Penthouse 501 at 460 N Palm Drive delivers Beverly Hills luxury with unmatched style. This 3-bedroom, 4-bath residence offers direct elevator access, expansive living and dining areas, and a chef's kitchen with marble finishes and professional appliances. The primary suite features a spa-like bath, custom walk-in closet, and private terrace access. An exclusive spacious rooftop crowns the home, complete with multiple lounges, a fire feature, outdoor kitchen, dining space, and spa - set against sweeping city and hillside views. Additional features include en-suite bedrooms, laundry room, smart home integration, three secure side by side parking spaces, private storage, and access to a fitness center and 24-hour concierge.
Sold for $3,877,500
$3,877,500
460 N Palm Dr #501, Beverly Hills, CA 90210
3beds
2,550sqft
Residential, Condominium
Built in 2015
-- sqft lot
$3,877,600 Zestimate®
$1,521/sqft
$19,612 Estimated rent
Home value
$3,877,600
$3.53M - $4.27M
$19,612/mo
Zestimate® history
Owner options
List your home for rent
$19,612/mo
Rent Zestimate®
Find your next renter with Zillow Rental Manager. Plus, with online applications, you can quickly screen prospective tenants – for free.
$19,612/mo
Rent Zestimate®
Refinance and save
$26,586/mo
Est. payment
Refinancing to a lower rate could help reduce your monthly payments and save thousands over the life of the loan.
$26,586/mo
Est. payment
Explore your selling options
Work with a Zillow partner agent
Leverage their expertise and Zillow's premium Showcase listings to get your home seen by more buyers.
Get startedList with your own agent
Get your home in front of millions of buyers by listing it on Zillow.
Learn how to do itSell it yourself
Take full control of how buyers see your home on Zillow by listing For Sale by Owner (FSBO).
List your homeWhat's special
Private terrace accessExclusive spacious rooftopCustom walk-in closetEn-suite bedroomsLaundry room
Zillow last checked:
Listing updated:
Listed by:
Joshua Altman DRE # 01764587 310-819-3250,
Douglas Elliman of California, Inc. 310-819-3250,
Matthew J. Altman DRE # 01874316 310-819-3250,
Douglas Elliman of California, Inc.
Bought with:
Joshua Altman, DRE # 01764587
Douglas Elliman of California, Inc.
Daniel Damico, DRE # 02005038
Douglas Elliman of California, Inc.
Source: CLAW,MLS#: 25575993
Facts & features
Interior
Bedrooms & bathrooms
- Bedrooms: 3
- Bathrooms: 4
- Full bathrooms: 4
Rooms
- Room types: Breakfast, Breakfast Area, Breakfast Bar, Family Room, Dining Room, Dining Area, Powder, Walk-In Closet
Bathroom
- Features: Double Vanity(s), Shower and Tub, Shower Stall
Kitchen
- Features: Counter Top, Gourmet Kitchen, Open to Family Room
Heating
- Central
Cooling
- Central Air
Appliances
- Included: Built-Ins, Gas Cooktop, Microwave, Oven, Barbeque, Dishwasher, Dryer, Freezer, Disposal, Range/Oven, Refrigerator, Washer
- Laundry: In Unit, Laundry Room
Features
- Built-in Features, Recessed Lighting, Turnkey, Built-Ins, Elevator, Breakfast Area, Breakfast Counter / Bar, Dining Area, Kitchen Island, Eat-in Kitchen
- Flooring: Carpet, Ceramic Tile, Hardwood
- Has fireplace: No
- Fireplace features: None
Interior area
- Total structure area: 2,550
- Total interior livable area: 2,550 sqft
Property
Parking
- Total spaces: 3
- Parking features: Community Structure, Subterranean, Side By Side, Assigned
- Has garage: Yes
- Covered spaces: 3
Features
- Levels: One
- Patio & porch: Roof Top Deck, Rooftop Sky Deck
- Exterior features: Balcony
- Pool features: None
- Has spa: Yes
- Spa features: Private
- Has view: Yes
- View description: City, City Lights, Tree Top
Lot
- Size: 0.6 Acres
Details
- Parcel number: 4342034119
- Zoning: BHR4*
- Special conditions: Standard
Construction
Type & style
- Home type: Condo
- Architectural style: Contemporary
- Property subtype: Residential, Condominium
- Attached to another structure: Yes
Condition
- Year built: 2015
Utilities & green energy
- Sewer: In Street
Community & HOA
Community
- Security: Card/Code Access, Fire and Smoke Detection System, 24 Hour Security, Fire Sprinkler System
- Subdivision: 460 North Palm
HOA
- Has HOA: Yes
- Amenities included: Conference, Controlled Access, Assoc Pet Rules, Concierge, Elevator(s), Fitness Center, Storage
- HOA fee: $1,962 monthly
Location
- Region: Beverly Hills
Financial & listing details
- Price per square foot: $1,521/sqft
- Tax assessed value: $5,918,982
- Date on market: 8/12/2025
Price history
| Date | Event | Price |
|---|---|---|
| 6/30/2026 | Sold | $3,877,500-8.8%$1,521/sqft |
Source:  CLAW #25575993 Report a problem CLAW #25575993 Report a problem | ||
| 5/13/2026 | Pending sale | $4,250,000$1,667/sqft |
Source:  Douglas Elliman #25575993 Report a problem Douglas Elliman #25575993 Report a problem | ||
| 5/12/2026 | Contingent | $4,250,000$1,667/sqft |
Source: CLAW #25575993 Report a problem | ||
| 3/3/2026 | Price change | $4,250,000-5.5%$1,667/sqft |
Source: CLAW #25575993 Report a problem | ||
| 1/13/2026 | Price change | $4,495,000-11.8%$1,763/sqft |
Source: CLAW #25575993 Report a problem | ||
| 11/8/2025 | Price change | $5,099,000-5.6%$2,000/sqft |
Source: CLAW #25575993 Report a problem | ||
| 8/12/2025 | Listed for sale | $5,399,000-1.7%$2,117/sqft |
Source: CLAW #25575993 Report a problem | ||
| 7/13/2025 | Listing removed | $5,495,000$2,155/sqft |
Source: CLAW #25536329 Report a problem | ||
| 6/27/2025 | Price change | $5,495,000-3.5%$2,155/sqft |
Source: CLAW #25536329 Report a problem | ||
| 5/13/2025 | Listed for sale | $5,695,000+13.9%$2,233/sqft |
Source: CLAW #25536329 Report a problem | ||
| 5/30/2017 | Sold | $5,000,000-7.3%$1,961/sqft |
Source: Public Record Report a problem | ||
| 10/12/2016 | Listing removed | $5,395,000$2,116/sqft |
Source: Nourmand & Associates-BH #16146450 Report a problem | ||
| 9/15/2016 | Price change | $5,395,000-8.5%$2,116/sqft |
Source: Nourmand & Associates-BH #16146450 Report a problem | ||
| 7/22/2016 | Listed for sale | $5,895,000+64.9%$2,312/sqft |
Source: Nourmand & Associates-BH #16146450 Report a problem | ||
| 10/2/2015 | Sold | $3,574,500$1,402/sqft |
Source: Public Record Report a problem | ||
Public tax history
| Year | Property taxes | Tax assessment |
|---|---|---|
| 2026 | -- | $5,918,982 +2% |
| 2025 | $69,853 +2.1% | $5,802,925 +2% |
| 2024 | $68,435 +1.8% | $5,689,143 +2% |
| 2023 | $67,194 +3% | $5,577,593 +2% |
| 2022 | $65,261 +3% | $5,468,229 +2% |
| 2021 | $63,372 +0.3% | $5,361,009 +1% |
| 2020 | $63,163 | $5,306,040 +2% |
| 2019 | $63,163 +6.6% | $5,202,000 +2% |
| 2018 | $59,246 | $5,100,000 +39.9% |
| 2017 | $59,246 +40.3% | $3,645,480 +2% |
| 2016 | $42,221 +1.7% | $3,574,000 +250% |
| 2015 | $41,518 +566.1% | $1,021,037 +149.1% |
| 2014 | $6,233 | $409,852 |
Find assessor info on the county website
Neighborhood: North Doheny
Nearby homes
- $2,325,0002 bd3 ba1.9k sqft460 N Palm Dr #403, Beverly Hills, CA 90210Sold

- $4,095,0003 bd4 ba3.5k sqft460 N Palm Dr UNIT 205, Beverly Hills, CA 90210Sold
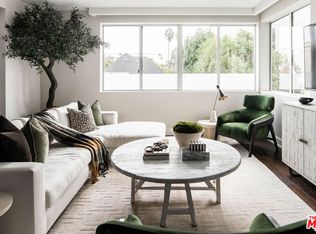
- $2,330,0002 bd3 ba1.9k sqft460 N Palm Dr #303, Beverly Hills, CA 90210Sold

- $1,823,1003 bd3 ba-- sqft458 N Palm Dr #204, Beverly Hills, CA 90210Off Market

- $3,211,0003 bd4 ba2.6k sqft460 N Palm Dr UNIT 401, Beverly Hills, CA 90210Sold
- $3,935,0003 bd4 ba2.8k sqft460 N Palm Dr #306, Beverly Hills, CA 90210Sold
- $2,038,7002 bd2 ba1.9k sqft460 N Palm Dr UNIT 104, Beverly Hills, CA 90210Off Market
- $3,703,0003 bd4 ba2.5k sqft460 N Palm Dr UNIT 504, Beverly Hills, CA 90210Off Market
Nearby schools
GreatSchools rating
- NAHawthorne Elementary SchoolGrades: K-5Distance: 0.7 mi
- 9/10Beverly Vista Elementary SchoolGrades: 6-8Distance: 1 mi
- 9/10Beverly Hills High SchoolGrades: 9-12Distance: 1.7 mi
Get a cash offer in 3 minutes
Find out how much your home could sell for in as little as 3 minutes with a no-obligation cash offer.
Estimated market value
$3,877,600
Get a cash offer in 3 minutes
Find out how much your home could sell for in as little as 3 minutes with a no-obligation cash offer.
Estimated market value
$3,877,600
- California
- Los Angeles County
- Beverly Hills
- 90210
- North Doheny
- 460 N Palm Dr Unit 501
Nearby cities
Nearby neighborhoods
Nearby zip codes
Other Beverly Hills Topics
