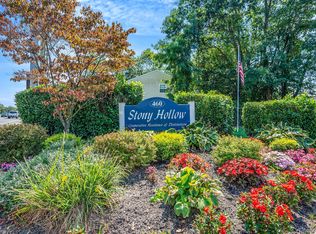
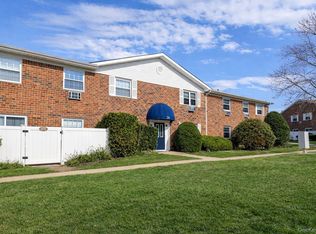
Welcome to Stony Hollow! A wonderfully maintained gated community on Long Islands North Shore. The community offers an in ground pool, playground, car wash station, BBQ area and on site laundry facilities. The common charges include taxes, heat, gas for cooking, water, trash removal, Optimum Silver cable package, snow removal and exterior maintenance. Come home to relax in your comfortable one bedroom first floor home. All freshly painted and all new flooring- Lounge on your patio. Your time is yours- all exterior items totally covered! Stony Hollow is pet friendly ( restrictions apply) and is centrally located to commuter routes, shopping, numerous dining options and is a stones throw from the LIRR, Port Jefferson Village, the Port Jefferson Ferry and three regional hospitals- Stony Brook University Hospital - Suffolk's only level 1 trauma center, Mather Hospital and St. Charles Hospital. Stony Hollow is also close to Stony Brook University, numerous beaches, parks and outdoor activities. It's your for the taking- affordable, maintenance free living is calling
Pending
$185,000
460 Old Town Road #1 F, Port Jefferson Station, NY 11776
1beds
700sqft
Stock Cooperative, Residential
Built in 1975
-- sqft lot
$-- Zestimate®
$264/sqft
$1,078/mo HOA
What's special
- 30 days
- 54
- 1
Zillow last checked:
Listing updated:
Listed by:
Shea & Sanders Real Estate Inc 631-360-0004,
John S. Sanders 516-318-0132
Source: OneKey® MLS as distributed by MLS GRID,MLS#: 1017908
Facts & features
Interior
Bedrooms & bathrooms
- Bedrooms: 1
- Bathrooms: 1
- Full bathrooms: 1
Bedroom 1
- Description: Large bedroom, fresh paint and new floor
- Level: First
Bathroom 1
- Level: First
Kitchen
- Description: Kitchen with large dining area
- Level: First
Living room
- Description: Large Living room, freshly painted, new floorin
- Level: First
Heating
- Baseboard
Cooling
- Wall/Window Unit(s)
Appliances
- Included: Dishwasher, Range, Refrigerator
- Laundry: Common Area, Multiple Locations
Features
- First Floor Bedroom, First Floor Full Bath, Eat-in Kitchen, Entrance Foyer
- Common walls with other units/homes: End Unit
Interior area
- Total structure area: 700
- Total interior livable area: 700 sqft
Property
Parking
- Parking features: Parking Lot
Features
- Levels: One
Lot
- Size: 26.62 Acres
Details
- Parcel number: 0200253000200001001
- Special conditions: Third Party Approval
Construction
Type & style
- Home type: Cooperative
- Architectural style: Garden
- Property subtype: Stock Cooperative, Residential
- Attached to another structure: Yes
Materials
- Brick
Condition
- Year built: 1975
Utilities & green energy
- Sewer: Public Sewer
- Water: Public
- Utilities for property: Cable Available, Electricity Connected, Sewer Connected, Trash Collection Private, Water Available
Community & HOA
Community
- Features: Gated, Playground, Pool, Sidewalks
- Security: Security Gate
- Subdivision: Stony Hollow
HOA
- Has HOA: Yes
- Amenities included: Car Wash Area, Children's Playroom, Gated, Landscaping, Maintenance Grounds, Playground, Pool, Snow Removal, Trash
- Services included: Common Area Maintenance, Maintenance Structure, Maintenance Grounds, Heat, Hot Water, Pool Service, Sewer, Snow Removal, Trash, Water
- HOA fee: $1,078 monthly
- HOA name: 460 Old Town Road Owners
Location
- Region: Pt Jefferson Station
Financial & listing details
- Price per square foot: $264/sqft
- Date on market: 7/12/2026
- Cumulative days on market: 35 days
- Listing agreement: Exclusive Right To Sell
- Listing terms: Cash,Conventional
- Electric utility on property: Yes
Estimated market value
Not available
Estimated sales range
Not available
Not available
Price history
| Date | Event | Price |
|---|---|---|
| 7/29/2026 | Pending sale | $185,000$264/sqft |
Source:  OneKey® MLS as distributed by MLS GRID #1017908 Report a problem OneKey® MLS as distributed by MLS GRID #1017908 Report a problem | ||
| 7/16/2026 | Listing removed | $185,000$264/sqft |
Source: OneKey® MLS as distributed by MLS GRID #1017908 Report a problem | ||
| 7/12/2026 | Listed for sale | $185,000$264/sqft |
Source: OneKey® MLS as distributed by MLS GRID #1017908 Report a problem | ||
Public tax history
Tax history is unavailable.
Monthly payment
Climate risks
Neighborhood: 11776
Nearby schools
Schools provided by the listing agent
- Elementary: Norwood Avenue School
- Middle: John F Kennedy Middle School - Suffolk
- High: Comsewogue High School
Source: OneKey® MLS as distributed by MLS GRID. This data may not be complete. We recommend contacting the local school district to confirm school assignments for this home.
- $47,169,800-- bd1 ba1k sqft460 Old Town Rd, Port Jefferson Station, NY 11776Off Market

- $309,0002 bd1 ba930 sqft460 Old Town Rd #3G, Port Jefferson Station, NY 11776For Sale
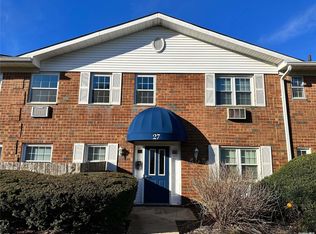
- $192,5001 bd1 ba-- sqft460 Old Town Rd #27M, Pt Jefferson Station, NY 11776Sold
- $---- bd-- ba-- sqft460 Old Town Rd #G20, Pt Jefferson Station, NY 11776Off Market
Similar homes
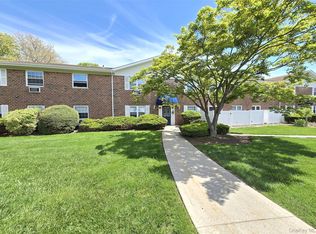
- $199,9991 bd1 ba700 sqft460 Old Town Road #3K, Port Jefferson Station, NY 11776For Sale
 MLS ID #1000753, Margaret Tsoukaris, Listing by: BH&G R E Realty Connect. OneKey® MLS as distributed by MLS GRID
 - $178,0001 bd1 ba750 sqft460 Old Town Road #3C, Port Jefferson Station, NY 11776For Sale
 MLS ID #1017973, Maria Pascaretti CBR, Listing by: BH&G R E Realty Connect. OneKey® MLS as distributed by MLS GRID
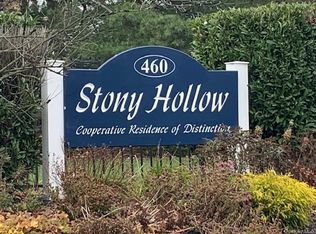
 - $159,9901 bd1 ba600 sqft460 Old Town Road #26M, Port Jefferson Station, NY 11776For Sale
 MLS ID #1034235, John S. Sanders, Listing by: Shea & Sanders Real Estate Inc. OneKey® MLS as distributed by MLS GRID
 - $249,9992 bd1 ba906 sqft460 Old Town Road #24-O, Port Jefferson Station, NY 11776For Sale
 MLS ID #1025691, Michael J. Ragosta, Listing by: Coldwell Banker M&D Good Life. OneKey® MLS as distributed by MLS GRID
 - $275,0001 bd1 ba826 sqft159 Cambridge Drive, Port Jefferson Station, NY 11776For SaleMLS ID #1039091, Margaret Tsoukaris, Listing by: BH&G R E Realty Connect. OneKey® MLS as distributed by MLS GRID
- $255,0001 bd1 ba800 sqft260 Waverly Avenue #67, Patchogue, NY 11772For SaleMLS ID #1043367, Paul M. Perrone, Listing by: BH&G R E Realty Connect. OneKey® MLS as distributed by MLS GRID
- $189,9991 bd1 ba800 sqft9 Kiowa Court #9, Coram, NY 11727For SaleMLS ID #975786, Kevin Iglesias, Listing by: Signature Premier Properties. OneKey® MLS as distributed by MLS GRID
- $189,9901 bd1 ba800 sqft81 Rocky Point Yaphank Road #145, Rocky Point, NY 11778For SaleMLS ID #1035214, Concetta Ranzie, Listing by: Coldwell Banker American Homes. OneKey® MLS as distributed by MLS GRID
- $195,0001 bd1 ba500 sqft15 Sierra Court #15, Coram, NY 11727For SaleMLS ID #1033852, Autumn D. Caviglia, Listing by: Compass Greater NY LLC. OneKey® MLS as distributed by MLS GRID
- $199,0001 bd1 ba775 sqft58 Bailey Court #58, Middle Island, NY 11953For SaleMLS ID #1023449, Kristin A. Bodkin, Listing by: Howard Hanna Coach. OneKey® MLS as distributed by MLS GRID
- $180,0001 bd1 ba500 sqft40 Navajo Court #40, Coram, NY 11727For SaleMLS ID #955789, Joseph Zabbara, Listing by: MYNY Residential. OneKey® MLS as distributed by MLS GRID
- $199,9901 bd1 ba750 sqft26 El Camino Court Gibbs #26, Coram, NY 11727For SaleMLS ID #1025239, Melissa Martins, Listing by: RYLIA Homes Inc. OneKey® MLS as distributed by MLS GRID
- $250,0001 bd1 ba750 sqft25 Glen Hollow Drive #H 37, Holtsville, NY 11742For SaleMLS ID #1012776, Rory Sherman, Listing by: Charles Rutenberg Realty Inc. OneKey® MLS as distributed by MLS GRID
- $259,0002 bd1 ba800 sqft61 Rocky Point Yaphank Road #61, Rocky Point, NY 11778For SaleMLS ID #992638, Jeanine Jones CBR SRES, Listing by: Coldwell Banker American Homes. OneKey® MLS as distributed by MLS GRID
- $199,9961 bd1 ba750 sqft30 El Camino Ct #30, Coram, NY 11727For SaleMLS ID #962895, Laura M. Cochran, Listing by: BERKSHIRE HATHAWAY. OneKey® MLS as distributed by MLS GRID
- $219,0002 bd1 ba720 sqft33 Valley Forge Drive, Bohemia, NY 11716For SaleMLS ID #1042885, Joseph Sciulla, Listing by: Signature Premier Properties. OneKey® MLS as distributed by MLS GRID
- $189,0003 bd1 ba960 sqft116 Lincoln Avenue, Holbrook, NY 11741For SaleMLS ID #1020562, Lawrence McKenna, Listing by: Signature Premier Properties. OneKey® MLS as distributed by MLS GRID
- $189,9972 bd2 ba960 sqft35 Village Circle S, Manorville, NY 11949For SaleMLS ID #1022713, Geri M. Monzillo, Listing by: BERKSHIRE HATHAWAY. OneKey® MLS as distributed by MLS GRID
- $225,0002 bd1 ba842 sqft1 Aspen Court #1A, Coram, NY 11727For SaleMLS ID #1008877, Lori Slattery, Listing by: Coldwell Banker American Homes. OneKey® MLS as distributed by MLS GRID
- $195,0002 bd2 ba980 sqft13 Mindy Lane, Bohemia, NY 11716For SaleMLS ID #1036313, Anderson Minaya PSA SFR, Listing by: Legacy Capital Realty LLC. OneKey® MLS as distributed by MLS GRID
