Welcome to the sought after Stony Hollow Gated Community! This recently updated first floor two bedroom unit features brand new stainless steel appliances, captivating granite countertops, stylish vinyl flooring and two efficient wall AC units. The bathroom is completely renovated with brand new blinds throughout. Each bedroom offers spacious closets, complemented by additional storage in the hallway. The kitchen boasts sliding glass doors with built in blinds that opens to your expansive and private fenced patio with a large storage bin. Maintenance charges cover taxes, heat, gas for the stove, water, and an Optimum Silver cable package, alongside grounds upkeep, pool access and snow removal. Enjoy the community amenities, including an in ground pool, playground, picnic area, and BBQ facilities for your outdoor leisure. The complex is conveniently located near Stony Brook University, Stony Brook, Mather, and St. Charles Hospitals, with easy access to major roads, restaurants and shopping. Experience all that Stony Brook and Port Jefferson Villages have to offer. This unit is ready for you to make it your own!
For sale
Price cut: $10K (8/9)
$309,000
460 Old Town Road #3G, Port Jefferson, NY 11776
2beds
930sqft
Stock Cooperative, Residential
Built in 1970
-- sqft lot
$-- Zestimate®
$332/sqft
$1,410/mo HOA
What's special
Stylish vinyl flooringBbq facilitiesPicnic areaCaptivating granite countertopsBrand new blinds throughout
- 46 days
- 1,503
- 90
Zillow last checked:
Listing updated:
Listed by:
Signature Premier Properties 631-642-2300,
Sarah Fox 631-926-1176
Source: OneKey® MLS as distributed by MLS GRID,MLS#: 1026789
Facts & features
Interior
Bedrooms & bathrooms
- Bedrooms: 2
- Bathrooms: 1
- Full bathrooms: 1
Other
- Description: 1st floor !!! LR/DR, 2 bedrooms, 1 updated bathroom, updated kitchen with granite countertops and brand new appliances. sliding doors with built in blinds to the outside gated personal yard. A huge storage unit will be left for the buyer! Floors and blinds all NEW! Lots of storage! Brand new AC unit and two new sleeves.
- Level: First
Heating
- Baseboard, Natural Gas, Other
Cooling
- Ductless, Wall/Window Unit(s)
Appliances
- Included: Dishwasher, Gas Cooktop, Microwave, Oven, Range, Refrigerator, Stainless Steel Appliance(s)
Features
- First Floor Bedroom, First Floor Full Bath, Granite Counters, Open Floorplan, Open Kitchen, Other, Pantry, Storage
- Flooring: Vinyl
- Windows: Blinds
- Basement: None
- Has fireplace: No
- Common walls with other units/homes: End Unit
Interior area
- Total structure area: 930
- Total interior livable area: 930 sqft
Property
Parking
- Parking features: Common
Features
- Patio & porch: Patio
- Pool features: Community
- Fencing: Vinyl
Lot
- Size: 26.62 Acres
Details
- Parcel number: 0200253000200001001
- Special conditions: None
Construction
Type & style
- Home type: Cooperative
- Architectural style: Garden
- Property subtype: Stock Cooperative, Residential
- Attached to another structure: Yes
Materials
- Frame
Condition
- Year built: 1970
Utilities & green energy
- Sewer: Public Sewer
- Water: Public
- Utilities for property: Cable Connected, Electricity Connected, Natural Gas Connected, Sewer Connected, Trash Collection Public, Water Connected
Community & HOA
Community
- Subdivision: Stonyhollow
HOA
- Has HOA: Yes
- Services included: Cable TV, Common Area Maintenance, Maintenance Structure, Gas, Maintenance Grounds, Heat, Hot Water, Pool Service, Sewer, Snow Removal, Trash, Water
- HOA fee: $1,410 monthly
Location
- Region: Port Jefferson Station
Financial & listing details
- Price per square foot: $332/sqft
- Date on market: 7/16/2026
- Cumulative days on market: 47 days
- Listing agreement: Exclusive Right To Sell
- Electric utility on property: Yes
Estimated market value
Not available
Estimated sales range
Not available
Not available
Price history
| Date | Event | Price |
|---|---|---|
| 8/9/2026 | Price change | $309,000-3.1%$332/sqft |
Source:  OneKey® MLS as distributed by MLS GRID #1026789 Report a problem OneKey® MLS as distributed by MLS GRID #1026789 Report a problem | ||
| 7/16/2026 | Listed for sale | $319,000$343/sqft |
Source: OneKey® MLS as distributed by MLS GRID #1026789 Report a problem | ||
Public tax history
Tax history is unavailable.
Monthly payment
Climate risks
Neighborhood: 11776
Nearby schools
Schools provided by the listing agent
- Elementary: Norwood Avenue School
- Middle: John F Kennedy Middle School - Suffolk
- High: Comsewogue High School
Source: OneKey® MLS as distributed by MLS GRID. This data may not be complete. We recommend contacting the local school district to confirm school assignments for this home.
- $47,169,800-- bd1 ba1k sqft460 Old Town Rd, Port Jefferson Station, NY 11776Off Market

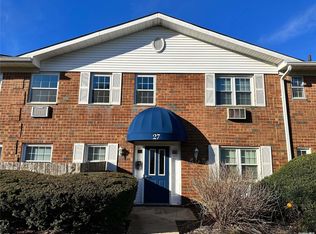
- $192,5001 bd1 ba-- sqft460 Old Town Rd #27M, Pt Jefferson Station, NY 11776Sold
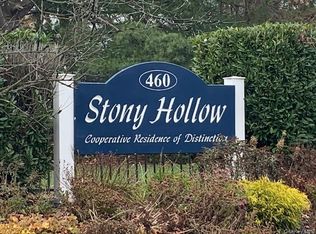
- $185,0001 bd1 ba700 sqft460 Old Town Rd #1F, Pt Jefferson Station, NY 11776Pending
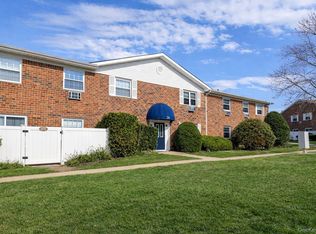
- $---- bd-- ba-- sqft460 Old Town Rd #G20, Pt Jefferson Station, NY 11776Off Market
Similar homes
- $289,0002 bd1 ba975 sqft460 Old Town Road #8J, Port Jefferson Station, NY 11776For Sale

 MLS ID #1023408, Patricia Gisbert, Listing by: Howard Hanna Coach. OneKey® MLS as distributed by MLS GRID
 - $249,9992 bd1 ba906 sqft460 Old Town Road #24-O, Port Jefferson Station, NY 11776For Sale
 MLS ID #1025691, Michael J. Ragosta, Listing by: Coldwell Banker M&D Good Life. OneKey® MLS as distributed by MLS GRID
 - $375,0002 bd1 ba826 sqft145 Cambridge Drive, Port Jefferson, NY 11776For Sale
 MLS ID #1044360, Donna B. Lambert CBR, Listing by: Redfin Real Estate. OneKey® MLS as distributed by MLS GRID
 - $275,0001 bd1 ba826 sqft159 Cambridge Drive, Port Jefferson Station, NY 11776For Sale
 MLS ID #1039091, Margaret Tsoukaris, Listing by: BH&G R E Realty Connect. OneKey® MLS as distributed by MLS GRID
 - $330,0002 bd2 ba1k sqft78 Artist Lake Drive, Middle Island, NY 11953For SaleMLS ID #1043276, Janniely Santiago SFR, Listing by: OverSouth LLC. OneKey® MLS as distributed by MLS GRID
- $444,0002 bd2 ba916 sqft2006 Eve Ann Drive, Port Jefferson Station, NY 11776For SaleMLS ID #1014249, Michael Graziose, Listing by: Redfin Real Estate. OneKey® MLS as distributed by MLS GRID
- $199,9991 bd1 ba700 sqft460 Old Town Road #3K, Port Jefferson Station, NY 11776For SaleMLS ID #1000753, Margaret Tsoukaris, Listing by: BH&G R E Realty Connect. OneKey® MLS as distributed by MLS GRID
- $315,0002 bd1 ba1.2k sqft4 Country View Lane, Middle Island, NY 11953For SaleMLS ID #1036055, Krystal Williams, Listing by: Fave Realty Inc. OneKey® MLS as distributed by MLS GRID
- $159,9901 bd1 ba600 sqft460 Old Town Road #26M, Port Jefferson Station, NY 11776For SaleMLS ID #1034235, John S. Sanders, Listing by: Shea & Sanders Real Estate Inc. OneKey® MLS as distributed by MLS GRID
- $178,0001 bd1 ba750 sqft460 Old Town Road #3C, Port Jefferson Station, NY 11776For SaleMLS ID #1017973, Maria Pascaretti CBR, Listing by: BH&G R E Realty Connect. OneKey® MLS as distributed by MLS GRID
- $259,0002 bd1 ba800 sqft61 Rocky Point Yaphank Road #61, Rocky Point, NY 11778For SaleMLS ID #992638, Jeanine Jones CBR SRES, Listing by: Coldwell Banker American Homes. OneKey® MLS as distributed by MLS GRID
- $299,0002 bd2 ba947 sqft349 Artist Lake Drive, Middle Island, NY 11953For SaleMLS ID #1036361, Kerri E. Gottlieb, Listing by: Exit Realty All Pro. OneKey® MLS as distributed by MLS GRID
- $319,0002 bd1 ba1k sqft179 Ventry Court #B, Ridge, NY 11961For SaleMLS ID #1030417, James B. McDonald, Listing by: Frontline Realty Group LLC. OneKey® MLS as distributed by MLS GRID
- $299,9901 bd1 ba750 sqft15 Forge Lane, Coram, NY 11727For SaleMLS ID #1021143, Lina Lopes, Listing by: Douglas Elliman Real Estate. OneKey® MLS as distributed by MLS GRID
- $369,0002 bd1 ba1k sqft238 Blackpool Court #A, Ridge, NY 11961For SaleMLS ID #1043884, Marie P. Bilello, Listing by: Howard Hanna Coach. OneKey® MLS as distributed by MLS GRID
- $325,0002 bd2 ba947 sqft178 Fairview Circle, Middle Island, NY 11953For SaleMLS ID #1021419, John Kilmartin, Listing by: Serhant East End LLC. OneKey® MLS as distributed by MLS GRID
- $369,9902 bd2 ba1k sqft69 Fairview Circle, Middle Island, NY 11953For SaleMLS ID #1043431, Jason Sorli, Listing by: Coldwell Banker American Homes. OneKey® MLS as distributed by MLS GRID
- $339,0002 bd1 ba875 sqft232 Blackpool Court #F, Ridge, NY 11961For SaleMLS ID #1033530, Kathleen Coughlan CBR, Listing by: Coldwell Banker American Homes. OneKey® MLS as distributed by MLS GRID
- $324,1002 bd2 ba1.1k sqft250 Sand Hills Lane, Medford, NY 11763For SaleMLS ID #1030330, David L. White, Listing by: Owner Entry.com. OneKey® MLS as distributed by MLS GRID
