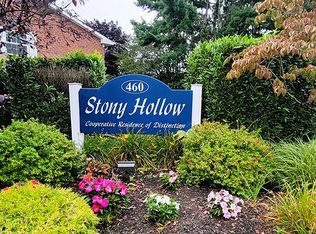
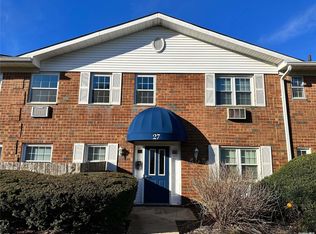
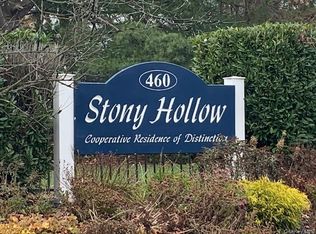
Welcome to 4B! Spacious corner unit on the main floor. This Executive 1 Bedroom 1 Bathroom unit is perfect for downsizing or even your first starter home. This sunny end unit is waiting for your personal touch. Galley kitchen with sliding door to your private patio. Dining room and an oversized bedroom. Plenty of closet space. Enjoy everything Stony Hollow has to offer: Picnic / BBQ Area, Car Wash Stations, Community Garden Plots, Common Laundry Rooms, Storage Units, and Swimming Pool! Most is included in Co-Op Charges: Heating, water, Property Taxes, Optimum Silver Package (optional), Snow Removal, Yard Care, and Co-Op Facilities!, Additional information: Appearance:Good
Sold for $205,000
$205,000
460 Old Town Road #4B, Port Jefferson Station, NY 11776
1beds
952sqft
Stock Cooperative, Residential
Built in 1972
-- sqft lot
$216,500 Zestimate®
$215/sqft
$2,586 Estimated rent
Home value
$216,500
$193,000 - $242,000
$2,586/mo
Zestimate® history
Owner options
List your home for rent
$2,586/mo
Rent Zestimate®
Find your next renter with Zillow Rental Manager. Plus, with online applications, you can quickly screen prospective tenants – for free.
$2,586/mo
Rent Zestimate®
Refinance and save
$867/mo
Est. payment
Refinancing to a lower rate could help reduce your monthly payments and save thousands over the life of the loan.
$867/mo
Est. payment
Explore your selling options
Work with a Zillow partner agent
Leverage their expertise and Zillow's premium Showcase listings to get your home seen by more buyers.
Get startedList with your own agent
Get your home in front of millions of buyers by listing it on Zillow.
Learn how to do itSell it yourself
Take full control of how buyers see your home on Zillow by listing For Sale by Owner (FSBO).
List your homeWhat's special
Zillow last checked:
Listing updated:
Listed by:
Lisa McKenna 631-834-2592,
Century 21 Icon 631-476-7600,
John K. Hurst 516-578-8111,
Century 21 Icon
Bought with:
Lisa McKenna, 10401388773
Century 21 Icon
John K. Hurst, 10401233797
Century 21 Icon
Source: OneKey® MLS as distributed by MLS GRID,MLS#: L3593221
Facts & features
Interior
Bedrooms & bathrooms
- Bedrooms: 1
- Bathrooms: 1
- Full bathrooms: 1
Bedroom 1
- Description: Bedroom
- Level: First
Bathroom 1
- Description: Bathroom
- Level: First
Dining room
- Description: Dining Room
- Level: First
Kitchen
- Description: Galley Kitchen
- Level: First
Heating
- Baseboard
Cooling
- Wall/Window Unit(s)
Appliances
- Included: Gas Water Heater, Dishwasher, Refrigerator
- Laundry: Common Area
Features
- Formal Dining, First Floor Bedroom
- Has basement: No
- Attic: None
Interior area
- Total structure area: 952
- Total interior livable area: 952 sqft
Property
Parking
- Total spaces: 2
- Parking features: Unassigned
Features
- Levels: One
Lot
- Features: Near Shops
Construction
Type & style
- Home type: Cooperative
- Architectural style: Garden
- Property subtype: Stock Cooperative, Residential
Materials
- Brick
Condition
- Actual
- Year built: 1972
Details
- Builder model: Executive 1 Bedroom
Utilities & green energy
- Water: Public
- Utilities for property: Trash Collection Public
Community & neighborhood
Security
- Security features: Fire Sprinkler System
Community
- Community features: Clubhouse, Pool
Location
- Region: Pt Jefferson Station
- Subdivision: Stony Hollow
Other
Other facts
- Listing agreement: Exclusive Agency
Price history
| Date | Event | Price |
|---|---|---|
| 5/22/2025 | Sold | $205,000+2.6%$215/sqft |
Source:  OneKey® MLS as distributed by MLS GRID #L3593221 Report a problem OneKey® MLS as distributed by MLS GRID #L3593221 Report a problem | ||
| 4/9/2025 | Pending sale | $199,900$210/sqft |
Source: OneKey® MLS as distributed by MLS GRID #L3593221 Report a problem | ||
| 3/18/2025 | Listed for sale | $199,900$210/sqft |
Source: OneKey® MLS as distributed by MLS GRID #L3593221 Report a problem | ||
| 12/27/2024 | Pending sale | $199,900$210/sqft |
Source: OneKey® MLS as distributed by MLS GRID #L3593221 Report a problem | ||
| 11/29/2024 | Listed for sale | $199,900$210/sqft |
Source: OneKey® MLS as distributed by MLS GRID #L3593221 Report a problem | ||
Public tax history
Tax history is unavailable.
Neighborhood: 11776

Nearby schools
GreatSchools rating
- NANorwood Avenue SchoolGrades: K-3Distance: 0.5 mi
- 2/10John F Kennedy Middle SchoolGrades: 6-8Distance: 1.1 mi
- 6/10Comsewogue High SchoolGrades: 9-12Distance: 1.7 mi
Schools provided by the listing agent
- Middle: Contact Agent
- High: Comsewogue High School
Source: OneKey® MLS as distributed by MLS GRID. This data may not be complete. We recommend contacting the local school district to confirm school assignments for this home.
- New York
- Suffolk County
- Port Jefferson Station
- 11776
- 460 Old Town Road Unit 4B
Nearby cities
Nearby neighborhoods
Nearby zip codes
Other Port Jefferson Station Topics
- Apartments for Rent in 11776
- Houses for Sale in 11776
- Houses for Rent in 11776
- 11776 Real Estate
- Port Jefferson Station Condos
- Houses for Sale in Port Jefferson Station
- Newest Listings in Port Jefferson Station
- Port Jefferson Station Home Values
- Port Jefferson Station Real Estate Agents
- Port Jefferson Station Refinance
- Port Jefferson Station Mortgage Rates
