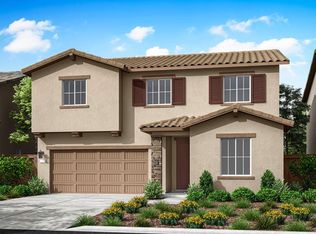
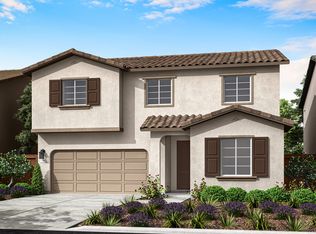
Discover modern living in this brand-new Tri Pointe Home, the Jubilee at Independence Plan 2. You'll love this beautiful two-story home featuring 3 bedrooms and 2.5 bathrooms, thoughtfully designed for both comfort and functionality. The spacious dining area and Great Room flow seamlessly into a well-appointed kitchen, perfect for everyday living and entertaining. The kitchen features a GE® 3-piece stainless steel appliance package with a gas range, microwave, and dishwasher, complemented by nutmeg cabinets with matte black hardware, quartz countertops, and a stylish horizontal tile backsplash. Flooring throughout the home includes luxury vinyl plank, matte tile, and comfortable carpet, offering both durability and style. Upstairs, enjoy a cozy loft, convenient laundry room, and a private primary suite complete with a generous walk-in closet, dual sinks, and a walk-in shower. Additional highlights include LivingSmart® features included as standard and the flexibility of a solar purchase or lease option.
Pending
$569,402
460 Paine Ct, Lincoln, CA 95648
3beds
1,923sqft
:
Get pre-qualified$3,905/mo
Single Family Residence
Built in 2026
3,798 Square Feet Lot
$571,100 Zestimate®
$296/sqft
$-- HOA
What's special
Cozy loftPrivate primary suiteGenerous walk-in closetQuartz countertopsSpacious dining areaWalk-in showerStylish horizontal tile backsplash
- 89 days |
- 24 |
- 0 |
Likely to sell faster than
Zillow last checked:
Listing updated:
Listed by:
Holly Auwinger DRE #01955916 916-866-3789,
TRI Pointe Homes, Inc.
Source: MetroList Services of CA,MLS#: 226052968Originating MLS: MetroList Services, Inc.
Facts & features
Interior
Bedrooms & bathrooms
- Bedrooms: 3
- Bathrooms: 2
- Full bathrooms: 2
Rooms
- Room types: Loft
Dining room
- Features: Dining/Family Combo
Kitchen
- Features: Pantry Closet, Quartz Counter, Skylight(s), Kitchen Island
Heating
- Central
Cooling
- Central Air
Appliances
- Included: Free-Standing Gas Range, Dishwasher, Microwave
- Laundry: Upper Level
Features
- Flooring: Carpet, Tile, Luxury Vinyl Plank
- Windows: Skylight(s)
- Has fireplace: No
Interior area
- Total structure area: 0
- Total interior livable area: 1,923 sqft
Property
Parking
- Total spaces: 2
- Parking features: Attached, Garage Faces Front
- Attached garage spaces: 2
Features
- Levels: Two
- Stories: 2
- Fencing: Back Yard,Wood
Lot
- Size: 3,798 Square Feet
- Features: Landscape Front
Details
- Parcel number: 021920043000
- Zoning: RES
- Special conditions: Standard
Construction
Type & style
- Home type: SingleFamily
- Property subtype: Single Family Residence
Materials
- Stucco, Frame
- Foundation: Concrete, Slab
- Roof: Tile
Condition
- Year built: 2026
Details
- Builder name: Tri Pointe Homes
Utilities & green energy
- Electric: 220 Volts
- Sewer: Public Sewer
- Water: Meter on Site
- Utilities for property: Cable Connected, Sewer In & Connected, Solar, Natural Gas Connected
Green energy
- Energy generation: Solar
Community & HOA
Community
- Subdivision: Jubilee at Independence
Location
- Region: Lincoln
Financial & listing details
- Price per square foot: $296/sqft
- Tax assessed value: $181,859
- Annual tax amount: $3,642
- Price range: $569.4K - $569.4K
- Date on market: 4/28/2026
Estimated market value
$571,100
$543,000 - $600,000
$2,968/mo
Price history
| Date | Event | Price |
|---|---|---|
| 5/5/2026 | Pending sale | $569,402$296/sqft |
Source: MetroList Services of CA #226052968 Report a problem | ||
| 4/22/2026 | Listed for sale | $569,402$296/sqft |
Source:  TRI Pointe Homes Report a problem TRI Pointe Homes Report a problem | ||
Public tax history
| Year | Property taxes | Tax assessment |
|---|---|---|
| 2025 | $3,642 -7.1% | $181,859 +2% |
| 2024 | $3,922 +8.9% | $178,294 +2% |
| 2023 | $3,603 | $174,799 |
Find assessor info on the county website
Monthly payment
Est. payment
Payment breakdown
Explore the cost of this home by adjusting the details. Changes won't be saved.Climate risks
Neighborhood: 95648
Nearby schools
GreatSchools rating
- 6/10Foskett Ranch Elementary SchoolGrades: K-5Distance: 1.1 mi
- 4/10Glen Edwards Middle SchoolGrades: 6-8Distance: 1.7 mi
- 7/10Lincoln High SchoolGrades: 9-12Distance: 1.6 mi
- $594,2004 bd3 ba2.1k sqft463 Paine Ct, Lincoln, CA 95648Off Market
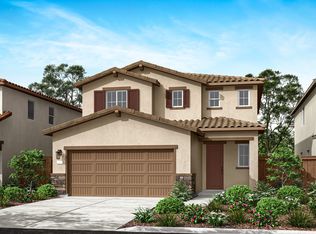
- $559,0463 bd2 ba1.7k sqft448 Paine Ct, Lincoln, CA 95648New Construction

- $625,3684 bd3 ba2.1k sqft472 Paine Ct, Lincoln, CA 95648Pending
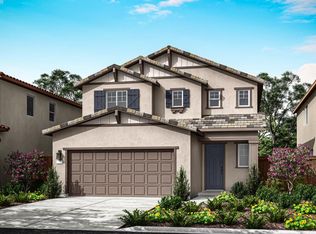
- $563,6003 bd3 ba1.9k sqft251 United Ct, Lincoln, CA 95648Off Market
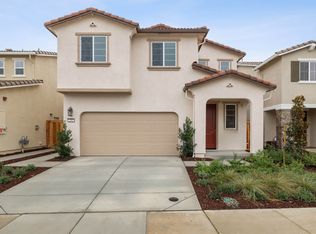
- $553,4003 bd3 ba1.9k sqft439 Paine Ct, Lincoln, CA 95648Off Market
- $181,859-- bd-- ba-- sqft424 Paine Ct, Lincoln, CA 95648Off Market
- $537,8403 bd3 ba1.7k sqft239 United Ct, Lincoln, CA 95648Sold
- $541,2603 bd3 ba1.9k sqft263 United Ct, Lincoln, CA 95648Sold
A local agent can set up tours, give advice and negotiate with sellers.
Similar homes
- $576,2043 bd3 ba1.9k sqft475 Paine Ct, Lincoln, CA 95648New Construction
 MetroList Services of CA
 - $543,0923 bd3 ba1.7k sqft1711 Wolcott St, Lincoln, CA 95648New Construction
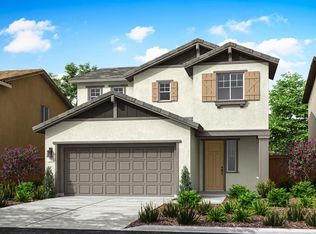 MetroList Services of CA
 - $599,5524 bd3 ba2.4k sqft2749 Congress Ave, Lincoln, CA 95648New Construction
 MetroList Services of CA
 - from $613,3314 bd3 ba2.4k sqftPlan 2 Plan, Monument at Independence, Lincoln, CA 95648New Construction
 TRI Pointe Homes
 - from $588,9905 bd3 ba2.3k sqftMontara Plan, Jasper, Lincoln, CA 95648New ConstructionDR Horton
- from $651,9524 bd3 ba2.7k sqftPlan 3 Plan, Monument at Independence, Lincoln, CA 95648New ConstructionTRI Pointe Homes
- $653,1794 bd3 ba2.7k sqft2746 Delegate Dr, Lincoln, CA 95648New ConstructionMetroList Services of CA
- from $577,9903 bd3 ba1.7k sqftPlan 1 Plan, Millau Collection, Lincoln, CA 95648New ConstructionCentury Communities
- from $532,9903 bd3 ba1.5k sqftPlan 4 Plan, Millau Collection, Lincoln, CA 95648New ConstructionCentury Communities
- from $500,9904 bd3 ba1.6k sqftCardinal Plan, Jasper, Lincoln, CA 95648New ConstructionDR Horton
- $679,0003 bd3 ba2.2k sqft1461 Whitewater Way, Lincoln, CA 95648New ConstructionMetroList Services of CA
- from $616,9904 bd3 ba2.1k sqftPlan 3M Plan, Rialto Collection, Lincoln, CA 95648New ConstructionCentury Communities
- $560,8174 bd3 ba1.7k sqft3885 Red Algae Way, Roseville, CA 95747New ConstructionMetroList Services of CA
- from $532,9902 bd2 ba1.1k sqftPlan 5 Plan, Rialto Collection, Lincoln, CA 95648New ConstructionCentury Communities
- from $512,9992 bd2 ba1.4k sqftCedar Plan 1 Plan, Esplanade at Turkey Creek, Lincoln, CA 95648New ConstructionTaylor Morrison
- $561,7624 bd3 ba1.8k sqft4625 Roller Pl, Rocklin, CA 95765New ConstructionMLS ID #226022231, Melody Elskes. MetroList Services of CA
- $636,2404 bd3 ba2.2k sqft1273 Rio Grande Dr, Plumas Lake, CA 95961New ConstructionMLS ID #226093847, Carly Drebert. MetroList Services of CA
- from $581,7053 bd3 ba2.1k sqftLupine Plan, Summerfield at Sierra Vista, Roseville, CA 95747New ConstructionWoodside Homes
- $583,9903 bd2 ba1.5k sqft6032 Sunscape Way, Roseville, CA 95747New ConstructionMetroList Services of CA
- $554,5903 bd2 ba2k sqft1757 Bridle Creek Way, Olivehurst, CA 95961New ConstructionMLS ID #226055986, Carly Drebert. MetroList Services of CA
Local buyer's agents are ready to help
