BELLEAIR ESTATES where home is central to two amazing Golf Courses, The Belleair Country Club, and the Pelican Golf Club which is host to the Annika Pro -Am. This home is tucked quietly between the two. The heart of Belleair! Two blocks away you can stroll along the Intercoastal Waterway with lovely walking trails and dog friendly parks. The tree lined streets lead to iconic Ponce De Leon Blvd., where holidays bring the neighborhood to life. The home sits on a large corner lot. It has been fully remodeled with a nouveau flair bringing the mid-century home into the modern era. Complete with Smart Home technology to manage heat, air, alarm system, and all appliances. Fiber Optic cable/internet with underground cabling ensures efficient connectivity. The modern kitchen is a connoisseurs dream with a layout made for entertaining. Even the lighting was thoughtfully created. Cabinets are custom made along with Cambria Quartz counter tops. A Chef’s faucet completes the creation. Appliances include Bosch Refrigerator and Silent Dishwasher, LG Range, LG Washer and Dryer. A new “whole house” HALO water filtration system was added to ensure that the water was free of pollutants. The split floorplan includes 3 bedrooms and 2 bathrooms. The Master Bedroom features 2 California Closets. The Master Bath includes a walk-in shower and a Jacuzzi soaking tub. There is a large laundry room. The family room features French doors leading to the Screened in Pool. All new lighting throughout the home along with new ceiling fans, new windows and new flooring. The Custom Plantation Shutters throughout was the finishing touch to compliment the updated doors and trim work. The outdoors includes a brick paved circular driveway and a separate driveway leading to the two-car garage. There is plenty of guest parking, along with the corner street parking. The entire property is nicely landscaped and fenced. Front and Back yards have a sprinkler system with water coming from an underground well used for irrigation. The pool filter system was just replaced. The Roof, AC System, Air Handler, and Water Heater are 3 years new. NOTHING LEFT TO DO BUT MOVE IN!
Sold for $1,220,000
Street View
$1,220,000
460 PONCE DE LEON BOULEVARD, BELLEAIR, FL 33756
3beds
2,035sqft
Single Family Residence
Built in 1955
0.28 Acres Lot
$1,171,500 Zestimate®
$600/sqft
$5,872 Estimated rent
Home value
$1,171,500
$1.05M - $1.30M
$5,872/mo
Zestimate® history
Owner options
List your home for rent
$5,872/mo
Rent Zestimate®
Find your next renter with Zillow Rental Manager. Plus, with online applications, you can quickly screen prospective tenants – for free.
$5,872/mo
Rent Zestimate®
Refinance and save
$8,522/mo
Est. payment
Refinancing to a lower rate could help reduce your monthly payments and save thousands over the life of the loan.
$8,522/mo
Est. payment
Explore your selling options
Work with a Zillow partner agent
Leverage their expertise and Zillow's premium Showcase listings to get your home seen by more buyers.
Get startedList with your own agent
Get your home in front of millions of buyers by listing it on Zillow.
Learn how to do itSell it yourself
Take full control of how buyers see your home on Zillow by listing For Sale by Owner (FSBO).
List your homeWhat's special
Zillow last checked:
Listing updated:
Listed by:
Fran Bartlett 727-808-3268,
REALTY CONCEPTS OF PINELLAS 727-804-5104
Bought with:
Cheri Boudreau PA, 3033175
COASTAL PROPERTIES GROUP INTERNATIONAL
Source: Stellar MLS,MLS#: TB8321000 Originating MLS: Suncoast Tampa
Originating MLS: Suncoast Tampa
Facts & features
Interior
Bedrooms & bathrooms
- Bedrooms: 3
- Bathrooms: 2
- Full bathrooms: 2
Rooms
- Room types: Family Room
Primary bedroom
- Features: Built-in Closet
- Level: First
- Area: 230.74 Square Feet
- Dimensions: 13.9x16.6
Bedroom 3
- Features: Built-in Closet
- Level: First
- Area: 165.19 Square Feet
- Dimensions: 12.6x13.11
Bathroom 2
- Level: First
- Area: 190.43 Square Feet
- Dimensions: 13.9x13.7
Dining room
- Level: First
- Area: 185.54 Square Feet
- Dimensions: 11.11x16.7
Family room
- Level: First
- Area: 161.6 Square Feet
- Dimensions: 16x10.1
Kitchen
- Level: First
- Area: 165 Square Feet
- Dimensions: 10x16.5
Laundry
- Level: First
- Area: 75.6 Square Feet
- Dimensions: 6.3x12
Living room
- Level: First
- Area: 314.43 Square Feet
- Dimensions: 22.3x14.1
Heating
- Central, Electric
Cooling
- Central Air
Appliances
- Included: Dishwasher, Disposal, Dryer, Electric Water Heater, Exhaust Fan, Microwave, Range, Refrigerator, Washer, Water Filtration System, Whole House R.O. System
- Laundry: Electric Dryer Hookup, Laundry Room
Features
- Ceiling Fan(s), Open Floorplan, Primary Bedroom Main Floor, Smart Home, Solid Surface Counters, Solid Wood Cabinets, Split Bedroom, Thermostat
- Flooring: Luxury Vinyl, Porcelain Tile
- Doors: French Doors
- Windows: ENERGY STAR Qualified Windows, Storm Window(s), Low Emissivity Windows, Window Treatments
- Has fireplace: No
Interior area
- Total structure area: 2,501
- Total interior livable area: 2,035 sqft
Property
Parking
- Total spaces: 2
- Parking features: Garage Door Opener, Garage Faces Side, Ground Level, Off Street
- Attached garage spaces: 2
Features
- Levels: One
- Stories: 1
- Patio & porch: Front Porch
- Exterior features: Garden, Gray Water System, Irrigation System, Lighting, Private Mailbox, Sprinkler Metered
- Has private pool: Yes
- Pool features: Gunite, In Ground, Lighting, Pool Sweep, Screen Enclosure
- Has spa: Yes
- Spa features: In Ground
- Fencing: Vinyl
Lot
- Size: 0.28 Acres
- Dimensions: 108 x 113
- Features: Corner Lot, Above Flood Plain
- Residential vegetation: Mature Landscaping
Details
- Parcel number: 282915067320200050
- Special conditions: None
Construction
Type & style
- Home type: SingleFamily
- Architectural style: Mid-Century Modern
- Property subtype: Single Family Residence
Materials
- Block
- Foundation: Slab
- Roof: Shingle
Condition
- New construction: No
- Year built: 1955
Utilities & green energy
- Sewer: Public Sewer
- Water: Public, Well
- Utilities for property: BB/HS Internet Available, Cable Connected, Electricity Connected, Fiber Optics, Natural Gas Available, Public, Sewer Connected, Sprinkler Meter, Sprinkler Well, Street Lights, Water Connected
Green energy
- Energy efficient items: Appliances
Community & HOA
Community
- Security: Fire Alarm, Security System, Security System Owned, Smoke Detector(s)
- Pet fee: $0 monthly
- Subdivision: BELLEAIR ESTATES
HOA
- Has HOA: No
Location
- Region: Belleair
Financial & listing details
- Price per square foot: $600/sqft
- Tax assessed value: $966,989
- Annual tax amount: $12,469
- Date on market: 11/13/2024
- Cumulative days on market: 41 days
- Listing terms: Cash,Conventional
- Ownership: Fee Simple
- Total actual rent: 0
- Electric utility on property: Yes
- Road surface type: Paved
Price history
| Date | Event | Price |
|---|---|---|
| 1/27/2025 | Sold | $1,220,000-7.9%$600/sqft |
Source:  Stellar MLS #TB8321000 Report a problem Stellar MLS #TB8321000 Report a problem | ||
| 12/24/2024 | Pending sale | $1,325,000$651/sqft |
Source: Stellar MLS #TB8321000 Report a problem | ||
| 11/13/2024 | Listed for sale | $1,325,000+82.8%$651/sqft |
Source: Stellar MLS #TB8321000 Report a problem | ||
| 10/31/2024 | Listing removed | $725,000+2.1%$356/sqft |
Source: Stellar MLS #A4512549 Report a problem | ||
| 10/31/2023 | Listing removed | -- |
Source: Stellar MLS #A4512549 Report a problem | ||
| 11/2/2021 | Sold | $710,000-2.1%$349/sqft |
Source: Public Record Report a problem | ||
| 9/24/2021 | Pending sale | $725,000+88.3%$356/sqft |
Source: Stellar MLS #A4512549 Report a problem | ||
| 6/29/2018 | Sold | $385,000-3.6%$189/sqft |
Source: Public Record Report a problem | ||
| 6/4/2018 | Pending sale | $399,500$196/sqft |
Source: Coldwell Banker Residential Real Estate - Belleair & The Beaches #U8003425 Report a problem | ||
| 5/25/2018 | Listed for sale | $399,500$196/sqft |
Source: Coldwell Banker Residential Real Estate - Belleair & The Beaches #U8003425 Report a problem | ||
| 5/17/2018 | Pending sale | $399,500$196/sqft |
Source: Coldwell Banker Residential Real Estate - Belleair & The Beaches #U8003425 Report a problem | ||
| 5/9/2018 | Listed for sale | $399,500$196/sqft |
Source: COLDWELL BANKER RESIDENTIAL #U8003425 Report a problem | ||
Public tax history
| Year | Property taxes | Tax assessment |
|---|---|---|
| 2025 | $13,630 +5.2% | $709,484 +2.9% |
| 2024 | $12,961 +3.9% | $689,489 +3% |
| 2023 | $12,469 -5.1% | $669,407 -4.2% |
| 2022 | $13,135 +87.6% | $699,042 +85% |
| 2021 | $7,000 -0.3% | $377,908 +1.5% |
| 2020 | $7,019 +6.8% | $372,356 +6.1% |
| 2019 | $6,572 | $350,783 -7% |
| 2018 | $6,572 -18.8% | $377,055 +64.8% |
| 2017 | $8,092 +106.2% | $228,825 +2.1% |
| 2016 | $3,925 -1.4% | $224,119 +0.7% |
| 2015 | $3,981 +0.6% | $222,561 +0.8% |
| 2014 | $3,959 +0.3% | $220,795 +1.5% |
| 2013 | $3,948 -7.5% | $217,532 -6.4% |
| 2012 | $4,268 | $232,339 +3% |
| 2011 | -- | $225,572 +1.5% |
| 2010 | -- | $222,238 +2.7% |
| 2009 | -- | $216,395 +0.1% |
| 2008 | $3,557 | $216,179 +3% |
| 2007 | -- | $209,883 -41.8% |
| 2005 | -- | $360,900 +0.9% |
| 2004 | $3,672 +1.7% | $357,600 +17.1% |
| 2003 | $3,612 +2.8% | $305,400 +8.2% |
| 2002 | $3,512 | $282,300 +24.6% |
| 2001 | $3,512 +4.9% | $226,500 +14.5% |
| 2000 | $3,347 | $197,800 |
Find assessor info on the county website
Neighborhood: 33756
Nearby homes
- $1,218,4003 bd3 ba2.5k sqft221 Ocala Rd, Belleair, FL 33756Off Market
- $1,176,1004 bd3 ba2.7k sqft220 Sarasota Rd, Belleair, FL 33756Off Market
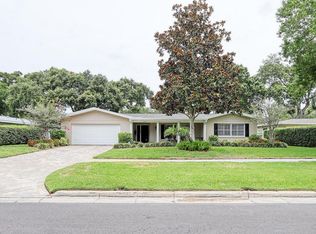
- $1,996,1005 bd4 ba3.5k sqft303 Ocala Rd, Belleair, FL 33756Off Market
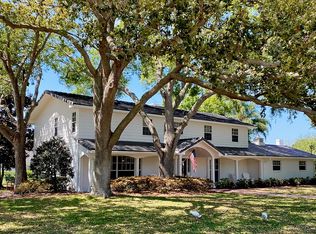
- $2,013,4004 bd5 ba4k sqft304 Ocala Rd, Belleair, FL 33756Off Market
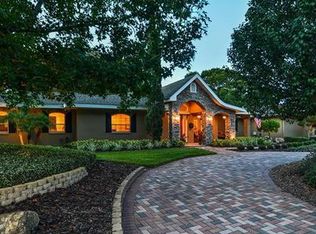
- $1,200,0003 bd3 ba2.2k sqft500 Ponce De Leon Blvd, Belleair, FL 33756Sold
- $1,187,600-- bd-- ba2.7k sqft450 Ponce De Leon Blvd, Belleair, FL 33756Off Market
- $1,350,0004 bd3 ba2.4k sqft461 Ponce De Leon Blvd, Belleair, FL 33756For Sale
- $1,550,0004 bd4 ba3.1k sqft222 Ocala Rd, Belleair, FL 33756Sold
Nearby schools
GreatSchools rating
- 7/10Mildred Helms Elementary SchoolGrades: PK-5Distance: 1.8 mi
- 4/10Largo Middle SchoolGrades: 6-8Distance: 2.5 mi
- 6/10Largo High SchoolGrades: PK,9-12Distance: 1.9 mi
Get a cash offer in 3 minutes
Find out how much your home could sell for in as little as 3 minutes with a no-obligation cash offer.
Estimated market value
$1,171,500
Get a cash offer in 3 minutes
Find out how much your home could sell for in as little as 3 minutes with a no-obligation cash offer.
Estimated market value
$1,171,500
- Florida
- Pinellas County
- Belleair
- 33756
- 460 PONCE DE LEON BOULEVARD
Nearby cities
Nearby zip codes
Other Belleair Topics
