Perfectly positioned on a generous corner lot in the heart of Belleair, this move-in ready home blends timeless charm with modern comfort. Majestic oaks frame the inviting front porch, setting the tone for the light-filled interior where neutral wide-plank flooring, gorgeous shiplap and striking beamed ceilings create warmth and character throughout. An open, airy floor plan centers around a show-stopping kitchen featuring a massive island, apron-front sink, stainless steel appliances, and effortless flow into the family room with a cozy fireplace—ideal for everyday living and entertaining. Sliders open to a private, fenced backyard oasis complete with a screened patio, sparkling pool, and spa. The desirable split-bedroom layout offers a spacious primary retreat with beamed and shiplap ceilings, and a charming ensuite with a clawfoot tub, walk-in shower, and convenient pool bath access. Additional bedrooms are equally bright and inviting, sharing a beautifully updated hall bath with custom vanity and designer tile. A large laundry room, impact windows and doors, and a whole-house generator add peace of mind, all just moments from two private golf courses, boutique shopping, dining, parks, and the area’s renowned beaches.
Sold for $1,200,000
$1,200,000
500 PONCE DE LEON BOULEVARD, BELLEAIR, FL 33756
3beds
2,223sqft
Single Family Residence
Built in 1952
0.29 Acres Lot
$1,196,000 Zestimate®
$540/sqft
$6,399 Estimated rent
Home value
$1,196,000
$1.10M - $1.30M
$6,399/mo
Zestimate® history
Owner options
List your home for rent
$6,399/mo
Rent Zestimate®
Find your next renter with Zillow Rental Manager. Plus, with online applications, you can quickly screen prospective tenants – for free.
$6,399/mo
Rent Zestimate®
Refinance and save
$8,382/mo
Est. payment
Refinancing to a lower rate could help reduce your monthly payments and save thousands over the life of the loan.
$8,382/mo
Est. payment
Explore your selling options
Work with a Zillow partner agent
Leverage their expertise and Zillow's premium Showcase listings to get your home seen by more buyers.
Get startedList with your own agent
Get your home in front of millions of buyers by listing it on Zillow.
Learn how to do itSell it yourself
Take full control of how buyers see your home on Zillow by listing For Sale by Owner (FSBO).
List your homeWhat's special
Cozy fireplaceMassive islandLarge laundry roomSparkling poolOpen airy floor planConvenient pool bath accessApron-front sink
Zillow last checked:
Listing updated:
Listed by:
Martha Thorn 727-432-9019,
COLDWELL BANKER REALTY 727-581-9411
Bought with:
Brenda Wade, 695977
SIGNATURE REALTY ASSOCIATES
Source: Stellar MLS,MLS#: TB8493532 Originating MLS: Suncoast Tampa
Originating MLS: Suncoast Tampa
Facts & features
Interior
Bedrooms & bathrooms
- Bedrooms: 3
- Bathrooms: 3
- Full bathrooms: 2
- 1/2 bathrooms: 1
Rooms
- Room types: Utility Room
Primary bedroom
- Features: Walk-In Closet(s)
- Level: First
- Area: 224 Square Feet
- Dimensions: 14x16
Bedroom 1
- Features: Built-in Closet
- Level: First
- Area: 180 Square Feet
- Dimensions: 12x15
Bedroom 2
- Features: Built-in Closet
- Level: First
- Area: 180 Square Feet
- Dimensions: 12x15
Primary bathroom
- Level: First
- Area: 152 Square Feet
- Dimensions: 8x19
Dining room
- Level: First
- Area: 121 Square Feet
- Dimensions: 11x11
Family room
- Level: First
- Area: 230 Square Feet
- Dimensions: 23x10
Foyer
- Level: First
- Area: 96 Square Feet
- Dimensions: 8x12
Kitchen
- Level: First
- Area: 121 Square Feet
- Dimensions: 11x11
Living room
- Level: First
- Area: 285 Square Feet
- Dimensions: 15x19
Heating
- Central
Cooling
- Central Air
Appliances
- Included: Dishwasher, Disposal, Microwave, Range, Refrigerator, Tankless Water Heater
- Laundry: Inside, Laundry Room
Features
- Ceiling Fan(s), Eating Space In Kitchen, High Ceilings, Kitchen/Family Room Combo, Primary Bedroom Main Floor, Solid Wood Cabinets, Split Bedroom, Stone Counters, Thermostat, Walk-In Closet(s)
- Flooring: Engineered Hardwood, Tile
- Doors: Sliding Doors
- Windows: Hurricane Shutters/Windows
- Has fireplace: Yes
- Fireplace features: Gas, Living Room
Interior area
- Total structure area: 3,257
- Total interior livable area: 2,223 sqft
Property
Parking
- Total spaces: 2
- Parking features: Driveway, Electric Vehicle Charging Station(s), Ground Level
- Attached garage spaces: 2
- Has uncovered spaces: Yes
- Details: Garage Dimensions: 23x25
Features
- Levels: One
- Stories: 1
- Patio & porch: Covered, Front Porch, Rear Porch, Screened
- Exterior features: Private Yard, Sidewalk
- Has private pool: Yes
- Pool features: Child Safety Fence, Gunite, In Ground, Lighting, Outside Bath Access, Salt Water, Screen Enclosure
- Has spa: Yes
- Spa features: Heated, In Ground
- Fencing: Vinyl
Lot
- Size: 0.29 Acres
- Dimensions: 125 x 103
- Features: Corner Lot, City Lot, Level, Near Golf Course, Sidewalk, Above Flood Plain
- Residential vegetation: Oak Trees
Details
- Parcel number: 282915067320150130
- Special conditions: None
Construction
Type & style
- Home type: SingleFamily
- Architectural style: Ranch
- Property subtype: Single Family Residence
Materials
- Block, Stucco
- Foundation: Slab
- Roof: Shingle
Condition
- Completed
- New construction: No
- Year built: 1952
Utilities & green energy
- Sewer: Public Sewer
- Water: Public
- Utilities for property: Public
Community & HOA
Community
- Features: Golf Carts OK, Golf, Park, Sidewalks
- Pet fee: $0 monthly
- Subdivision: BELLEAIR ESTATES
HOA
- Has HOA: No
Location
- Region: Belleair
Financial & listing details
- Price per square foot: $540/sqft
- Tax assessed value: $937,347
- Annual tax amount: $11,012
- Date on market: 4/2/2026
- Cumulative days on market: 23 days
- Listing terms: Cash,Conventional,VA Loan
- Ownership: Fee Simple
- Total actual rent: 0
- Road surface type: Paved, Concrete
Price history
| Date | Event | Price |
|---|---|---|
| 6/5/2026 | Sold | $1,200,000-2%$540/sqft |
Source:  Stellar MLS #TB8493532 Report a problem Stellar MLS #TB8493532 Report a problem | ||
| 4/26/2026 | Pending sale | $1,225,000$551/sqft |
Source: Stellar MLS #TB8493532 Report a problem | ||
| 4/16/2026 | Price change | $1,225,000-3.9%$551/sqft |
Source: Stellar MLS #TB8493532 Report a problem | ||
| 4/2/2026 | Listed for sale | $1,275,000+119.8%$574/sqft |
Source: Stellar MLS #TB8493532 Report a problem | ||
| 3/4/2019 | Sold | $580,000-3.2%$261/sqft |
Source: Public Record Report a problem | ||
| 12/10/2018 | Price change | $599,000-2.2%$269/sqft |
Source: COASTAL PROPERTIES GROUP #U8022172 Report a problem | ||
| 10/24/2018 | Listed for sale | $612,500+70.1%$276/sqft |
Source: COASTAL PROPERTIES GROUP #U8022172 Report a problem | ||
| 6/9/2010 | Sold | $360,000-9.8%$162/sqft |
Source: Public Record Report a problem | ||
| 2/22/2010 | Price change | $399,000-2.7%$179/sqft |
Source: NRT Florida #7437783 Report a problem | ||
| 11/15/2009 | Listed for sale | $410,000$184/sqft |
Source: NRT Florida #7437783 Report a problem | ||
| 4/13/2005 | Sold | $410,000+71.2%$184/sqft |
Source: Public Record Report a problem | ||
| 4/3/2000 | Sold | $239,500+33.1%$108/sqft |
Source: Public Record Report a problem | ||
| 11/30/1994 | Sold | $180,000+2.9%$81/sqft |
Source: Public Record Report a problem | ||
| 8/4/1993 | Sold | $175,000$79/sqft |
Source: Public Record Report a problem | ||
Public tax history
| Year | Property taxes | Tax assessment |
|---|---|---|
| 2025 | $11,013 +5.2% | $581,465 +2.9% |
| 2024 | $10,468 +4% | $565,078 +3% |
| 2023 | $10,067 +2.7% | $548,619 +3% |
| 2022 | $9,805 -1% | $532,640 +3% |
| 2021 | $9,905 +0.2% | $517,126 +1.4% |
| 2020 | $9,881 +44.7% | $509,986 +40.5% |
| 2019 | $6,829 | $362,864 +1.9% |
| 2018 | $6,829 +1.4% | $356,098 +2.1% |
| 2017 | $6,737 +4.5% | $348,774 +2.1% |
| 2016 | $6,450 -1.4% | $341,600 +0.7% |
| 2015 | $6,541 +0.5% | $339,225 +0.8% |
| 2014 | $6,509 +0.2% | $336,533 +1.5% |
| 2013 | $6,499 -3.1% | $331,560 -3.1% |
| 2012 | $6,710 | $342,006 +35.2% |
| 2011 | -- | $252,927 +0.8% |
| 2010 | -- | $250,994 -32.3% |
| 2009 | -- | $370,513 -12.9% |
| 2008 | $8,586 | $425,200 -9.8% |
| 2007 | -- | $471,400 +26.7% |
| 2005 | -- | $372,100 -6.4% |
| 2004 | $4,570 +1.6% | $397,400 +26.6% |
| 2003 | $4,500 +2.7% | $313,900 +10.1% |
| 2002 | $4,380 | $285,200 +29.1% |
| 2001 | $4,380 +31.8% | $220,900 +15.4% |
| 2000 | $3,322 | $191,500 |
Find assessor info on the county website
Neighborhood: 33756
Nearby homes
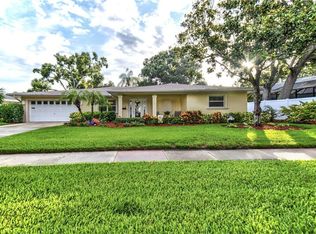
- $1,550,0004 bd4 ba3.1k sqft222 Ocala Rd, Belleair, FL 33756Sold
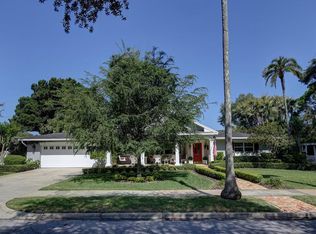
- $2,593,000-- bd6 ba6.2k sqft526 Ponce De Leon Blvd, Belleair, FL 33756Off Market
- $1,810,7004 bd5 ba3k sqft510 Ponce De Leon Blvd, Belleair, FL 33756Off Market
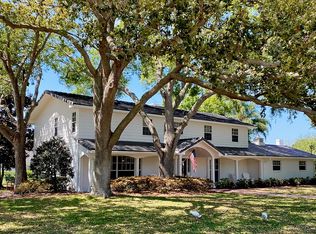
- $1,996,1005 bd4 ba3.5k sqft303 Ocala Rd, Belleair, FL 33756Off Market
- $2,013,4004 bd5 ba4k sqft304 Ocala Rd, Belleair, FL 33756Off Market
- $1,220,0003 bd2 ba2k sqft460 Ponce De Leon Blvd, Belleair, FL 33756Sold
- $1,237,6003 bd2 ba2.7k sqft200 Ocala Rd, Belleair, FL 33756Off Market
- $1,218,4003 bd3 ba2.5k sqft221 Ocala Rd, Belleair, FL 33756Off Market
Nearby schools
GreatSchools rating
- 7/10Mildred Helms Elementary SchoolGrades: PK-5Distance: 1.8 mi
- 4/10Largo Middle SchoolGrades: 6-8Distance: 2.5 mi
- 6/10Largo High SchoolGrades: PK,9-12Distance: 1.9 mi
Schools provided by the listing agent
- Elementary: Mildred Helms Elementary-PN
- Middle: Largo Middle-PN
- High: Largo High-PN
Source: Stellar MLS. This data may not be complete. We recommend contacting the local school district to confirm school assignments for this home.
Get a cash offer in 3 minutes
Find out how much your home could sell for in as little as 3 minutes with a no-obligation cash offer.
Estimated market value
$1,196,000
Get a cash offer in 3 minutes
Find out how much your home could sell for in as little as 3 minutes with a no-obligation cash offer.
Estimated market value
$1,196,000
- Florida
- Pinellas County
- Belleair
- 33756
- 500 PONCE DE LEON BOULEVARD
Nearby cities
Nearby zip codes
Other Belleair Topics
