Skip main navigation
Sold
  • Price Unknown

    460 Private Road 7413, Wills Point, TX 75169

    4beds
    2,200sqft
    Single Family Residence
    Built in 2024
    2.55 Acres Lot
    $463,000 Zestimate®
    $--/sqft
    $2,782 Estimated rent

    Home value

    $463,000

    $435,000 - $491,000

    $2,782/mo

    Zestimate® history
    Loading
    Loading...

    Owner options

    List your home for rent

    $2,782/mo

    Rent Zestimate®

    Find your next renter with Zillow Rental Manager. Plus, with online applications, you can quickly screen prospective tenants – for free.

    Learn more

    $2,782/mo

    Rent Zestimate®

    Refinance and save

    Refinancing to a lower rate could help reduce your monthly payments and save thousands over the life of the loan.

    See today's rates

    Explore your selling options

    Work with a Zillow partner agent

    Leverage their expertise and Zillow's premium Showcase listings to get your home seen by more buyers.

    Get started

    List with your own agent

    Get your home in front of millions of buyers by listing it on Zillow.

    Learn how to do it

    Sell it yourself

    Take full control of how buyers see your home on Zillow by listing For Sale by Owner (FSBO).

    List your home

    What's special

    Open floor planTexas sized backyard
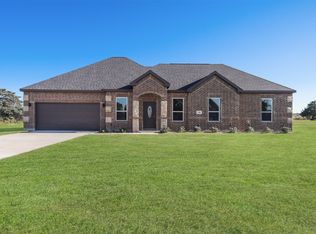
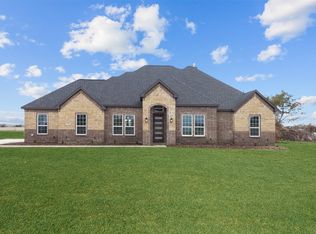
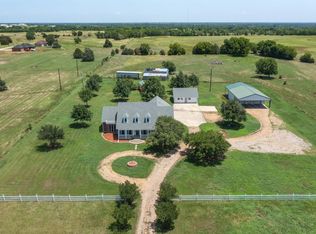
    New construction away from the city traffic. Step into the open floor plan with designer touches that is nestled on an 2.550-acre lot. This home is designed for busy families with its 4 spacious bedrooms & 2.5 baths, ensuring every family member finds their cozy corner. Enjoy the office nook for working from home or a place for homework. The primary bedroom is split from the other bedrooms making it the perfect retreat to relax along with the spa like bath. With no HOA, this property invites you to let your imagination soar. Workshops & Barns are allowed & you can bring your animals. Enjoy the Texas sized backyard for all your entertaining & family BBQ's. There are several homes on the street available for purchase. This rare opportunity makes it an ideal choice for those looking to keep loved ones close, fostering a sense of family and community. Builder 10 year warrenty provided. 5K seller concessions with acceptable offer. Search address on Youtube for videos.

    Zillow last checked:

    Listing updated:

    Listed by:

    Sara Hudler 0712844 806-543-1125,

    Coldwell Banker Apex, REALTORS 972-772-9300

    Bought with:

    Beckye Evans

    Coldwell Banker Apex, REALTORS

    Source: NTREIS,MLS#: 20582249

    Facts & features

    Interior

    Bedrooms & bathrooms
    • Bedrooms: 4
    • Bathrooms: 3
    • Full bathrooms: 2
    • 1/2 bathrooms: 1
    Primary bedroom
    • Features: Dual Sinks, En Suite Bathroom, Garden Tub/Roman Tub, Separate Shower, Walk-In Closet(s)
    • Dimensions: 17 x 15
    Bedroom
    • Dimensions: 11 x 11
    Bedroom
    • Dimensions: 11 x 12
    Bedroom
    • Dimensions: 11 x 11
    Primary bathroom
    • Features: Built-in Features, Dual Sinks, En Suite Bathroom, Garden Tub/Roman Tub, Separate Shower
    • Dimensions: 13 x 9
    Dining room
    • Dimensions: 12 x 20
    Other
    • Features: Built-in Features
    • Dimensions: 11 x 5
    Half bath
    • Dimensions: 6 x 6
    Kitchen
    • Features: Built-in Features, Kitchen Island, Pantry
    • Dimensions: 13 x 20
    Laundry
    • Dimensions: 5 x 6
    Living room
    • Dimensions: 20 x 15
    Heating
    • Central, Electric
    Cooling
    • Central Air, Ceiling Fan(s), Electric
    Appliances
    • Included: Dishwasher, Electric Range, Disposal
    • Laundry: Washer Hookup, Electric Dryer Hookup
    Features
    • Decorative/Designer Lighting Fixtures, Kitchen Island, Pantry
    • Flooring: Luxury Vinyl Plank
    • Has basement: No
    • Has fireplace: No
    Interior area
    • Total interior livable area: 2,200 sqft

    Property

    Parking
    • Total spaces: 2
    • Parking features: Door-Single, Garage Faces Front
    • Attached garage spaces: 2
    Features
    • Levels: One
    • Stories: 1
    • Patio & porch: Rear Porch, Covered
    • Pool features: None
    Lot
    • Size: 2.55 Acres
    Details
    • Parcel number: R000112538

    Construction

    Type & style
    • Home type: SingleFamily
    • Architectural style: Traditional,Detached
    • Property subtype: Single Family Residence
    Materials
    • Brick
    • Foundation: Slab
    • Roof: Composition
    Condition
    • New construction: Yes
    • Year built: 2024

    Utilities & green energy

    • Sewer: Aerobic Septic
    • Utilities for property: Electricity Connected, Septic Available

    Community & neighborhood

    Location
    • Region: Wills Point
    • Subdivision: James Hamilton Sur Abs #403

    Price history

    DateEventPrice
    6/14/2024Sold--
    Source: NTREIS #20582249 Report a problem
    5/15/2024Pending sale$440,000$200/sqft
    Source: Coldwell Banker Apex, Realtors #20582249 Report a problem
    5/15/2024Contingent$440,000$200/sqft
    Source: NTREIS #20582249 Report a problem
    4/9/2024Listed for sale$440,000$200/sqft
    Source: NTREIS #20582249 Report a problem

    Public tax history

    Tax history is unavailable.

    Neighborhood: 75169

    Nearby schools

    GreatSchools rating
    Schools provided by the listing agent
    • Elementary: Willspoint
    • Middle: Willspoint
    • High: Willspoint
    • District: Wills Point ISD

    Source: NTREIS. This data may not be complete. We recommend contacting the local school district to confirm school assignments for this home.

    Get a cash offer in 3 minutes
    Find out how much your home could sell for in as little as 3 minutes with a no-obligation cash offer.
    Estimated market value
    $463,000
    Get a cash offer in 3 minutes
    Find out how much your home could sell for in as little as 3 minutes with a no-obligation cash offer.
    Estimated market value
    $463,000