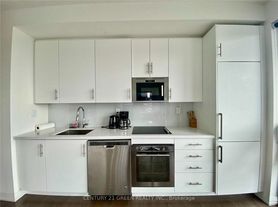
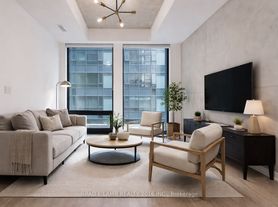
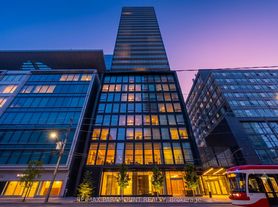
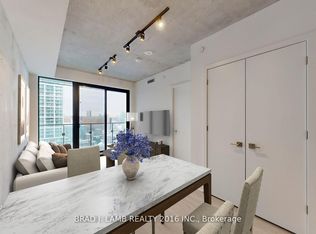
Welcome To Suite 2210 At Axiom Condos' West Tower. Perched High Above The City, This Bright And Beautiful 1 Bedroom Suite Offers Approx. 546 Sq. Ft. Of Thoughtfully Designed Living Space, Plus A Spacious Private Balcony With Desirable Southeast Exposure And Beautiful Views Of The City And Lake Ontario. Floor-To-Ceiling Windows Fill The Suite With Natural Light And Take Full Advantage Of The Elevated 22nd-Floor Setting. The Open Concept Layout Offers An Easy Flow Between The Kitchen, Dining And Living Areas, Creating A Space That Feels Bright, Comfortable And Exceptionally Functional. The Modern Kitchen Features Quartz Countertops, Stainless Steel Appliances, An Integrated Refrigerator And Plenty Of Cabinetry. The Bedroom Offers A Proper Door, Generous Closet Space And Custom Organizers, While The Contemporary 4-Piece Bathroom Features A Deep Soaker Tub. 9 Foot Ceilings Add To The Open And Airy Feel. Locker Included. Enjoy An Impressive Collection Of Building Amenities Including 24-Hour Concierge, Fitness Centre, Yoga Studio, Sauna, Rooftop Terrace With BBQs, Party And Meeting Rooms, Theatre, Guest Suites And Visitor Parking. Ideally Located Minutes From St. Lawrence Market, The Distillery District, King East, The Waterfront, Shops, Restaurants, Cafes, TTC And Easy Access To The Gardiner And DVP. Downtown Living With A View!
Apartment for rent
C$2,100/moFees may apply
460 R Adelaide St E, Unit 2210, Toronto, ON M5A 0E7
1beds
Price may not include required fees and charges. Learn more|
Apartment
Available now
Air conditioner, central air
Ensuite laundry
Central, forced air, natural gas
What's special
Stainless steel appliancesIntegrated refrigeratorPlenty of cabinetryRooftop terrace with bbqs
- 11 hours |
- -- |
- -- |
Zillow last checked:
Listing updated:
Travel times

Let’s turn your rent into credit progress
Build credit history with every on-time payment and get credit for the payment you’re already making.
Facts & features
Interior
Bedrooms & bathrooms
- Bedrooms: 1
- Bathrooms: 1
- Full bathrooms: 1
Heating
- Central, Forced Air, Natural Gas
Cooling
- Air Conditioner, Central Air
Appliances
- Included: Countertop Range, Oven
- Laundry: Ensuite, In-Suite Laundry
Features
- Elevator, Storage, Storage
- Flooring: Carpet Free
Property
Parking
- Details: Contact manager
Features
- Patio & porch: Patio
- Exterior features: Balcony, Party Room/Meeting Room, Rooftop Deck/Garden
Construction
Type & style
- Home type: Apartment
- Property subtype: Apartment
Utilities & green energy
- Utilities for property: Water
Community & HOA
Community
- Features: Fitness Center
HOA
- Amenities included: Concierge, Fitness Center, Insurance, Laundry, Parking
Location
- Region: Toronto
Financial & listing details
- Lease term: Contact For Details
Nearby apartments for rent

Price history
Price history is unavailable.
Neighborhood: Moss Park
Nearby schools
GreatSchools rating
No schools nearby
We couldn't find any schools near this home.
Similar homes for rent
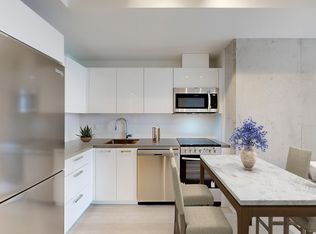
There are 4 available units in this apartment building