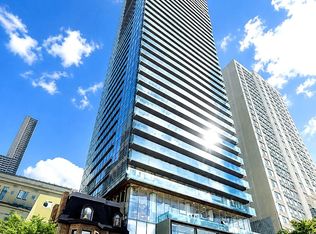
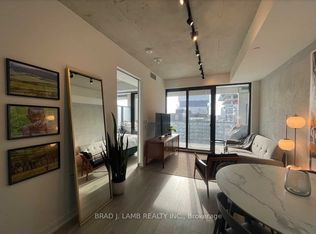
Attention Students! LOCATION! Walk to most universities & Colleges-University Hospitals also a short walk!! Fantastic shopping and dining throughout the neighbourhood! On subway/bus line, walk to Path, U of T, George Brown, Ryerson, financial district. Great shopping! Welcome to the affordable downtown corner lower penthouse condo! Approx 690 sqft, laminate floors throughout - Large foyer leads to a spacious layout includes bright combined living/dining with picture windows - kitchen with stainless steel appliances, double sink, fridge/stove, dishwasher & microwave - 1 large bedroom with plenty of storage - large bathroom with soaker tub - living large enough to make 2 bedroom if needed. Great amenities & 24 hour security-No parking -No Locker
IDX information is provided exclusively for consumers' personal, non-commercial use, that it may not be used for any purpose other than to identify prospective properties consumers may be interested in purchasing, and that data is deemed reliable but is not guaranteed accurate by the MLS .
Apartment for rent
C$2,300/moFees may apply
555 Yonge St W, # 903, Toronto, ON M4Y 3A6
1beds
Price may not include required fees and charges. Learn more|
Apartment
Available now
No pets
Air conditioner, central air
Ensuite laundry
Central, forced air, natural gas
What's special
Laminate floors throughoutLarge foyerSpacious layoutDouble sinkDishwasher and microwave
- 3 hours |
- -- |
- -- |
Zillow last checked:
Listing updated:
Travel times

Let’s turn your rent into credit progress
Build credit history with every on-time payment and get credit for the payment you’re already making.
Facts & features
Interior
Bedrooms & bathrooms
- Bedrooms: 1
- Bathrooms: 1
- Full bathrooms: 1
Heating
- Central, Forced Air, Natural Gas
Cooling
- Air Conditioner, Central Air
Appliances
- Included: Dryer, Washer
- Laundry: Ensuite, In Unit, Laundry Closet
Features
- Primary Bedroom - Main Floor, Separate Heating Controls, Separate Hydro Meter
- Flooring: Carpet Free
Property
Parking
- Details: Contact manager
Features
- Exterior features: Gated Community, Hospital, Place Of Worship, Primary Bedroom - Main Floor, Public Transit, Rooftop Deck/Garden, School, Separate Heating Controls, Separate Hydro Meter
- Has view: Yes
- View description: City View
Construction
Type & style
- Home type: Apartment
- Property subtype: Apartment
Materials
- Roof: Contact manager
Utilities & green energy
- Utilities for property: Water
Building
Management
- Pets allowed: No
Community & HOA
Community
- Features: Fitness Center, Gated, Park
HOA
- Amenities included: Concierge, Fitness Center, Park
Location
- Region: Toronto
Financial & listing details
- Lease term: Contact For Details
Nearby apartments for rent


Price history
Price history is unavailable.
Neighborhood: Church
Nearby schools
GreatSchools rating
No schools nearby
We couldn't find any schools near this home.