A unique opportunity for luxurious living in Denver's exclusive Park Lane Community in the Washington Park neighborhood. Indulge in the pinnacle of fine quality living in this rare gem of a penthouse, meticulously remodeled in 2016. Perched gracefully on the 20th floor, it commands awe-inspiring 270-degree vistas of the majestic Rocky Mountains, the pristine beauty of Washington Park, and the vibrant cityscape of downtown Denver. Step into expansive west-facing decks, perfect for al fresco dining. This extraordinary residence offers more than just a place to live, it's an embodiment of opulence. Enjoy exceptional amenities, including 24-hour security, a dedicated concierge service, a well-appointed clubhouse, a state-of-the-art fitness center, refreshing indoor/outdoor pools, a relaxing spa/hot tub, and generous individual storage rooms. Water and heat included. The light-infused living room welcomes you with distinct areas for TV entertainment, intimate conversations, and library. The kitchen is a chef's dream, featuring top-tier appliances and fine craftsmanship. The lavish primary suite exudes luxury, accompanied by a second bedroom, a versatile home office/third bedroom, a spacious laundry area, and a custom separate pantry. Perfectly situated in the heart of it all, revel in easy access to Downtown, Cherry Creek, Denver University, and the city's finest neighborhood schools and amenities such as Restaurant Olivia, Bonnie Brae Ice Cream, Campus Lounge's vintage decor, Gaylord Street's many shops and restaurants. Your dream home awaits in the heart of Washington Park! Visit: https://vimeo.com/864514266 for visual tour.
Sold for $1,500,000
$1,500,000
460 S Marion Parkway Bldg C-PHASE - II #2000, Denver, CO 80209
3beds
2,528sqft
Condominium
Built in 1971
-- sqft lot
$1,524,300 Zestimate®
$593/sqft
$4,890 Estimated rent
Home value
$1,524,300
$1.36M - $1.71M
$4,890/mo
Zestimate® history
Owner options
List your home for rent
$4,890/mo
Rent Zestimate®
Find your next renter with Zillow Rental Manager. Plus, with online applications, you can quickly screen prospective tenants – for free.
$4,890/mo
Rent Zestimate®
Refinance and save
$9,957/mo
Est. payment
Refinancing to a lower rate could help reduce your monthly payments and save thousands over the life of the loan.
$9,957/mo
Est. payment
Explore your selling options
Work with a Zillow partner agent
Leverage their expertise and Zillow's premium Showcase listings to get your home seen by more buyers.
Get startedList with your own agent
Get your home in front of millions of buyers by listing it on Zillow.
Learn how to do itSell it yourself
Take full control of how buyers see your home on Zillow by listing For Sale by Owner (FSBO).
List your homeWhat's special
Zillow last checked:
Listing updated:
Listed by:
Betty Luce 303-478-8618 betty.luce@compass.com,
Compass - Denver
Bought with:
Karen Elmers
Coldwell Banker Realty 14
Source: REcolorado as distributed by MLS GRID,MLS#: 3205314
Facts & features
Interior
Bedrooms & bathrooms
- Bedrooms: 3
- Bathrooms: 3
- Full bathrooms: 2
- 1/2 bathrooms: 1
- Main level bathrooms: 3
- Main level bedrooms: 3
Bedroom
- Level: Main
- Area: 576 Square Feet
- Dimensions: 24 x 24
Bedroom
- Description: Currently Used As Home Office
- Level: Main
- Area: 144 Square Feet
- Dimensions: 12 x 12
Bedroom
- Level: Main
- Area: 144 Square Feet
- Dimensions: 12 x 12
Primary bathroom
- Level: Main
Bathroom
- Description: Luxury Master Bath With Steam Shower And Soaking Tub
- Level: Main
Bathroom
- Description: Powder Room
- Level: Main
Dining room
- Level: Main
- Area: 88 Square Feet
- Dimensions: 8 x 11
Kitchen
- Description: Luxury Appliances
- Level: Main
- Area: 196 Square Feet
- Dimensions: 14 x 14
Laundry
- Level: Main
- Area: 36 Square Feet
- Dimensions: 6 x 6
Living room
- Description: Expansive Living Room
- Level: Main
- Area: 460 Square Feet
- Dimensions: 20 x 23
Heating
- Forced Air, Natural Gas
Cooling
- Central Air
Appliances
- Included: Bar Fridge, Cooktop, Dishwasher, Disposal, Dryer, Gas Water Heater, Microwave, Range, Range Hood, Refrigerator, Self Cleaning Oven, Washer
- Laundry: In Unit
Features
- Elevator, Five Piece Bath, High Speed Internet, No Stairs, Open Floorplan, Pantry, Primary Suite
- Flooring: Carpet, Tile, Wood
- Windows: Double Pane Windows, Window Coverings
- Has basement: No
- Number of fireplaces: 2
- Fireplace features: Bedroom, Living Room
- Common walls with other units/homes: No Common Walls,No One Above
Interior area
- Total structure area: 2,528
- Total interior livable area: 2,528 sqft
- Finished area above ground: 2,528
Property
Parking
- Total spaces: 2
- Parking features: Underground
- Attached garage spaces: 2
Accessibility
- Accessibility features: Accessible Approach with Ramp
Features
- Levels: Three Or More
- Entry location: Penthouse
- Patio & porch: Covered
- Exterior features: Balcony, Elevator, Garden, Lighting
- Pool features: Indoor, Outdoor Pool
- Has spa: Yes
- Spa features: Steam Room, Spa/Hot Tub
- Has view: Yes
- View description: City, Lake, Mountain(s)
- Has water view: Yes
- Water view: Lake
Details
- Parcel number: 514215406
- Zoning: G-MU-20
- Special conditions: Standard
Construction
Type & style
- Home type: Condo
- Property subtype: Condominium
- Attached to another structure: Yes
Materials
- Brick
- Roof: Composition
Condition
- Updated/Remodeled
- Year built: 1971
Utilities & green energy
- Electric: 110V, 220 Volts
- Water: Public
- Utilities for property: Cable Available, Electricity Connected, Natural Gas Connected, Phone Available
Community & HOA
Community
- Security: 24 Hour Security, Security Guard, Smoke Detector(s)
- Subdivision: Lake View
HOA
- Has HOA: Yes
- Amenities included: Clubhouse, Concierge, Elevator(s), Fitness Center, Front Desk, Garden Area, Management, Parking, Pool, Security, Spa/Hot Tub, Storage
- Services included: Cable TV, Reserve Fund, Exterior Maintenance w/out Roof, Heat, Insurance, Maintenance Grounds, Maintenance Structure, On-Site Check In, Security, Sewer, Snow Removal, Trash, Water
- HOA fee: $3,003 monthly
- HOA name: Worth Ross Mgmt
- HOA phone: 214-522-1943
Location
- Region: Denver
Financial & listing details
- Price per square foot: $593/sqft
- Annual tax amount: $6,172
- Date on market: 9/22/2023
- Listing terms: Cash,Conventional,Jumbo
- Exclusions: Owner's Personal Possessions
- Ownership: Individual
- Electric utility on property: Yes
- Road surface type: Paved
Price history
| Date | Event | Price |
|---|---|---|
| 11/30/2023 | Sold | $1,500,000-4.8%$593/sqft |
Source:  REcolorado as distributed by MLS GRID #3205314 Report a problem REcolorado as distributed by MLS GRID #3205314 Report a problem | ||
| 10/20/2023 | Pending sale | $1,575,000$623/sqft |
Source: REcolorado as distributed by MLS GRID #3205314 Report a problem | ||
| 9/22/2023 | Listed for sale | $1,575,000$623/sqft |
Source: REcolorado as distributed by MLS GRID #3205314 Report a problem | ||
Public tax history
Tax history is unavailable.
Neighborhood: Washington Park
Nearby homes
- $241,700-- bd1 ba550 sqft460 S Marion Pkwy APT 151, Denver, CO 80209Off Market
- $245,300-- bd1 ba504 sqft460 S Marion Pkwy APT 152, Denver, CO 80209Off Market
- $438,6002 bd2 ba1.2k sqft460 S Marion Pkwy APT 154, Denver, CO 80209Off Market
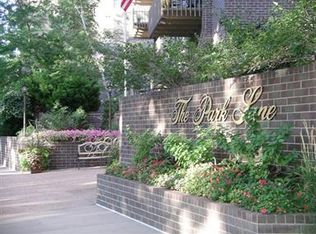
- $478,8002 bd2 ba1.2k sqft460 S Marion Pkwy APT 253, Denver, CO 80209Off Market
- $297,6001 bd1 ba768 sqft460 S Marion Pkwy APT 255, Denver, CO 80209Off Market
- $529,5002 bd2 ba1.2k sqft460 S Marion Pkwy APT 351, Denver, CO 80209Off Market
- $343,0001 bd1 ba768 sqft460 S Marion Pkwy APT 352, Denver, CO 80209Off Market
- $483,0002 bd2 ba1.2k sqft460 S Marion Pkwy APT 354, Denver, CO 80209Off Market
- $477,3002 bd2 ba1.2k sqft460 S Marion Pkwy APT 356, Denver, CO 80209Off Market
Nearby schools
GreatSchools rating
- 9/10Steele Elementary SchoolGrades: K-5Distance: 0.1 mi
- 10/10Merrill Middle SchoolGrades: 6-8Distance: 1.9 mi
- 7/10South High SchoolGrades: 9-12Distance: 1.2 mi
Schools provided by the listing agent
- Elementary: Steele
- Middle: Merrill
- High: South
- District: Denver 1
Source: REcolorado as distributed by MLS GRID. This data may not be complete. We recommend contacting the local school district to confirm school assignments for this home.
Get a cash offer in 3 minutes
Find out how much your home could sell for in as little as 3 minutes with a no-obligation cash offer.
Estimated market value
$1,524,300
Get a cash offer in 3 minutes
Find out how much your home could sell for in as little as 3 minutes with a no-obligation cash offer.
Estimated market value
$1,524,300
- Colorado
- Denver County
- Denver
- 80209
- Washington Park
- 460 S Marion Parkway Bldg C-PHASE - II Unit 2000
