Incredible opportunity to own a stylish 5th-floor condo just one block from Wash Park in one of Denver’s most desirable locations! This beautifully updated unit features a chic loft-style vibe with exposed brick walls, rich wood floors, and a bright open-concept layout that feels both modern and inviting. The sleek kitchen is designed to impress with stainless steel appliances, stylish granite countertops, and a contemporary backsplash, seamlessly flowing into the living and dining areas—perfect for everyday living or entertaining. Step outside to the large private balcony, accessible from both the living room and bedroom, and enjoy Wash Park and mountain views with plenty of space for outdoor dining and gatherings. There is a spacious bedroom, beautifully updated full bath, and an extra-large storage closet for added convenience. This amenity-rich building elevates your lifestyle with an indoor pool and hot tub, a newly renovated state-of-the-art fitness center (completion expected by April), a community kitchen with seating for large gatherings, TV and social lounge, pool tables, library, and a stunning lobby. Secure entry with 24-hour concierge provides peace of mind. HOA dues include water, sewer, heat, air conditioning, cable, and internet—making for truly hassle-free living. Underground garage parking or off-street parking is available for lease through the management company. Walk to Wash Park or hop on the Cherry Creek Bike Path for easy access to the Cherry Creek shopping district, coffee shops, and some of Denver’s finest restaurants. Enjoy the best of city living in a prime Denver location!
Sold for $355,000
$355,000
460 S Marion Parkway #505, Denver, CO 80209
1beds
768sqft
Condominium
Built in 1971
-- sqft lot
$354,500 Zestimate®
$462/sqft
$1,879 Estimated rent
Home value
$354,500
$337,000 - $376,000
$1,879/mo
Zestimate® history
Owner options
List your home for rent
$1,879/mo
Rent Zestimate®
Find your next renter with Zillow Rental Manager. Plus, with online applications, you can quickly screen prospective tenants – for free.
$1,879/mo
Rent Zestimate®
Refinance and save
$2,637/mo
Est. payment
Refinancing to a lower rate could help reduce your monthly payments and save thousands over the life of the loan.
$2,637/mo
Est. payment
Explore your selling options
Work with a Zillow partner agent
Leverage their expertise and Zillow's premium Showcase listings to get your home seen by more buyers.
Get startedList with your own agent
Get your home in front of millions of buyers by listing it on Zillow.
Learn how to do itSell it yourself
Take full control of how buyers see your home on Zillow by listing For Sale by Owner (FSBO).
List your homeWhat's special
Chic loft-style vibeStylish granite countertopsContemporary backsplashExposed brick wallsBeautifully updated unitStainless steel appliancesExtra-large storage closet
Zillow last checked:
Listing updated:
Listed by:
Andy Potarf 720-244-1070 andy.potarf@redfin.com,
Redfin Corporation
Bought with:
Jay Mills, 040006024
Jay & Company Real Estate
Source: REcolorado as distributed by MLS GRID,MLS#: 9844846
Facts & features
Interior
Bedrooms & bathrooms
- Bedrooms: 1
- Bathrooms: 1
- Full bathrooms: 1
- Main level bathrooms: 1
- Main level bedrooms: 1
Bedroom
- Description: Hardwood Floors, Ceiling Fan, Door To Private Balcony
- Level: Main
- Area: 176 Square Feet
- Dimensions: 16 x 11
Bathroom
- Description: Tile Floors, Sink/Vanity With Granite Countertops, Tub/Shower Combination
- Level: Main
- Area: 32 Square Feet
- Dimensions: 4 x 8
Dining room
- Description: Open To Kitchen And Living Room, Wood Floors
- Level: Main
- Area: 56 Square Feet
- Dimensions: 8 x 7
Kitchen
- Description: Stainless Appliances, Granite Countertops, Tile Floors, Breakfast Bar
- Level: Main
- Area: 91 Square Feet
- Dimensions: 13 x 7
Living room
- Description: Open Concept, Exposed Brick Walls, Hardwood Floors, Door To Private Balcony
- Level: Main
- Area: 242 Square Feet
- Dimensions: 22 x 11
Heating
- Hot Water
Cooling
- Central Air
Appliances
- Included: Dishwasher, Microwave, Oven, Refrigerator
- Laundry: Common Area
Features
- Ceiling Fan(s), Granite Counters, Open Floorplan
- Flooring: Tile, Wood
- Windows: Window Coverings
- Has basement: No
- Common walls with other units/homes: 2+ Common Walls
Interior area
- Total structure area: 768
- Total interior livable area: 768 sqft
- Finished area above ground: 768
Property
Parking
- Total spaces: 1
- Parking features: Underground
- Details: Reserved Spaces: 1
Features
- Levels: One
- Stories: 1
- Entry location: Corridor Access
- Exterior features: Balcony, Elevator
- Pool features: Indoor
- Has view: Yes
- View description: City, Mountain(s)
Lot
- Features: Near Public Transit
Details
- Parcel number: 514215324
- Zoning: G-MU-20
- Special conditions: Standard
Construction
Type & style
- Home type: Condo
- Property subtype: Condominium
- Attached to another structure: Yes
Materials
- Brick
- Roof: Unknown
Condition
- Year built: 1971
Utilities & green energy
- Sewer: Public Sewer
- Water: Public
- Utilities for property: Electricity Connected
Community & HOA
Community
- Security: Security Entrance
- Subdivision: Washington Park
HOA
- Has HOA: Yes
- Amenities included: Concierge, Fitness Center, Park, Pool, Sauna, Security, Spa/Hot Tub, Storage
- Services included: Cable TV, Gas, Heat, Insurance, Internet, Sewer, Snow Removal, Trash, Water
- HOA fee: $545 monthly
- HOA name: The Park Lane
- HOA phone: 303-778-8800
Location
- Region: Denver
Financial & listing details
- Price per square foot: $462/sqft
- Tax assessed value: $398,800
- Annual tax amount: $1,824
- Date on market: 2/13/2026
- Listing terms: Cash,Conventional,FHA,VA Loan
- Exclusions: None.
- Ownership: Individual
- Electric utility on property: Yes
- Road surface type: Paved
Price history
| Date | Event | Price |
|---|---|---|
| 4/3/2026 | Sold | $355,000$462/sqft |
Source:  REcolorado as distributed by MLS GRID #9844846 Report a problem REcolorado as distributed by MLS GRID #9844846 Report a problem | ||
| 2/26/2026 | Pending sale | $355,000$462/sqft |
Source: REcolorado as distributed by MLS GRID #9844846 Report a problem | ||
| 2/13/2026 | Listed for sale | $355,000-6.6%$462/sqft |
Source: REcolorado as distributed by MLS GRID #9844846 Report a problem | ||
| 10/24/2019 | Sold | $379,900$495/sqft |
Source: Public Record Report a problem | ||
| 9/28/2019 | Pending sale | $379,900$495/sqft |
Source: Your Castle Real Estate Inc #3227972 Report a problem | ||
| 9/15/2019 | Listed for sale | $379,900$495/sqft |
Source: Your Castle Real Estate Inc #3227972 Report a problem | ||
| 9/5/2019 | Pending sale | $379,900$495/sqft |
Source: Your Castle Real Estate Inc #3227972 Report a problem | ||
| 8/23/2019 | Price change | $379,900-10.6%$495/sqft |
Source: Your Castle Real Estate Inc #3227972 Report a problem | ||
| 6/19/2019 | Listed for sale | $425,000+169.8%$553/sqft |
Source: Kentwood Real Estate City Properties #3048329 Report a problem | ||
| 10/1/2010 | Sold | $157,500+16.7%$205/sqft |
Source: Public Record Report a problem | ||
| 5/15/2000 | Sold | $135,000+42.9%$176/sqft |
Source: Public Record Report a problem | ||
| 11/13/1997 | Sold | $94,500$123/sqft |
Source: Public Record Report a problem | ||
Public tax history
| Year | Property taxes | Tax assessment |
|---|---|---|
| 2024 | $1,785 -10.7% | $23,030 -11.3% |
| 2023 | $1,998 +3.6% | $25,960 +3.3% |
| 2022 | $1,929 +4.2% | $25,130 -2.8% |
| 2021 | $1,851 +20.5% | $25,850 +3.6% |
| 2020 | $1,537 +14.5% | $24,946 +16.3% |
| 2019 | $1,342 | $21,456 +23.7% |
| 2018 | $1,342 +0.3% | $17,350 |
| 2017 | $1,338 +12.6% | $17,350 +14.1% |
| 2016 | $1,188 +7.6% | $15,210 |
| 2015 | $1,105 0% | $15,210 +14.4% |
| 2014 | $1,105 | $13,300 |
Find assessor info on the county website
Neighborhood: Washington Park
Nearby homes
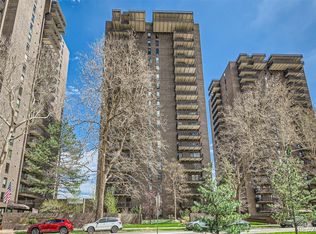
- $390,0001 bd1 ba768 sqft460 S Marion Pkwy APT 355, Denver, CO 80209Sold
- $372,5001 bd1 ba768 sqft460 S Parkway Ldg #B355, Denver, CO 80209Sold

- $343,6501 bd1 ba768 sqft460 S Marion Pkwy BUILDING C-102, Denver, CO 80209Sold
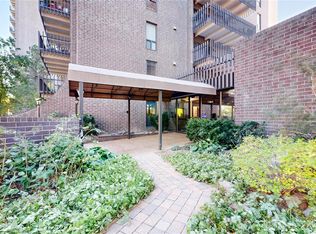
- $350,9001 bd1 ba768 sqft460 S Marion Pkwy APT 955B, Denver, CO 80209Off Market
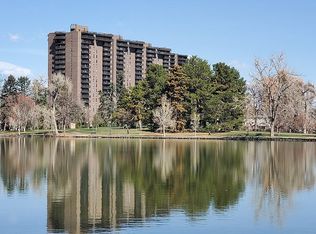
- $570,8002 bd2 ba1.2k sqft460 S Marion Pkwy APT 1753B, Denver, CO 80209Off Market
- $635,0002 bd2 ba1.2k sqft460 S Marion Street Pkwy #1756, Denver, CO 80209Sold
- $580,0002 bd2 ba1.2k sqft460 S Marion Pkwy BUILDING 460-301, Denver, CO 80209Sold
- $536,3002 bd2 ba1.2k sqft460 S Marion Pkwy APT 1051B, Denver, CO 80209Off Market
Nearby schools
GreatSchools rating
- 8/10Steele Elementary SchoolGrades: K-5Distance: 0.1 mi
- 8/10Merrill Middle SchoolGrades: 6-8Distance: 1.9 mi
- 7/10South High SchoolGrades: 9-12Distance: 1.2 mi
Schools provided by the listing agent
- Elementary: Steele
- Middle: Merrill
- High: South
- District: Denver 1
Source: REcolorado as distributed by MLS GRID. This data may not be complete. We recommend contacting the local school district to confirm school assignments for this home.
Get a cash offer in 3 minutes
Find out how much your home could sell for in as little as 3 minutes with a no-obligation cash offer.
Estimated market value
$354,500
Get a cash offer in 3 minutes
Find out how much your home could sell for in as little as 3 minutes with a no-obligation cash offer.
Estimated market value
$354,500
- Colorado
- Denver County
- Denver
- 80209
- Washington Park
- 460 S Marion Parkway Unit 505
Nearby cities
Nearby neighborhoods
Nearby zip codes
Other Denver Topics
