Skip main navigation
Sold for $343,650
  • $343,650

    460 S Marion Parkway Bldg C #102, Denver, CO 80209

    1beds
    768sqft
    Condominium
    Built in 1971
    -- sqft lot
    $342,200 Zestimate®
    $447/sqft
    $1,961 Estimated rent

    Home value

    $342,200

    $322,000 - $363,000

    $1,961/mo

    Zestimate® history
    Loading
    Loading...

    Owner options

    List your home for rent

    $1,961/mo

    Rent Zestimate®

    Find your next renter with Zillow Rental Manager. Plus, with online applications, you can quickly screen prospective tenants – for free.

    Learn more

    $1,961/mo

    Rent Zestimate®

    Refinance and save

    $2,556/mo

    Est. payment

    Refinancing to a lower rate could help reduce your monthly payments and save thousands over the life of the loan.

    See today's rates

    $2,556/mo

    Est. payment

    Explore your selling options

    Work with a Zillow partner agent

    Leverage their expertise and Zillow's premium Showcase listings to get your home seen by more buyers.

    Get started

    List with your own agent

    Get your home in front of millions of buyers by listing it on Zillow.

    Learn how to do it

    Sell it yourself

    Take full control of how buyers see your home on Zillow by listing For Sale by Owner (FSBO).

    List your home

    What's special

    Stylish vanityPrivate patioCharming brick wall nookCommunal courtyardCourtyard viewsStunning new chandelierQuartz countertops
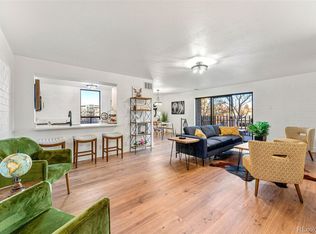
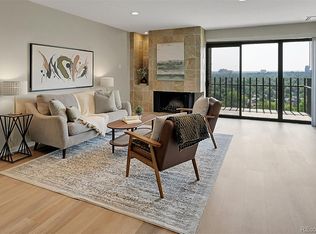
    Welcome to this fully remodeled and ultra rare ground-level condo, perfectly situated in Denver’s Washington Park neighborhood — just steps from local coffee shops, restaurants, and boutiques. This turnkey home blends modern upgrades with timeless charm and provides a flexible floorplan ideal for comfortable city living or investment. Step inside to brand new light oak laminate vinyl plank flooring and a spacious family room that opens to a private patio and the communal courtyard—ideal for entertaining or relaxing outdoors. The dining area features a stunning new chandelier and a classic painted brick accent wall that adds warmth and character. The updated kitchen offers generous counter space, quartz countertops, new stainless steel appliances, a smart fridge with touchscreen, and a charming brick wall nook—perfect for a coffee bar or prep station. The large primary bedroom also has direct patio access and courtyard views. The bathroom is thoughtfully updated with a stylish vanity, white penny tile shower pan, and designer floor-to-ceiling vertical tile for a spa-like feel. Enjoy excellent building amenities including an indoor pool, rec room, study/work area, pool table, ping pong, and dedicated concierge with secure entry. Residents enjoy one of Denver's most iconic green spaces as a daily luxury plus centrally located near downtown Denver, DTC, local universities, and public transportation.

    Zillow last checked:

    Listing updated:

    Listed by:

    Pamela Subry 303-898-7783 psubry@coloradohomesales.com,

    RE/MAX Northwest Inc,

    Justin Pfeifer 720-933-1703,

    RE/MAX Northwest Inc

    Bought with:

    Jennifer Steelman, 100027539

    RE/MAX of Cherry Creek

    Source: REcolorado as distributed by MLS GRID,MLS#: 6881824MLS Logo

    Facts & features

    Interior

    Bedrooms & bathrooms
    • Bedrooms: 1
    • Bathrooms: 1
    • 3/4 bathrooms: 1
    • Main level bathrooms: 1
    • Main level bedrooms: 1
    Bedroom
    • Description: Light Oak Laminate Vinyl Plank Flooring
    • Features: Primary Suite
    • Level: Main
    • Area: 204 Square Feet
    • Dimensions: 17 x 12
    Bathroom
    • Description: Light Oak Laminate Vinyl Plank Flooring
    • Level: Main
    • Area: 45 Square Feet
    • Dimensions: 5 x 9
    Bonus room
    • Description: Storage/Closet
    • Level: Main
    • Area: 40 Square Feet
    • Dimensions: 5 x 8
    Dining room
    • Description: Light Oak Laminate Vinyl Plank Flooring
    • Level: Main
    • Area: 88 Square Feet
    • Dimensions: 11 x 8
    Kitchen
    • Description: Light Oak Laminate Vinyl Plank Flooring
    • Level: Main
    • Area: 84 Square Feet
    • Dimensions: 12 x 7
    Living room
    • Description: Light Oak Laminate Vinyl Plank Flooring
    • Level: Main
    • Area: 228 Square Feet
    • Dimensions: 19 x 12
    Heating
    • Forced Air
    Cooling
    • Central Air
    Appliances
    • Included: Dishwasher, Microwave, Range, Refrigerator
    Features
    • Flooring: Laminate, Vinyl
    • Windows: Double Pane Windows
    • Has basement: No
    • Common walls with other units/homes: 2+ Common Walls
    Interior area
    • Total structure area: 768
    • Total interior livable area: 768 sqft
    • Finished area above ground: 768

    Property

    Features
    • Levels: One
    • Stories: 1
    • Patio & porch: Patio
    • Pool features: Indoor
    Details
    • Parcel number: 514215294
    • Zoning: G-MU-20
    • Special conditions: Standard

    Construction

    Type & style
    • Home type: Condo
    • Property subtype: Condominium
    • Attached to another structure: Yes
    Materials
    • Concrete
    • Roof: Composition
    Condition
    • Year built: 1971

    Utilities & green energy

    • Electric: 110V
    • Water: Public
    • Utilities for property: Cable Available

    Community & HOA

    Community
    • Security: 24 Hour Security, Key Card Entry, Security Entrance, Security Guard
    • Subdivision: Park Lane Condos
    HOA
    • Has HOA: Yes
    • Amenities included: Bike Storage, Clubhouse, Coin Laundry, Elevator(s), Fitness Center, Front Desk, Laundry, Management, Park, Parking, Pool, Sauna, Security, Spa/Hot Tub, Storage
    • Services included: Cable TV, Reserve Fund, Gas, Heat, Insurance, Internet, Maintenance Grounds, Maintenance Structure, Recycling, Security, Sewer, Snow Removal, Trash, Water
    • HOA fee: $534 monthly
    • HOA name: Park Lane
    • HOA phone: 303-778-8800
    Location
    • Region: Denver

    Financial & listing details

    • Price per square foot: $447/sqft
    • Annual tax amount: $1,006
    • Date on market: 1/15/2026
    • Listing terms: Cash,Conventional,FHA,VA Loan
    • Exclusions: None
    • Ownership: Individual
    • Electric utility on property: Yes

    Price history

    DateEventPrice
    2/18/2026Sold$343,650-1.8%$447/sqft
    Source: REcolorado as distributed by MLS GRID #6881824 Report a problem
    2/2/2026Pending sale$350,000$456/sqft
    Source: REcolorado as distributed by MLS GRID #6881824 Report a problem
    1/15/2026Listed for sale$350,000$456/sqft
    Source: REcolorado as distributed by MLS GRID #6881824 Report a problem

    Public tax history

    Tax history is unavailable.

    Neighborhood: Washington Park

    Nearby schools

    GreatSchools rating
    Schools provided by the listing agent
    • Elementary: Steele
    • Middle: Merrill
    • High: South
    • District: Denver 1

    Source: REcolorado as distributed by MLS GRID. This data may not be complete. We recommend contacting the local school district to confirm school assignments for this home.

    Get a cash offer in 3 minutes
    Find out how much your home could sell for in as little as 3 minutes with a no-obligation cash offer.
    Estimated market value
    $342,200
    Get a cash offer in 3 minutes
    Find out how much your home could sell for in as little as 3 minutes with a no-obligation cash offer.
    Estimated market value
    $342,200