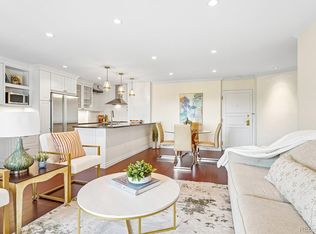
Welcome to 460 S Marion Parkway #801C, a spacious corner-unit condo perched on the 8th floor of the beloved Park Lane Condominiums—just steps from Washington Park. This light-filled residence offers sweeping eastern views, including a picturesque glimpse of Smith Lake through the treetops, where morning sunrises and seasonal changes paint an ever-evolving canvas.
Inside, you’ll find new LVP flooring that brings a fresh, modern touch to the home. The open living and dining areas are flooded with natural light, and the private balcony provides a peaceful perch to enjoy coffee, read a book, or take in the vibrant cityscape beyond.
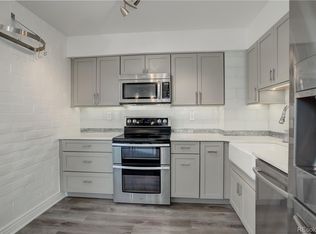
While the kitchen and bathrooms are largely original, they offer an excellent opportunity to renovate to your taste and add value in a prime location. With solid bones and a fantastic floorplan, this home is a canvas ready for your vision.
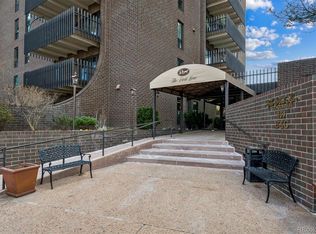
Park Lane residents enjoy exceptional building amenities including indoor and outdoor pools, on--site management, hot tub, fitness center, and party rooms. The HOA adds incredible value, covering Xfinity internet and cable TV, heat, hot water, water, sewer, trash, and building insurance.
Whether you're looking for a peaceful retreat near the heart of the city or a lock-and-leave second home, this condo offers views, space, and location in one of Denver’s most iconic neighborhoods. Experience the best of Wash Park living with unmatched access to the park, dining, and community.
Sold for $490,000
$490,000
460 S Marion Parkway #801, Denver, CO 80209
2beds
1,272sqft
Condominium
Built in 1971
-- sqft lot
$483,300 Zestimate®
$385/sqft
$3,149 Estimated rent
Home value
$483,300
$454,000 - $517,000
$3,149/mo
Zestimate® history
Owner options
List your home for rent
$3,149/mo
Rent Zestimate®
Find your next renter with Zillow Rental Manager. Plus, with online applications, you can quickly screen prospective tenants – for free.
$3,149/mo
Rent Zestimate®
Refinance and save
$3,751/mo
Est. payment
Refinancing to a lower rate could help reduce your monthly payments and save thousands over the life of the loan.
$3,751/mo
Est. payment
Explore your selling options
Work with a Zillow partner agent
Leverage their expertise and Zillow's premium Showcase listings to get your home seen by more buyers.
Get startedList with your own agent
Get your home in front of millions of buyers by listing it on Zillow.
Learn how to do itSell it yourself
Take full control of how buyers see your home on Zillow by listing For Sale by Owner (FSBO).
List your homeWhat's special
Zillow last checked:
Listing updated:
Listed by:
Liz Poladsky 303-359-6365 liz@lizpoladsky.com,
Compass - Denver
Bought with:
Ben Urban, 100080986
Urban Companies
Source: REcolorado as distributed by MLS GRID,MLS#: 7964403
Facts & features
Interior
Bedrooms & bathrooms
- Bedrooms: 2
- Bathrooms: 2
- Full bathrooms: 1
- 3/4 bathrooms: 1
- Main level bathrooms: 2
- Main level bedrooms: 2
Bedroom
- Description: Access To Balcony
- Level: Main
- Area: 143 Square Feet
- Dimensions: 13 x 11
Bathroom
- Level: Main
- Area: 50 Square Feet
- Dimensions: 10 x 5
Other
- Description: Plus 6x10 Walkin Closet
- Level: Main
- Area: 187 Square Feet
- Dimensions: 17 x 11
Other
- Level: Main
- Area: 90 Square Feet
- Dimensions: 9 x 10
Dining room
- Level: Main
- Area: 100 Square Feet
- Dimensions: 10 x 10
Kitchen
- Level: Main
- Area: 99 Square Feet
- Dimensions: 11 x 9
Living room
- Level: Main
- Area: 286 Square Feet
- Dimensions: 22 x 13
Heating
- Forced Air
Cooling
- Central Air
Appliances
- Included: Dishwasher, Microwave, Oven, Range, Refrigerator
Features
- Flooring: Vinyl
- Has basement: No
- Common walls with other units/homes: End Unit
Interior area
- Total structure area: 1,272
- Total interior livable area: 1,272 sqft
- Finished area above ground: 1,272
Property
Parking
- Total spaces: 1
- Parking features: Garage
- Garage spaces: 1
Features
- Levels: One
- Stories: 1
- Patio & porch: Covered
- Exterior features: Balcony
- Has view: Yes
- View description: Water
- Has water view: Yes
- Water view: Water
Details
- Parcel number: 514215338
- Zoning: G-MU-20
- Special conditions: Standard
Construction
Type & style
- Home type: Condo
- Property subtype: Condominium
- Attached to another structure: Yes
Materials
- Brick
- Roof: Unknown
Condition
- Year built: 1971
Utilities & green energy
- Sewer: Public Sewer
- Water: Public
Community & HOA
Community
- Security: 24 Hour Security, Key Card Entry
- Subdivision: Washington Park
HOA
- Has HOA: Yes
- Amenities included: Bike Storage, Clubhouse, Coin Laundry, Elevator(s), Fitness Center, Front Desk, Management, Parking, Pool, Sauna, Spa/Hot Tub, Storage
- Services included: Cable TV, Heat, Insurance, Internet, Maintenance Grounds, Maintenance Structure, Recycling, Security, Sewer, Trash, Water
- HOA fee: $874 monthly
- HOA name: Park Lane Condos
- HOA phone: 303-778-8800
Location
- Region: Denver
Financial & listing details
- Price per square foot: $385/sqft
- Tax assessed value: $582,200
- Annual tax amount: $2,798
- Date on market: 7/10/2025
- Listing terms: Cash,Conventional,FHA,VA Loan
- Exclusions: Seller`s Personal Property, Staging Furniture
- Ownership: Individual
Price history
| Date | Event | Price |
|---|---|---|
| 10/14/2025 | Sold | $490,000-2%$385/sqft |
Source:  REcolorado as distributed by MLS GRID #7964403 Report a problem REcolorado as distributed by MLS GRID #7964403 Report a problem | ||
| 9/20/2025 | Pending sale | $499,999$393/sqft |
Source: REcolorado as distributed by MLS GRID #7964403 Report a problem | ||
| 7/10/2025 | Listed for sale | $499,999+81.8%$393/sqft |
Source: REcolorado as distributed by MLS GRID #7964403 Report a problem | ||
| 3/6/2013 | Sold | $275,000+10%$216/sqft |
Source: Public Record Report a problem | ||
| 9/21/2005 | Sold | $250,000+92.3%$197/sqft |
Source: Public Record Report a problem | ||
| 12/13/1995 | Sold | $130,000$102/sqft |
Source: Public Record Report a problem | ||
Public tax history
| Year | Property taxes | Tax assessment |
|---|---|---|
| 2024 | $2,738 +9.1% | $35,330 -7.9% |
| 2023 | $2,509 +3.6% | $38,370 +21.6% |
| 2022 | $2,422 +7.2% | $31,550 -2.8% |
| 2021 | $2,260 +2.9% | $32,460 +6.6% |
| 2020 | $2,197 +2.5% | $30,459 -0.7% |
| 2019 | $2,143 | $30,672 +10.7% |
| 2018 | $2,143 +0.3% | $27,700 |
| 2017 | $2,137 +11.7% | $27,700 +13.2% |
| 2016 | $1,913 +3.1% | $24,480 |
| 2015 | $1,855 0% | $24,480 +9.6% |
| 2014 | $1,856 | $22,340 |
Find assessor info on the county website
Neighborhood: Washington Park
Nearby homes
- $380,0001 bd1 ba768 sqft460 S Marion Pkwy APT 855, Denver, CO 80209For Sale
- $667,0002 bd2 ba1.2k sqft460 S Marion Pkwy APT 1701, Denver, CO 80209Sold

- $543,7482 bd2 ba1.2k sqft460 S Marion Pkwy APT 706, Denver, CO 80209Sold
- $630,0002 bd2 ba1.2k sqft460 S Marion Pkwy BUILDING B-951, Denver, CO 80209Sold
- $1,500,0003 bd3 ba2.5k sqft460 S Marion Pkwy APT 2000, Denver, CO 80209Sold
- $--1 bd1 ba768 sqft460 S Marion Street Pkwy #952B, Denver, CO 80209Off Market
- $--2 bd2 ba1.2k sqft460 S Marion Street Pkwy #1201C, Denver, CO 80209Off Market
- $625,0002 bd2 ba1.2k sqft460 S Marion Pkwy APT 1353, Denver, CO 80209Sold
Nearby schools
GreatSchools rating
- 8/10Steele Elementary SchoolGrades: K-5Distance: 0.1 mi
- 8/10Merrill Middle SchoolGrades: 6-8Distance: 1.9 mi
- 7/10South High SchoolGrades: 9-12Distance: 1.2 mi
Schools provided by the listing agent
- Elementary: Steele
- Middle: Merrill
- High: South
- District: Denver 1
Source: REcolorado as distributed by MLS GRID. This data may not be complete. We recommend contacting the local school district to confirm school assignments for this home.
Get a cash offer in 3 minutes
Find out how much your home could sell for in as little as 3 minutes with a no-obligation cash offer.
Estimated market value
$483,300
Get a cash offer in 3 minutes
Find out how much your home could sell for in as little as 3 minutes with a no-obligation cash offer.
Estimated market value
$483,300
- Colorado
- Denver County
- Denver
- 80209
- Washington Park
- 460 S Marion Parkway Unit 801
Nearby cities
Nearby neighborhoods
Nearby zip codes
Other Denver Topics
