Goodhouse Real Estate is proud to present this truly stunning and completely remodeled condo overlooking Washington Park and Smith Lake. This highly desirable corner unit sits perched on the 17th floor and stands apart with a rare in-unit washer/dryer and cozy brick fireplace. Professionally designed with incredible attention to detail, this condo is the definition of high-end luxury urban living - with designer finishes and fixtures throughout. The open layout and thoughtful floorplan feels spacious and welcoming and maximizes the size of the unit. The main living area is anchored by a cozy brick fireplace and is highlighted with new wood floors, high ceilings with can lights and custom built-in bar and pantry cabinets. The notable chef's kitchen includes high-end appliances, expansive quartz countertops with open bar seating, a water purifier and custom cabinets with additional pantry storage. The open dining area flows out to the covered patio through sliding glass doors to take advantage of the jaw-dropping views of Wash Park. The East-facing patio is perfect for quiet mornings sipping a cup of coffee while soaking in the sunrise over Smith Lake. Tucked down at the end of the hallway is the expansive primary suite, including a large remodeled walk-in closet with a custom California Closet system and rare in-unit washer and dryer. Located in the highly desirable Wash Park neighborhood, you are blocks from countless restaurants, coffee shops, boutiques and all of the outdoor activities and gardens that Wash Park offers. Once inside the friendly front door concierge at Park Lane Condos, you have access to an indoor and outdoor pool, fitness center, clubhouse, bike storage, business center and hosting/party room as well as a full storage unit and spa/hot tub. This is the highly desired and rare to the market unit that you have been waiting for that checks all of the boxes. Welcome home to 1701 Park Lane.
Sold for $667,000
$667,000
460 S Marion Parkway #1701, Denver, CO 80209
2beds
1,272sqft
Condominium
Built in 1971
-- sqft lot
$651,200 Zestimate®
$524/sqft
$3,149 Estimated rent
Home value
$651,200
$612,000 - $697,000
$3,149/mo
Zestimate® history
Owner options
List your home for rent
$3,149/mo
Rent Zestimate®
Find your next renter with Zillow Rental Manager. Plus, with online applications, you can quickly screen prospective tenants – for free.
$3,149/mo
Rent Zestimate®
Refinance and save
$4,709/mo
Est. payment
Refinancing to a lower rate could help reduce your monthly payments and save thousands over the life of the loan.
$4,709/mo
Est. payment
Explore your selling options
Work with a Zillow partner agent
Leverage their expertise and Zillow's premium Showcase listings to get your home seen by more buyers.
Get startedList with your own agent
Get your home in front of millions of buyers by listing it on Zillow.
Learn how to do itSell it yourself
Take full control of how buyers see your home on Zillow by listing For Sale by Owner (FSBO).
List your homeWhat's special
Zillow last checked:
Listing updated:
Listed by:
Eric Hutchinson 706-668-2029 ethutchinson85@gmail.com,
Goodhouse Real Estate LLC
Bought with:
Eric Hutchinson, 100065235
Goodhouse Real Estate LLC
Source: REcolorado as distributed by MLS GRID,MLS#: 8095705
Facts & features
Interior
Bedrooms & bathrooms
- Bedrooms: 2
- Bathrooms: 2
- Full bathrooms: 2
- Main level bathrooms: 2
- Main level bedrooms: 2
Primary bedroom
- Description: Remodeled Primary Suite With Large Custom Designed Walk-In Closet
- Level: Main
Bedroom
- Description: With Porch Access
- Level: Main
Primary bathroom
- Level: Main
Bathroom
- Description: Walk In Shower
- Level: Main
Dining room
- Description: Room For A Dining Table For 6 With Custom Built-Ins And Bar Area
- Level: Main
Kitchen
- Description: Completely Remodeled And Updated With High End Appliances And Bar Seating
- Level: Main
Laundry
- Description: Rare In Unit Laundry
- Level: Main
Living room
- Description: Spacious, Open Floor Plan With Fireplace And Sliding Door Out To The Patio
- Level: Main
Mud room
- Description: Open Entry Area With Large Updated Closets
- Level: Main
Heating
- Forced Air, Natural Gas
Cooling
- Central Air
Appliances
- Included: Convection Oven, Dishwasher, Disposal, Dryer, Microwave, Oven, Range, Refrigerator, Washer, Water Purifier
- Laundry: In Unit
Features
- Built-in Features, Eat-in Kitchen, Entrance Foyer, High Ceilings, Kitchen Island, Open Floorplan, Pantry, Primary Suite, Quartz Counters, Smoke Free, Walk-In Closet(s)
- Flooring: Carpet, Tile, Wood
- Windows: Double Pane Windows
- Has basement: No
- Number of fireplaces: 1
- Fireplace features: Living Room
- Common walls with other units/homes: 2+ Common Walls
Interior area
- Total structure area: 1,272
- Total interior livable area: 1,272 sqft
- Finished area above ground: 1,272
Property
Parking
- Total spaces: 2
- Parking features: Garage
- Garage spaces: 1
- Details: Reserved Spaces: 1
Features
- Levels: One
- Stories: 1
- Patio & porch: Covered
- Exterior features: Balcony, Lighting
- Pool features: Indoor, Outdoor Pool
- Has view: Yes
- View description: City, Lake
- Has water view: Yes
- Water view: Lake
Details
- Parcel number: 514215392
- Zoning: G-MU-20
- Special conditions: Standard
Construction
Type & style
- Home type: Condo
- Architectural style: Contemporary
- Property subtype: Condominium
- Attached to another structure: Yes
Materials
- Block, Brick
- Roof: Other
Condition
- Updated/Remodeled
- Year built: 1971
Utilities & green energy
- Sewer: Public Sewer
- Water: Public
- Utilities for property: Cable Available, Electricity Connected, Internet Access (Wired), Natural Gas Connected
Community & HOA
Community
- Security: 24 Hour Security, Carbon Monoxide Detector(s), Smoke Detector(s)
- Subdivision: Lake View
HOA
- Has HOA: Yes
- Amenities included: Bike Storage, Business Center, Clubhouse, Coin Laundry, Concierge, Elevator(s), Fitness Center, Front Desk, Management, Parking, Pool, Security, Spa/Hot Tub, Storage
- Services included: Cable TV, Reserve Fund, Heat, Insurance, Internet, Maintenance Grounds, Maintenance Structure, Security, Sewer, Snow Removal, Trash, Water
- HOA fee: $874 monthly
- HOA name: Park Lane Condos
- HOA phone: 303-778-8800
Location
- Region: Denver
Financial & listing details
- Price per square foot: $524/sqft
- Tax assessed value: $670,900
- Annual tax amount: $3,269
- Date on market: 6/19/2025
- Listing terms: 1031 Exchange,Cash,Conventional,FHA,Other,VA Loan
- Exclusions: Artwork. Furniture Is Negotiable With Sale
- Ownership: Individual
- Electric utility on property: Yes
Price history
| Date | Event | Price |
|---|---|---|
| 8/4/2025 | Sold | $667,000$524/sqft |
Source:  REcolorado as distributed by MLS GRID #8095705 Report a problem REcolorado as distributed by MLS GRID #8095705 Report a problem | ||
| 7/1/2025 | Pending sale | $667,000$524/sqft |
Source: REcolorado as distributed by MLS GRID #8095705 Report a problem | ||
| 6/19/2025 | Listed for sale | $667,000+10.2%$524/sqft |
Source: REcolorado as distributed by MLS GRID #8095705 Report a problem | ||
| 10/22/2024 | Listing removed | $4,000$3/sqft |
Source: REcolorado as distributed by MLS GRID #8222519 Report a problem | ||
| 9/12/2024 | Listed for rent | $4,000+1.3%$3/sqft |
Source: REcolorado as distributed by MLS GRID #8222519 Report a problem | ||
| 3/10/2022 | Listing removed | -- |
Source: Zillow Rental Network Premium Report a problem | ||
| 1/18/2022 | Price change | $3,950-12.2%$3/sqft |
Source: Zillow Rental Network Premium Report a problem | ||
| 12/15/2021 | Listed for rent | $4,500+104.5%$4/sqft |
Source: Zillow Rental Network Premium Report a problem | ||
| 9/9/2021 | Sold | $605,000+34.4%$476/sqft |
Source: REcolorado as distributed by MLS GRID #5074782 Report a problem | ||
| 10/24/2017 | Sold | $450,000+25%$354/sqft |
Source: Public Record Report a problem | ||
| 4/21/2017 | Listing removed | $2,200$2/sqft |
Source: Woodruff Real Estate and Development, LLC dba Woodruff Real Estate and Property Management Report a problem | ||
| 4/11/2017 | Price change | $2,200-12%$2/sqft |
Source: Woodruff Real Estate and Development, LLC dba Woodruff Real Estate and Property Management Report a problem | ||
| 3/1/2017 | Listed for rent | $2,500$2/sqft |
Source: Zillow Rental Manager Report a problem | ||
| 4/1/2016 | Listing removed | $360,000+0.6%$283/sqft |
Source: Keller Williams - Denver Tech Center #3001799 Report a problem | ||
| 12/28/2015 | Sold | $357,800-0.6%$281/sqft |
Source: Public Record Report a problem | ||
| 11/18/2015 | Pending sale | $360,000$283/sqft |
Source: Keller Williams - Denver Tech Center #3001799 Report a problem | ||
| 10/9/2015 | Price change | $360,000-5%$283/sqft |
Source: Keller Williams - Denver Tech Center #3001799 Report a problem | ||
| 9/2/2015 | Price change | $379,000-3.8%$298/sqft |
Source: Keller Williams - Denver Tech Center #3001799 Report a problem | ||
| 8/18/2015 | Listed for sale | $394,000+162.8%$310/sqft |
Source: Keller Williams - Denver Tech Center #3001799 Report a problem | ||
| 4/7/1995 | Sold | $149,900$118/sqft |
Source: Public Record Report a problem | ||
Public tax history
| Year | Property taxes | Tax assessment |
|---|---|---|
| 2024 | $3,198 +13% | $41,270 -7% |
| 2023 | $2,831 +3.6% | $44,370 +24.6% |
| 2022 | $2,733 +12.8% | $35,600 -2.8% |
| 2021 | $2,423 +2.9% | $36,630 +12.2% |
| 2020 | $2,355 +4.6% | $32,661 -0.7% |
| 2019 | $2,251 | $32,890 +13% |
| 2018 | $2,251 +0.3% | $29,100 |
| 2017 | $2,245 +39.4% | $29,100 +1.9% |
| 2016 | $1,610 +25.6% | $28,570 |
| 2015 | $1,282 0% | $28,570 +22.1% |
| 2014 | $1,283 | $23,400 |
Find assessor info on the county website
Neighborhood: Washington Park
Nearby homes
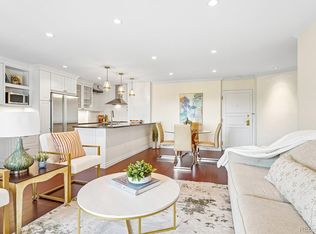
- $380,0001 bd1 ba768 sqft460 S Marion Pkwy APT 855, Denver, CO 80209For Sale
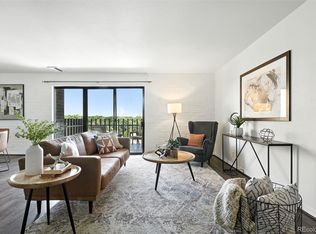
- $490,0002 bd2 ba1.2k sqft460 S Marion Pkwy APT 801, Denver, CO 80209Sold
- $625,0002 bd2 ba1.2k sqft460 S Marion Pkwy APT 1353, Denver, CO 80209Sold

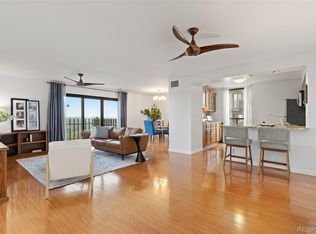
- $565,0002 bd2 ba1.2k sqft460 S Marion Pkwy APT 1456, Denver, CO 80209For Sale
- $255,0001 bd1 ba768 sqft460 S Marion Pkwy APT 102, Denver, CO 80209Sold
- $587,5002 bd2 ba1.2k sqft460 S Marion Pkwy APT 1106, Denver, CO 80209Sold
- $510,0002 bd2 ba1.2k sqft460 S Marion Pkwy BUILDING B-453, Denver, CO 80209Sold
- $630,0002 bd2 ba1.2k sqft460 S Marion Pkwy BUILDING C-203, Denver, CO 80209Sold
Nearby schools
GreatSchools rating
- 8/10Steele Elementary SchoolGrades: K-5Distance: 0.1 mi
- 8/10Merrill Middle SchoolGrades: 6-8Distance: 1.9 mi
- 7/10South High SchoolGrades: 9-12Distance: 1.2 mi
Schools provided by the listing agent
- Elementary: Steele
- Middle: Merrill
- High: South
- District: Denver 1
Source: REcolorado as distributed by MLS GRID. This data may not be complete. We recommend contacting the local school district to confirm school assignments for this home.
Get a cash offer in 3 minutes
Find out how much your home could sell for in as little as 3 minutes with a no-obligation cash offer.
Estimated market value
$651,200
Get a cash offer in 3 minutes
Find out how much your home could sell for in as little as 3 minutes with a no-obligation cash offer.
Estimated market value
$651,200
- Colorado
- Denver County
- Denver
- 80209
- Washington Park
- 460 S Marion Parkway Unit 1701
Nearby cities
Nearby neighborhoods
Nearby zip codes
Other Denver Topics
