Skip main navigation
Off market
  • $1,414,000

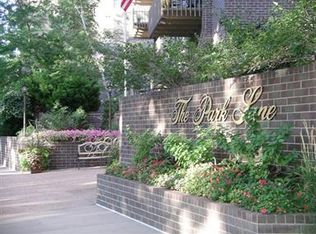
    460 S Marion Parkway Bldg B #1856B, Denver, CO 80209

    2beds
    3,312sqft
    Condominium
    Built in 1971
    -- sqft lot
    $1,414,000 Zestimate®
    $427/sqft
    $4,041 Estimated rent

    Home value

    $1,414,000

    $1.24M - $1.63M

    $4,041/mo

    Zestimate® history
    Loading
    Loading...

    Owner options

    List your home for rent

    $4,041/mo

    Rent Zestimate®

    Find your next renter with Zillow Rental Manager. Plus, with online applications, you can quickly screen prospective tenants – for free.

    Learn more

    $4,041/mo

    Rent Zestimate®

    Refinance and save

    $8,472/mo

    Est. payment

    Refinancing to a lower rate could help reduce your monthly payments and save thousands over the life of the loan.

    See today's rates

    $8,472/mo

    Est. payment

    Explore your selling options

    Work with a Zillow partner agent

    Leverage their expertise and Zillow's premium Showcase listings to get your home seen by more buyers.

    Get started

    List with your own agent

    Get your home in front of millions of buyers by listing it on Zillow.

    Learn how to do it

    Sell it yourself

    Take full control of how buyers see your home on Zillow by listing For Sale by Owner (FSBO).

    List your home

    What's special

    This unique & sophisticated 2 bedroom, 2 bathroom condo takes up the full east half of the 18th floor of the highly esteemed Park Lane building B & is located just steps to Denver's cherished Washington Park. You won't find anything else like this special home w/ more than 3300 square feet of luxury mid-century modern-influenced finishes. Gorgeous new white oak wood floors, new carpet & fresh paint make it move-in ready. You'll find it's perfect for entertaining & comfortable for daily living w/ easy flow between the kitchen, dining room & family room. Soak in the views from 3 different directions from the private balconies where you can see Smith Lake & Wash Park, the mountains & the sunrises over the tree tops to the east. The kitchen boasts a Stainless Sub Zero refrigerator, Viking smooth-top cooktop, a wall oven & microwave, Bosch dishwasher, 2 wine coolers & a warming drawer along with loads of cabinets & a 13 foot island w/ granite countertops. Walls of stunning mahogany hide roomy closets in the entry & grand primary bedroom. The spacious & serene primary bedroom suite features a generous walk-in closet & 4-piece bathroom. A second bedroom & bathroom are located on the opposite side of the home, providing your guests complete privacy. The family room features built-in cabinetry, surround sound & a curved screen smart TV. Elegant built-ins including a desk & shelving surround the den off the primary suite. You'll enjoy the convenience of a rare full laundry room in-unit washer & dryer & utility sink plus plenty of storage & a beverage fridge. Amenities include the lobby front desk w/24-hour security, indoor & outdoor pools, hot tub, fitness room, sauna, library, club room & 2 storage closets. The location can't be beat with its close proximity to Cherry Creek & Downtown & all that Denver has to offer. Plus. Washington Park is the outdoor enthusiasts perfect playground. Explore the possibilities of a life of elevated luxury. Welcome Home!!!

    This property is not currently displayed as for sale or rent on Zillow. This may be different from what's on other websites or public sources.

    Zillow last checked:

    Listing updated:

    Listed by:

    Kim Norton 303-898-7412,

    Kentwood Real Estate Cherry Creek,

    Jill Schafer 720-422-0950,

    Kentwood Real Estate Cherry Creek

    Bought with:

    Steve Blank, 557745

    LIV Sotheby's International Realty

    Georgia Gallagher, 100000626

    LIV Sotheby's International Realty

    Source: REcolorado as distributed by MLS GRID,MLS#: 9195574MLS Logo

    Facts & features

    Interior

    Bedrooms & bathrooms
    • Bedrooms: 2
    • Bathrooms: 2
    • 3/4 bathrooms: 2
    • Main level bathrooms: 2
    • Main level bedrooms: 2
    Primary bedroom
    • Description: New Carpet & Paint, Mahogany Covered Wall Closet & Huge Walk-In Closet
    • Level: Main
    • Area: 345 Square Feet
    • Dimensions: 15 x 23
    Bedroom
    • Description: Views Of The Mountains
    • Level: Main
    • Area: 255 Square Feet
    • Dimensions: 15 x 17
    Primary bathroom
    • Description: Two Sinks And Large Shower
    • Level: Main
    • Area: 112 Square Feet
    • Dimensions: 7 x 16
    Bathroom
    • Description: Next To The 2nd Bedroom
    • Level: Main
    • Area: 55 Square Feet
    • Dimensions: 5 x 11
    Bonus room
    • Description: Use For Yoga, Meditation Or In-Unit Storage
    • Level: Main
    • Area: 70 Square Feet
    • Dimensions: 7 x 10
    Dining room
    • Description: Open Floor Plan Is Perfect For Entertaining
    • Level: Main
    • Area: 230 Square Feet
    • Dimensions: 10 x 23
    Family room
    • Description: Built-In Desk And Shelving
    • Level: Main
    • Area: 352 Square Feet
    • Dimensions: 11 x 32
    Kitchen
    • Description: 13+ Foot Granite Covered Island, Sub-Zero, Viking & Bosch Appliances
    • Level: Main
    • Area: 165 Square Feet
    • Dimensions: 11 x 15
    Laundry
    • Description: Washer & Dryer Included, Utility Sink And Loads O Cabinetry
    • Level: Main
    • Area: 108 Square Feet
    • Dimensions: 9 x 12
    Living room
    • Description: Custom Built-In's, Tv Included
    • Level: Main
    • Area: 945 Square Feet
    • Dimensions: 27 x 35
    Heating
    • Hot Water
    Cooling
    • Central Air
    Appliances
    • Included: Bar Fridge, Cooktop, Dishwasher, Disposal, Double Oven, Dryer, Microwave, Oven, Refrigerator, Self Cleaning Oven, Warming Drawer, Washer, Wine Cooler
    • Laundry: In Unit
    Features
    • Built-in Features, Eat-in Kitchen, Entrance Foyer, Granite Counters, High Speed Internet, Kitchen Island, No Stairs, Open Floorplan, Pantry, Primary Suite, Smoke Free, Sound System, Walk-In Closet(s)
    • Flooring: Carpet, Tile, Wood
    • Windows: Double Pane Windows, Window Coverings
    • Has basement: No
    • Common walls with other units/homes: End Unit
    Interior area
    • Total structure area: 3,312
    • Total interior livable area: 3,312 sqft
    • Finished area above ground: 3,312

    Property

    Parking
    • Total spaces: 2
    • Parking features: Concrete, Lighted, Storage, Underground
    • Garage spaces: 2
    Features
    • Levels: One
    • Stories: 1
    • Entry location: Corridor Access
    • Patio & porch: Deck
    • Exterior features: Balcony, Elevator, Lighting, Tennis Court(s)
    • Pool features: Indoor, Outdoor Pool
    • Has spa: Yes
    • Spa features: Steam Room, Spa/Hot Tub
    • Fencing: None
    • Has view: Yes
    • View description: Lake, Mountain(s)
    • Has water view: Yes
    • Water view: Lake
    Lot
    • Features: Landscaped, Near Public Transit
    Details
    • Parcel number: 514215411
    • Zoning: G-MU-20
    • Special conditions: Standard

    Construction

    Type & style
    • Home type: Condo
    • Architectural style: Contemporary,Mid-Century Modern
    • Property subtype: Condominium
    • Attached to another structure: Yes
    Materials
    • Block, Brick, Concrete
    • Roof: Unknown
    Condition
    • Updated/Remodeled
    • Year built: 1971

    Utilities & green energy

    • Electric: 220 Volts
    • Sewer: Public Sewer
    • Water: Public
    • Utilities for property: Cable Available, Electricity Connected, Internet Access (Wired), Phone Available, Phone Connected

    Community & HOA

    Community
    • Security: 24 Hour Security, Carbon Monoxide Detector(s), Key Card Entry, Secured Garage/Parking, Smoke Detector(s)
    • Subdivision: Washington Park
    HOA
    • Has HOA: Yes
    • Amenities included: Bike Storage, Elevator(s), Fitness Center, Front Desk, Management, Parking, Pool, Sauna, Security, Spa/Hot Tub, Storage
    • Services included: Cable TV, Gas, Heat, Insurance, Internet, Maintenance Grounds, Maintenance Structure, On-Site Check In, Security, Sewer, Snow Removal, Trash, Water
    • HOA fee: $1,917 monthly
    • HOA name: Park Lane Home Owners Association
    • HOA phone: 303-778-8800
    Location
    • Region: Denver

    Financial & listing details

    • Price per square foot: $427/sqft
    • Annual tax amount: $6,590
    • Date on market: 9/8/2022
    • Listing terms: Cash,Conventional,Jumbo
    • Exclusions: Staging Furniture, Accessories And Art
    • Ownership: Corporation/Trust
    • Electric utility on property: Yes
    • Road surface type: Paved

    Price history

    DateEventPrice
    10/20/2022Sold$1,270,000$383/sqft
    Source: REcolorado as distributed by MLS GRID #9195574 Report a problem

    Public tax history

    Tax history is unavailable.

    Neighborhood: Washington Park

    Nearby schools

    GreatSchools rating
    Schools provided by the listing agent
    • Elementary: Steele
    • Middle: Merrill
    • High: South
    • District: Denver 1

    Source: REcolorado as distributed by MLS GRID. This data may not be complete. We recommend contacting the local school district to confirm school assignments for this home.

    Get a cash offer in 3 minutes
    Find out how much your home could sell for in as little as 3 minutes with a no-obligation cash offer.
    Estimated market value
    $1,414,000
    Get a cash offer in 3 minutes
    Find out how much your home could sell for in as little as 3 minutes with a no-obligation cash offer.
    Estimated market value
    $1,414,000