Skip main navigation
Off market
  • $621,000

    460 S Marion Parkway Bldg C #1406, Denver, CO 80209

    2beds
    1,272sqft
    Condominium
    Built in 1971
    -- sqft lot
    $621,000 Zestimate®
    $488/sqft
    $2,968 Estimated rent

    Home value

    $621,000

    $571,000 - $677,000

    $2,968/mo

    Zestimate® history
    Loading
    Loading...

    Owner options

    List your home for rent

    $2,968/mo

    Rent Zestimate®

    Find your next renter with Zillow Rental Manager. Plus, with online applications, you can quickly screen prospective tenants – for free.

    Learn more

    $2,968/mo

    Rent Zestimate®

    Refinance and save

    $4,291/mo

    Est. payment

    Refinancing to a lower rate could help reduce your monthly payments and save thousands over the life of the loan.

    See today's rates

    $4,291/mo

    Est. payment

    Explore your selling options

    Work with a Zillow partner agent

    Leverage their expertise and Zillow's premium Showcase listings to get your home seen by more buyers.

    Get started

    List with your own agent

    Get your home in front of millions of buyers by listing it on Zillow.

    Learn how to do it

    Sell it yourself

    Take full control of how buyers see your home on Zillow by listing For Sale by Owner (FSBO).

    List your home

    What's special

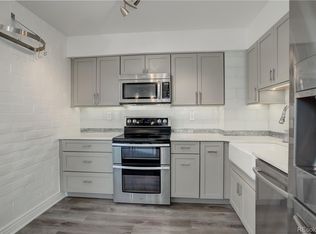
    OPEN HOUSE SATURDAY, APRIL 15 - 12:00 NOON UNTIL 2:00 PM Beautifully updated Park Lane 2BR/2BA condo steps from fabulous Washington Park! Light-filled 14th floor unit overlooks Smith Lake in the park, with mountain views from the dining room and eat-in designer kitchen. Oak hardwood floors throughout. Generous closet space including large walk-in MBR closet. Modern and bright stone and tile bathrooms, one ensuite to MBR. HOA fees include water, Xfinity TV and internet, and heat and AC (owner pays only for electricity, including power used to circulate heated and cooled air within the unit). Washer/Dryer may be installed in unit in accordance with HOA guidelines. Extremely well-managed and secure building with attended entry, indoor and outdoor pools, fitness center, common rooms for events and entertaining, and available guest suites to accommodate visitors. A wonderful opportunity to live in the heart of Wash Park and enjoy Denver’s most popular park just outside your door. Sale to close before the end of June 2023 — there is a current lease (with excellent tenants) through September 2023. Great opportunity for an investor to continue to lease at higher market-rate rental or for an owner to take occupancy October 1. First showings of the unit will take place at an open house on Saturday, April 15, from 12:00 – 2:00 PM. Please contact owner/broker Rob Feder at rtfeder1@gmail.com or 303.818.3303 with any questions. Link to walk-through video of Unit 1406: https://www.youtube.com/watch?v=zlL9ElH64CU

    This property is not currently displayed as for sale or rent on Zillow. This may be different from what's on other websites or public sources.

    Zillow last checked:

    Listing updated:

    Listed by:

    Rob Feder 303-818-3303 rtfeder1@gmail.com,

    Conservation Land Inc

    Bought with:

    Jon Mottern, 100049143

    Milehimodern

    Source: REcolorado as distributed by MLS GRID,MLS#: 4179881MLS Logo

    Facts & features

    Interior

    Bedrooms & bathrooms
    • Bedrooms: 2
    • Bathrooms: 2
    • 3/4 bathrooms: 2
    • Main level bathrooms: 2
    • Main level bedrooms: 2
    Bedroom
    • Level: Main
    Bedroom
    • Level: Main
    Bathroom
    • Level: Main
    Bathroom
    • Level: Main
    Dining room
    • Level: Main
    Kitchen
    • Level: Main
    Laundry
    • Level: Main
    Living room
    • Level: Main
    Heating
    • Heat Pump
    Cooling
    • Central Air
    Appliances
    • Included: Dishwasher, Disposal, Microwave, Oven, Range, Refrigerator
    • Laundry: Common Area
    Features
    • Ceiling Fan(s), Eat-in Kitchen, Elevator, High Speed Internet, Kitchen Island, No Stairs, Stone Counters, Walk-In Closet(s), Wired for Data
    • Flooring: Stone, Tile, Wood
    • Windows: Double Pane Windows
    • Has basement: No
    • Common walls with other units/homes: 2+ Common Walls
    Interior area
    • Total structure area: 1,272
    • Total interior livable area: 1,272 sqft
    • Finished area above ground: 1,272

    Property

    Parking
    • Parking features: Concrete, Heated Garage, Underground
    • Has garage: Yes
    Accessibility
    • Accessibility features: Accessible Approach with Ramp
    Features
    • Levels: One
    • Stories: 1
    • Entry location: Corridor Access
    • Patio & porch: Covered
    • Exterior features: Balcony
    • Pool features: Indoor, Outdoor Pool
    • Has view: Yes
    • View description: City, Lake, Mountain(s)
    • Has water view: Yes
    • Water view: Lake
    Lot
    • Size: 1,272 Square Feet
    • Features: Landscaped, Near Public Transit, Open Space
    Details
    • Parcel number: 0514215379379
    • Zoning: G-MU-20
    • Special conditions: Standard

    Construction

    Type & style
    • Home type: Condo
    • Property subtype: Condominium
    • Attached to another structure: Yes
    Materials
    • Brick
    • Roof: Unknown
    Condition
    • Updated/Remodeled
    • Year built: 1971

    Utilities & green energy

    • Electric: 110V
    • Sewer: Public Sewer
    • Water: Public
    • Utilities for property: Electricity Connected, Internet Access (Wired), Phone Connected

    Community & HOA

    Community
    • Security: 24 Hour Security, Carbon Monoxide Detector(s), Security Entrance, Smoke Detector(s)
    • Subdivision: Lake View
    HOA
    • Has HOA: Yes
    • Amenities included: Bike Storage, Coin Laundry, Elevator(s), Fitness Center, Front Desk, Garden Area, Management, Park, Parking, Pool, Spa/Hot Tub, Storage
    • Services included: Cable TV, Reserve Fund, Heat, Insurance, Internet, Maintenance Grounds, Maintenance Structure, Recycling, Security, Sewer, Snow Removal, Trash, Water
    • HOA fee: $692 monthly
    • HOA name: The Park Lane Condominium
    • HOA phone: 303-778-8800
    Location
    • Region: Denver

    Financial & listing details

    • Price per square foot: $488/sqft
    • Annual tax amount: $2,756
    • Date on market: 6/4/2023
    • Listing terms: 1031 Exchange,Cash
    • Exclusions: Current Tenant's Personal Property.
    • Ownership: Agent Owner
    • Electric utility on property: Yes
    • Road surface type: Paved

    Price history

    DateEventPrice
    6/2/2023Sold$640,000$503/sqft
    Source: REcolorado as distributed by MLS GRID #4179881 Report a problem

    Public tax history

    Tax history is unavailable.

    Neighborhood: Washington Park

    Nearby schools

    GreatSchools rating
    Schools provided by the listing agent
    • Elementary: Steele
    • Middle: Merrill
    • High: South
    • District: Denver 1

    Source: REcolorado as distributed by MLS GRID. This data may not be complete. We recommend contacting the local school district to confirm school assignments for this home.

    Get a cash offer in 3 minutes
    Find out how much your home could sell for in as little as 3 minutes with a no-obligation cash offer.
    Estimated market value
    $621,000
    Get a cash offer in 3 minutes
    Find out how much your home could sell for in as little as 3 minutes with a no-obligation cash offer.
    Estimated market value
    $621,000