Welcome home to this charming & well-maintained Cape set on a generous .34-acre lot in a convenient Rockland location. Offering 1,320 square feet of living space, this 2-bedroom, 2 full bath home blends classic character w/ everyday functionality. The 1st floor features welcoming living & family rooms w/ hardwood flooring, decorative molding, & abundant natural light. The eat-in kitchen offers tile flooring, gas cooking & direct exterior access, making entertaining & daily living a breeze. Upstairs you'll find 2 bedrooms & a 2nd full bath w/ soaking tub. Additional features include city water and sewer, natural gas heat, vinyl siding, & a full basement with interior and exterior access offering excellent storage potential. The oversized paved driveway provides parking for up to 5 vehicles w/ 2 additional spots in front. Spacious Backyard/Patio to enjoy hosting or relaxing. Conveniently located near shopping, restaurants, schools & public transportation - Come check it out!
Pending
$500,000
460 Salem St, Rockland, MA 02370
2beds
1,320sqft
:
Get pre-qualified$3,300/mo
Single Family Residence
Built in 1910
0.34 Acres Lot
$497,200 Zestimate®
$379/sqft
$-- HOA
What's special
Vinyl sidingEat-in kitchenCharming and well-maintained capeHardwood flooringDirect exterior accessGas cookingSoaking tub
- 45 days |
- 878 |
- 62 |
Likely to sell faster than
Zillow last checked:
Listing updated:
Listed by:
Kimberly Allard 781-844-8870,
Century 21 Professionals 781-848-6062,
Dawn Marsico 973-715-7073
Source: MLS PIN,MLS#: 73538910
Facts & features
Interior
Bedrooms & bathrooms
- Bedrooms: 2
- Bathrooms: 2
- Full bathrooms: 2
- Main level bathrooms: 1
Primary bedroom
- Features: Closet, Flooring - Vinyl, Lighting - Overhead
- Level: Second
- Area: 237.3
- Dimensions: 20.11 x 11.8
Bedroom 2
- Features: Closet, Flooring - Vinyl, Lighting - Overhead
- Level: Second
- Area: 195
- Dimensions: 15 x 13
Primary bathroom
- Features: No
Bathroom 1
- Features: Bathroom - Full, Bathroom - Tiled With Shower Stall, Lighting - Overhead
- Level: Main,First
- Area: 43.12
- Dimensions: 5.6 x 7.7
Bathroom 2
- Features: Bathroom - Full, Bathroom - Tiled With Tub, Lighting - Overhead, Soaking Tub
- Level: Second
- Area: 39.11
- Dimensions: 7.11 x 5.5
Family room
- Features: Flooring - Hardwood, Lighting - Overhead, Decorative Molding, Pocket Door
- Level: Main,First
- Area: 145.52
- Dimensions: 11.1 x 13.11
Kitchen
- Features: Flooring - Stone/Ceramic Tile, Dining Area, Exterior Access, Gas Stove, Lighting - Overhead
- Level: Main,First
- Area: 132.54
- Dimensions: 10.11 x 13.11
Living room
- Features: Flooring - Hardwood, Exterior Access, Decorative Molding, Pocket Door
- Level: Main,First
- Area: 252.45
- Dimensions: 18.7 x 13.5
Heating
- Hot Water, Natural Gas
Cooling
- None
Appliances
- Included: Gas Water Heater, Range, Dishwasher, Disposal, Refrigerator, Freezer, Washer, Dryer
- Laundry: Gas Dryer Hookup, Washer Hookup
Features
- Lighting - Overhead, Mud Room, Sun Room, Internet Available - Unknown
- Flooring: Wood, Tile, Vinyl, Bamboo, Flooring - Wood, Flooring - Vinyl
- Basement: Full,Interior Entry,Bulkhead,Concrete,Unfinished
- Has fireplace: No
Interior area
- Total structure area: 1,320
- Total interior livable area: 1,320 sqft
- Finished area above ground: 1,320
Video & virtual tour
Property
Parking
- Total spaces: 7
- Parking features: Paved Drive, Off Street, Stone/Gravel, Paved
- Uncovered spaces: 7
Accessibility
- Accessibility features: No
Features
- Patio & porch: Deck - Exterior, Patio
- Exterior features: Patio
- Frontage length: 50.00
Lot
- Size: 0.34 Acres
Details
- Parcel number: M:33 B:0 L:17,1155919
- Zoning: RESIDE
Construction
Type & style
- Home type: SingleFamily
- Architectural style: Cape
- Property subtype: Single Family Residence
Materials
- Frame
- Foundation: Concrete Perimeter, Granite
- Roof: Shingle
Condition
- Year built: 1910
Utilities & green energy
- Electric: Circuit Breakers, 100 Amp Service
- Sewer: Public Sewer
- Water: Public
- Utilities for property: for Gas Range, for Gas Dryer, Washer Hookup
Community & HOA
Community
- Features: Public Transportation, Shopping, Park, Walk/Jog Trails, Medical Facility, Laundromat, Highway Access, House of Worship, Public School
HOA
- Has HOA: No
Location
- Region: Rockland
Financial & listing details
- Price per square foot: $379/sqft
- Tax assessed value: $418,700
- Annual tax amount: $5,724
- Date on market: 6/19/2026
- Road surface type: Paved
Estimated market value
$497,200
$472,000 - $522,000
$2,866/mo
Price history
| Date | Event | Price |
|---|---|---|
| 8/1/2026 | Pending sale | $500,000$379/sqft |
Source: MLS PIN #73538910 Report a problem | ||
| 7/18/2026 | Contingent | $500,000$379/sqft |
Source: MLS PIN #73538910 Report a problem | ||
| 6/19/2026 | Listed for sale | $500,000+431.9%$379/sqft |
Source: MLS PIN #73538910 Report a problem | ||
| 3/3/1997 | Sold | $94,000$71/sqft |
Source: Public Record Report a problem | ||
Public tax history
| Year | Property taxes | Tax assessment |
|---|---|---|
| 2025 | $5,724 +3% | $418,700 +6% |
| 2024 | $5,555 -2% | $395,100 +6.1% |
| 2023 | $5,669 +4.5% | $372,500 +15% |
| 2022 | $5,427 +8.7% | $324,000 +12.1% |
| 2021 | $4,994 +3.7% | $289,000 +5% |
| 2020 | $4,816 +2.5% | $275,200 +4.9% |
| 2019 | $4,700 +5.1% | $262,300 +6.8% |
| 2018 | $4,473 +2.4% | $245,500 +3.9% |
| 2017 | $4,367 +3.9% | $236,300 +4% |
| 2016 | $4,203 +1.4% | $227,300 +4.4% |
| 2015 | $4,143 +5.8% | $217,700 +1.9% |
| 2014 | $3,917 +7.8% | $213,600 +3.3% |
| 2013 | $3,634 +6.4% | $206,700 -4.3% |
| 2012 | $3,415 +5.9% | $216,000 -0.4% |
| 2011 | $3,224 -1.6% | $216,800 -4.7% |
| 2010 | $3,275 +18.8% | $227,600 -11.7% |
| 2009 | $2,757 -3.7% | $257,700 -5.5% |
| 2008 | $2,863 0% | $272,700 -6.9% |
| 2007 | $2,864 +0.6% | $292,800 |
| 2006 | $2,846 +3.7% | $292,800 +22.4% |
| 2005 | $2,745 +6.4% | $239,300 +23.3% |
| 2004 | $2,580 +1.9% | $194,100 |
| 2003 | $2,531 +10% | $194,100 +50.5% |
| 2002 | $2,301 +10.1% | $129,000 +9.7% |
| 1999 | $2,090 | $117,600 |
Find assessor info on the county website
Monthly payment
Est. payment
Payment breakdown
Explore the cost of this home by adjusting the details. Changes won't be saved.Climate risks
Neighborhood: 02370
Nearby schools
GreatSchools rating
- 6/10Jefferson Elementary SchoolGrades: 1-4Distance: 0.7 mi
- 5/10John W Rogers Middle SchoolGrades: 5-8Distance: 0.8 mi
- 4/10Rockland Senior High SchoolGrades: 9-12Distance: 0.7 mi
Schools provided by the listing agent
- Elementary: Phelps Elementary
- Middle: Rodgers Middle School
- High: Rockland Hs
Source: MLS PIN. This data may not be complete. We recommend contacting the local school district to confirm school assignments for this home.
- $573,7003 bd1 ba1.3k sqft468 Salem St, Rockland, MA 02370Off Market
- $491,500-- bd1 ba856 sqft476 Salem St, Rockland, MA 02370Off Market
- $454,6002 bd1 ba1k sqft448 Salem St, Rockland, MA 02370Off Market
- $500,0003 bd1 ba1.3k sqft482 Salem St, Rockland, MA 02370Sold
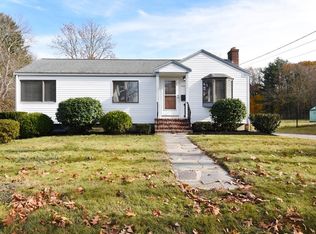
- $455,1002 bd1 ba820 sqft459 Salem St, Rockland, MA 02370Off Market
- $642,0003 bd2 ba1.3k sqft449 Salem St, Rockland, MA 02370Off Market
- $784,7002 bd1 ba1.2k sqft434 Salem St, Rockland, MA 02370Off Market
- $--2 bd1 ba752 sqft434 Salem St FLOOR 2, Rockland, MA 02370Off Market
A local agent can set up tours, give advice and negotiate with sellers.
A local lender can help you make sure your offer is ready when you are.
Similar homes
- $495,0003 bd1 ba864 sqft20 Pine Hill Ter, Rockland, MA 02370For Sale
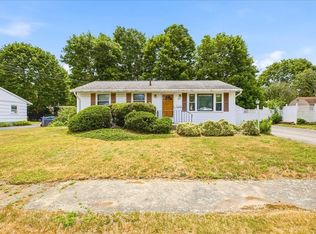 MLS ID #73541464, Andrew Lane, Bantry Way Brokerage. MLS PIN
 - $515,0003 bd1 ba1.6k sqft315 Maquan St, Hanson, MA 02341For Sale
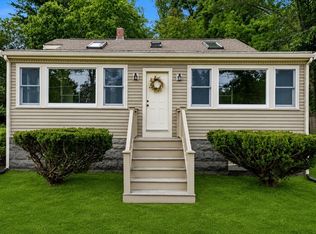 MLS ID #73556910, Faith Bermingham, Boston Connect Real Estate. MLS PIN
 - $469,0004 bd2 ba1.5k sqft43 Hobart Sq, Whitman, MA 02382For Sale
 MLS ID #73553333, Kristen Bishop, The Firm. MLS PIN
 - $499,9003 bd1 ba1k sqft12 Elizabeth St, Stoughton, MA 02072For Sale
 MLS ID #73556108, Enis Shehu, Cameron Real Estate Group - Framingham. MLS PIN
 - $470,0003 bd2 ba1.3k sqft237 Hovenden Ave, Brockton, MA 02302For SaleMLS ID #73540398, Daniel Beirne, OpenDoor Brokerage LLC. MLS PIN
- $489,0003 bd2 ba1.7k sqft113 Temple St, Whitman, MA 02382For SaleMLS ID #73553888, Faith Bermingham, Boston Connect Real Estate. MLS PIN
- $474,0003 bd1 ba1.3k sqft47 Belcher St, Randolph, MA 02368For SaleMLS ID #73547272, Team ROVI, Real Broker MA, LLC. MLS PIN
- $499,9003 bd2 ba1.2k sqft19 Indian Rd, Holbrook, MA 02343For SaleMLS ID #73540102, Derek Young, Longwood Residential, LLC. MLS PIN
- $599,9003 bd2 ba1.6k sqft207 N Central St, East Bridgewater, MA 02333For SaleMLS ID #73557188, James R. Clarke, Gold Key Realty LLC. MLS PIN
- $539,9993 bd1 ba1.2k sqft38 Carleton St, Whitman, MA 02382For SaleMLS ID #73538831, Christy Ramos, Berkshire Hathaway HomeServices Verani Realty Haverhill. MLS PIN
- $459,9003 bd2 ba1k sqft66 Boyle Rd, Brockton, MA 02302For SaleMLS ID #73547447, Susan Colombo, Colombo Real Estate. MLS PIN
- $524,9003 bd2 ba1.9k sqft1372 Pleasant St, Brockton, MA 02301For SaleMLS ID #73555667, Charles Lima, Keller Williams Realty. MLS PIN
- $489,9993 bd2 ba1.2k sqft17 West St, Brockton, MA 02301For SaleMLS ID #73524141, Joshua Vargas, Douglas Paul Real Estate. MLS PIN
- $549,9003 bd2 ba1.2k sqft190 Monroe St, Pembroke, MA 02359For SaleMLS ID #73554425, Allison Candura, Conway - Hanover. MLS PIN
- $575,0003 bd2 ba1.4k sqft1012 Washington St, Whitman, MA 02382For SaleMLS ID #73532605, Brenda Sutherland, RE/MAX Real Estate Center. MLS PIN
- $424,9003 bd1 ba1.1k sqft90 Loring Ave, Whitman, MA 02382For SaleMLS ID #73547334, Butch Wilson, Trufant Real Estate. MLS PIN
- $599,0004 bd2 ba1.5k sqft21 Lyman St, Brockton, MA 02302For SaleMLS ID #73554922, H.M. Karriem Van Leesten lV, STAD Real Estate Development Corporation. MLS PIN
- $529,9003 bd1 ba1.5k sqft8 Bossi Ave, Randolph, MA 02368For SaleMLS ID #73555884, Wilson Group, Keller Williams Realty. MLS PIN
- $499,0002 bd2 ba1.2k sqft14 L St, Hull, MA 02045For SaleMLS ID #73534001, John Heffernan, Compass. MLS PIN
- $544,0002 bd2 ba1.3k sqft80 Kensington Rd, Weymouth, MA 02188For SaleMLS ID #73522320, Sean Murphy, Real Broker MA, LLC. MLS PIN
