The park management reports the incoming lot rents in 2026 are $1306.43.
Sold for $160,000
$160,000
460 Sarah Anne Dr, Lothian, MD 20711
3beds
1,920sqft
Manufactured Home
Built in 1994
7,500 Square Feet Lot
$161,600 Zestimate®
$83/sqft
$2,397 Estimated rent
Home value
$161,600
$150,000 - $173,000
$2,397/mo
Zestimate® history
Owner options
List your home for rent
$2,397/mo
Rent Zestimate®
Find your next renter with Zillow Rental Manager. Plus, with online applications, you can quickly screen prospective tenants – for free.
$2,397/mo
Rent Zestimate®
Refinance and save
$790/mo
Est. payment
Refinancing to a lower rate could help reduce your monthly payments and save thousands over the life of the loan.
$790/mo
Est. payment
Explore your selling options
Work with a Zillow partner agent
Leverage their expertise and Zillow's premium Showcase listings to get your home seen by more buyers.
Get startedList with your own agent
Get your home in front of millions of buyers by listing it on Zillow.
Learn how to do itSell it yourself
Take full control of how buyers see your home on Zillow by listing For Sale by Owner (FSBO).
List your homeWhat's special
New hvac propane heatingExtremely large rear sunroom
Zillow last checked:
Listing updated:
Listed by:
Juan Aranda 571-262-1845,
CENTURY 21 New Millennium
Bought with:
Kylie Moran, 5012759
Long & Foster Real Estate, Inc.
Source: Bright MLS,MLS#: MDAA2125796
Facts & features
Interior
Bedrooms & bathrooms
- Bedrooms: 3
- Bathrooms: 2
- Full bathrooms: 2
- Main level bathrooms: 2
- Main level bedrooms: 3
Rooms
- Room types: Sun/Florida Room
Other
- Level: Unspecified
Heating
- Forced Air, Heat Pump, Programmable Thermostat, Wall Unit, Propane, Electric
Cooling
- Central Air, Electric
Appliances
- Included: Microwave, Dishwasher, Disposal, Exhaust Fan, Ice Maker, Refrigerator, Water Heater, Oven/Range - Gas, Electric Water Heater
- Laundry: Main Level
Features
- Kitchen - Table Space, Dining Area, Built-in Features, Primary Bath(s), Bar, Open Floorplan
- Flooring: Luxury Vinyl, Wood
- Doors: Double Entry, Insulated, Sliding Glass, Storm Door(s)
- Windows: Casement, Double Hung, Double Pane Windows, Screens, Vinyl Clad, Window Treatments
- Has basement: No
- Number of fireplaces: 1
- Fireplace features: Glass Doors, Mantel(s), Screen
Interior area
- Total structure area: 1,920
- Total interior livable area: 1,920 sqft
- Finished area above ground: 1,920
- Finished area below ground: 0
Property
Parking
- Total spaces: 2
- Parking features: Concrete, Off Street, Driveway
- Uncovered spaces: 2
Accessibility
- Accessibility features: 2+ Access Exits, Doors - Lever Handle(s), Accessible Entrance, No Stairs, Other
Features
- Levels: One
- Stories: 1
- Patio & porch: Deck, Porch, Roof
- Exterior features: Awning(s), Extensive Hardscape, Lighting, Sidewalks, Street Lights, Other
- Pool features: Community
- Park: Boones Estates
Lot
- Size: 7,500 Square Feet
- Features: Backs to Trees, Cul-De-Sac, Front Yard, Landscaped, Level, No Thru Street, Rear Yard, Other
Details
- Additional structures: Above Grade, Below Grade, Outbuilding
- Parcel number: 9999999999999999
- Lease amount: $1,306
- Zoning: MOBILE HOME COMMUNITY
- Special conditions: Standard
Construction
Type & style
- Home type: MobileManufactured
- Architectural style: Ranch/Rambler
- Property subtype: Manufactured Home
Materials
- Aluminum Siding, Vinyl Siding
- Foundation: Other
- Roof: Architectural Shingle
Condition
- Very Good
- New construction: No
- Year built: 1994
Utilities & green energy
- Sewer: Public Septic
- Water: Public
- Utilities for property: Cable Available, Electricity Available, Propane, Sewer Available, Water Available, Cable, Other Internet Service
Community & HOA
Community
- Features: Pool
- Subdivision: Boones Estates
HOA
- Has HOA: No
- Amenities included: Basketball Court, Common Grounds, Lake, Pool, Non-Subdivision
- Services included: Common Area Maintenance, Management, Pool(s), Road Maintenance, Snow Removal, Taxes, Other, Trash
Location
- Region: Lothian
Financial & listing details
- Price per square foot: $83/sqft
- Tax assessed value: $9,900
- Date on market: 9/15/2025
- Listing agreement: Exclusive Right To Sell
- Listing terms: Cash,Other
- Inclusions: Pioneer Split Hvac, Gazebo, 4 Qty Raise Vegetable Beds, Retractable Sun Awning Front Deck.
- Exclusions: All Outdoor Brown Boxes, 2 Benches, 2 Sheds, Lawn Furniture, Temp Metal Fencing, Contents Of Sheds And Two Hose Boxes.
- Ownership: Land Lease
- Road surface type: Black Top, Concrete
- Body type: Triple Wide
Price history
| Date | Event | Price |
|---|---|---|
| 3/11/2026 | Sold | $160,000-5.3%$83/sqft |
Source:  Bright MLS #MDAA2125796 Report a problem Bright MLS #MDAA2125796 Report a problem | ||
| 2/28/2026 | Pending sale | $168,990$88/sqft |
Source: Bright MLS #MDAA2125796 Report a problem | ||
| 1/30/2026 | Contingent | $168,990$88/sqft |
Source: Bright MLS #MDAA2125796 Report a problem | ||
| 1/14/2026 | Price change | $168,990-0.6%$88/sqft |
Source: Bright MLS #MDAA2125796 Report a problem | ||
| 12/2/2025 | Listed for sale | $169,990$89/sqft |
Source: Bright MLS #MDAA2125796 Report a problem | ||
| 11/28/2025 | Contingent | $169,990$89/sqft |
Source: Bright MLS #MDAA2125796 Report a problem | ||
| 11/11/2025 | Pending sale | $169,990$89/sqft |
Source: Bright MLS #MDAA2125796 Report a problem | ||
| 10/22/2025 | Price change | $169,990-2.9%$89/sqft |
Source: Bright MLS #MDAA2125796 Report a problem | ||
| 9/15/2025 | Listed for sale | $174,990+96.6%$91/sqft |
Source: Bright MLS #MDAA2125796 Report a problem | ||
| 5/5/2020 | Listing removed | $89,000$46/sqft |
Source: Home Towne Real Estate #MDAA432050 Report a problem | ||
| 4/28/2020 | Listed for sale | $89,000+36.9%$46/sqft |
Source: Home Towne Real Estate #MDAA432050 Report a problem | ||
| 11/25/2008 | Sold | $65,000$34/sqft |
Source: Agent Provided Report a problem | ||
| 7/4/2008 | Listed for sale | $65,000-1.5%$34/sqft |
Source: NCI #AA6803450 Report a problem | ||
| 4/12/2005 | Sold | $66,000$34/sqft |
Source: Agent Provided Report a problem | ||
Public tax history
Tax history is unavailable.
Neighborhood: 20711
Nearby homes
- $227,3003 bd2 ba-- sqft459 Sarah Anne Dr, Lothian, MD 20711Off Market
- $134,9003 bd2 ba-- sqft461 Sarah Anne Dr, Lothian, MD 20711Off Market
- $169,0004 bd2 ba1.9k sqft415 Dutch Dr, Lothian, MD 20711For Sale

- $--3 bd2 ba-- sqft457 Sarah Anne Dr, Lothian, MD 20711Off Market
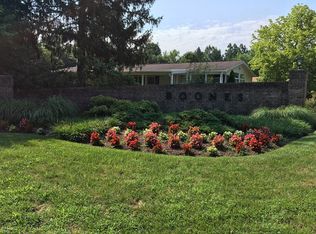
- $175,0004 bd2 ba1.8k sqft462 Sarah Anne Dr, Lothian, MD 20711For Sale
- $137,0004 bd2 ba-- sqft463 Sarah Anne Dr, Lothian, MD 20711Off Market
- $151,8003 bd2 ba1.6k sqft416 Dutch Dr, Lothian, MD 20711Off Market
- $343,8003 bd3 ba2k sqft454 Sarah Anne Dr, Lothian, MD 20711Off Market
Nearby schools
GreatSchools rating
- 7/10Traceys Elementary SchoolGrades: PK-5Distance: 4.7 mi
- 8/10Southern Middle SchoolGrades: 6-8Distance: 3.7 mi
- 6/10Southern High SchoolGrades: 9-12Distance: 5.2 mi
Schools provided by the listing agent
- Elementary: Traceys
- Middle: Southern
- High: Southern
- District: Anne Arundel County Public Schools
Source: Bright MLS. This data may not be complete. We recommend contacting the local school district to confirm school assignments for this home.
Get a cash offer in 3 minutes
Find out how much your home could sell for in as little as 3 minutes with a no-obligation cash offer.
Estimated market value
$161,600
Get a cash offer in 3 minutes
Find out how much your home could sell for in as little as 3 minutes with a no-obligation cash offer.
Estimated market value
$161,600
- Maryland
- Anne Arundel County
- Lothian
- 20711
- 460 Sarah Anne Dr
Nearby cities
Nearby zip codes
Other Lothian Topics
