MLS# 21180421 - Built by Stonefield Homes - Ready Now! ~ Experience effortless luxury and thoughtful design in this stunning single-story (or thoughtfully laid-out) home featuring 4 bedrooms, 4 full baths, a dedicated study, and a versatile game-media room that's perfect for entertainment and relaxation. **The Heart of the Home** At its core is a breathtaking open-concept living area where the great room, dining space, and gourmet kitchen blend seamlessly under soaring vaulted ceilings. The oversized social island becomes the natural gathering spot, complemented by premium stainless built-in appliances that make cooking and hosting a joy. **Ultimate Privacy & Comfort** Every guest enjoys their own private retreat: the three secondary bedrooms are thoughtfully positioned, each with its own en-suite bathroom and generous closet. The owner's suite is a true sanctuary, featuring elegant ceiling details, abundant natural light, and a spa-inspired en-suite bath complete with a luxurious freestanding soaking tub and expansive walk-in shower. **Premium Details Throughout** High-end architectural touches shine in every primary room with custom ceiling treatments. Practical luxury includes a spacious 3-car garage, custom mud bench for effortless organization, and an oversized laundry room that simplifies daily life. Step outside to a large, covered patio—ideal for year-round relaxation, al fresco dining, or hosting memorable gatherings, seamlessly extending your living space into the fresh air. **Fun & Entertainment** The dedicated game-media room offers endless possibilities for movie nights, gaming, or casual hangouts—designed as the ultimate home hub. This home masterfully balances sophistication, functionality, and privacy in one remarkable package. Don't wait—reach out now for the latest incentives and to schedule your private viewing!
Sold
Price Unknown
460 Shadowfax Dr, Aledo, TX 76008
4beds
2,934sqft
Single Family Residence
Built in 2026
7,200 Square Feet Lot
$673,600 Zestimate®
$--/sqft
$4,306 Estimated rent
Home value
$673,600
$626,000 - $721,000
$4,306/mo
Zestimate® history
Owner options
List your home for rent
$4,306/mo
Rent Zestimate®
Find your next renter with Zillow Rental Manager. Plus, with online applications, you can quickly screen prospective tenants – for free.
$4,306/mo
Rent Zestimate®
Refinance and save
$225/mo
Est. payment
Refinancing to a lower rate could help reduce your monthly payments and save thousands over the life of the loan.
$225/mo
Est. payment
Explore your selling options
Work with a Zillow partner agent
Leverage their expertise and Zillow's premium Showcase listings to get your home seen by more buyers.
Get startedList with your own agent
Get your home in front of millions of buyers by listing it on Zillow.
Learn how to do itSell it yourself
Take full control of how buyers see your home on Zillow by listing For Sale by Owner (FSBO).
List your homeWhat's special
Elegant ceiling detailsAbundant natural lightDedicated studySoaring vaulted ceilingsPremium stainless built-in appliances
Zillow last checked:
Listing updated:
Listed by:
Ben Caballero 888-872-6006,
HomesUSA.com 888-872-6006
Bought with:
Non-NTREIS MLS Licensee
NON MLS
Source: NTREIS,MLS#: 21180421
Facts & features
Interior
Bedrooms & bathrooms
- Bedrooms: 4
- Bathrooms: 4
- Full bathrooms: 4
Primary bedroom
- Features: Closet Cabinetry, Dual Sinks, Double Vanity, En Suite Bathroom, Garden Tub/Roman Tub, Separate Shower, Walk-In Closet(s)
- Level: First
- Dimensions: 15 x 14
Bedroom
- Level: First
- Dimensions: 11 x 12
Bedroom
- Level: First
- Dimensions: 11 x 11
Bedroom
- Level: First
- Dimensions: 12 x 13
Dining room
- Level: First
- Dimensions: 11 x 14
Game room
- Level: First
- Dimensions: 13 x 14
Kitchen
- Features: Built-in Features, Eat-in Kitchen, Kitchen Island, Walk-In Pantry
- Level: First
- Dimensions: 16 x 12
Living room
- Level: First
- Dimensions: 19 x 20
Office
- Level: First
- Dimensions: 11 x 12
Utility room
- Features: Built-in Features, Utility Room
- Level: First
- Dimensions: 9 x 11
Heating
- Central, ENERGY STAR/ACCA RSI Qualified Installation, ENERGY STAR Qualified Equipment
Cooling
- Central Air, Ceiling Fan(s), ENERGY STAR Qualified Equipment
Appliances
- Included: Built-In Gas Range, Double Oven, Dishwasher, Electric Oven, Disposal, Microwave, Tankless Water Heater, Vented Exhaust Fan
- Laundry: Electric Dryer Hookup, Laundry in Utility Room
Features
- Double Vanity, High Speed Internet, Kitchen Island, Open Floorplan, Pantry, Smart Home, Cable TV, Wired for Data, Walk-In Closet(s)
- Flooring: Carpet, Tile, Wood
- Has basement: No
- Number of fireplaces: 1
- Fireplace features: Gas, Living Room
Interior area
- Total interior livable area: 2,934 sqft
Property
Parking
- Total spaces: 3
- Parking features: Door-Single, Garage, Garage Door Opener
- Attached garage spaces: 3
Features
- Levels: One
- Stories: 1
- Patio & porch: Covered
- Exterior features: Lighting, Private Yard, Rain Gutters
- Pool features: None, Community
- Fencing: Back Yard
Lot
- Size: 7,200 Square Feet
- Features: Subdivision, Sprinkler System
Details
- Parcel number: R000124058
Construction
Type & style
- Home type: SingleFamily
- Architectural style: Traditional,Detached
- Property subtype: Single Family Residence
Materials
- Brick
- Foundation: Slab
- Roof: Composition
Condition
- Year built: 2026
Utilities & green energy
- Utilities for property: Municipal Utilities, Sewer Available, Water Available, Cable Available
Green energy
- Energy efficient items: Insulation
Community & HOA
Community
- Features: Fitness Center, Pool, Trails/Paths, Gated
- Security: Gated Community
- Subdivision: Rio Vista Addition
HOA
- Has HOA: Yes
- Services included: Internet
- HOA fee: $225 monthly
- HOA name: Carter Hoa Management Co
- HOA phone: 817-706-6993
Location
- Region: Aledo
Financial & listing details
- Tax assessed value: $52,500
- Annual tax amount: $1,454
- Date on market: 2/14/2026
- Cumulative days on market: 68 days
Price history
| Date | Event | Price |
|---|---|---|
| 5/11/2026 | Sold | -- |
Source: NTREIS #21180421 Report a problem | ||
| 4/23/2026 | Pending sale | $662,350+0.8%$226/sqft |
Source: NTREIS #21180421 Report a problem | ||
| 4/11/2026 | Price change | $657,000-2.7%$224/sqft |
Source: NTREIS #21180421 Report a problem | ||
| 2/14/2026 | Price change | $675,000+2.7%$230/sqft |
Source: NTREIS #21180421 Report a problem | ||
| 1/30/2026 | Listed for sale | $657,000$224/sqft |
Source: Stonefield Homes Report a problem | ||
Public tax history
| Year | Property taxes | Tax assessment |
|---|---|---|
| 2025 | $1,454 +85.7% | $52,500 +20.7% |
| 2024 | $783 +0.5% | $43,500 |
| 2023 | $779 | $43,500 |
Find assessor info on the county website
Neighborhood: 76008
Nearby homes
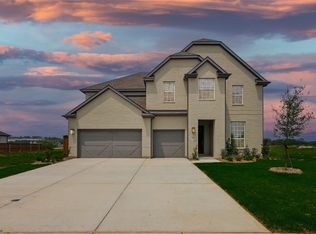
- $--5 bd4 ba4.1k sqft456 Shadowfax Dr, Aledo, TX 76008Sold
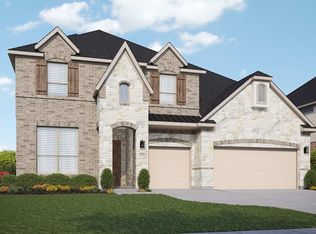
- $538,9904 bd4 ba3.4k sqft452 Shadowfax Dr, Aledo, TX 76008New Construction
- $468,9904 bd3 ba2.7k sqft461 Shadowfax Dr, Aledo, TX 76008New Construction

- $468,9904 bd3 ba2.7k sqft461 Shadowfax Dr, Aledo, TX 76008For Sale
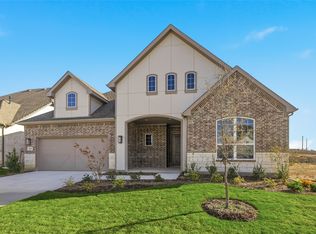
- $--5 bd4 ba3.5k sqft713 Meridian Dr, Aledo, TX 76008Sold
- $--3 bd3 ba2.5k sqft709 Meridian Dr, Aledo, TX 76008Sold
- $529,9903 bd3 ba3k sqft729 Meridian Dr, Aledo, TX 76008New Construction
- $--4 bd3 ba2.6k sqft305 Fire Blade Dr, Aledo, TX 76008Sold
Nearby schools
GreatSchools rating
- 10/10Vandagriff Elementary SchoolGrades: K-5Distance: 5.5 mi
- 8/10Don R Daniel Ninth Grade CampusGrades: 9Distance: 7.5 mi
- 8/10Aledo High SchoolGrades: 10-12Distance: 7.7 mi
Schools provided by the listing agent
- Elementary: Vandagriff
- Middle: Aledo
- High: Aledo
- District: Aledo ISD
Source: NTREIS. This data may not be complete. We recommend contacting the local school district to confirm school assignments for this home.
Get a cash offer in 3 minutes
Find out how much your home could sell for in as little as 3 minutes with a no-obligation cash offer.
Estimated market value
$673,600
Get a cash offer in 3 minutes
Find out how much your home could sell for in as little as 3 minutes with a no-obligation cash offer.
Estimated market value
$673,600
- Texas
- Parker County
- Aledo
- 76008
- 460 Shadowfax Dr
