Discover new construction in Aledo, TX at Rio Vista at Kelly Ranch, the Most Valuable Estate Homes Minutes to the Blue Jack Country Club. The stunning Vanderbilt floor plan showcases luxury finishes, thoughtful design, and exceptional everyday functionality.
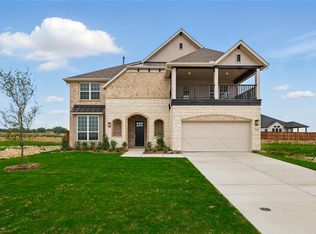
A striking two-tone brick and stone exterior, crisp white window frames, professional landscaping, full sod, and an irrigation system create impressive curb appeal. Inside, the open-concept great room flows into a chef-inspired kitchen featuring Level 3 42-inch cabinetry, a designer tile backsplash, a large center island, and a sleek pull-down faucet, creating the perfect space for gathering and entertaining. The private primary suite offers a spa-inspired bath with a drop-in soaking tub, frameless tile shower, and elegant matte black fixtures. A dedicated study provides a flexible work-from-home space, while upgraded carpet, designer tile flooring, a custom lighting package, and a spacious 3-car garage complete this move-in-ready home. Located in the gated Rio Vista at Kelly Ranch community, residents enjoy planned resort-style amenities including pools, a fitness center, pickleball and tennis courts, walking trails, parks, and open green spaces. Convenient access to Aledo, Fort Worth, I-20, and I-30 makes this an exceptional opportunity to enjoy luxury living in one of North Texas' most desirable new home communities.
Pending
Price cut: $5K (8/18)
$489,990
709 Meridian Dr, Aledo, TX 76008
3beds
2,560sqft
Single Family Residence
Built in 2026
7,405 Square Feet Lot
$489,000 Zestimate®
$191/sqft
$225/mo HOA
What's special
Upgraded carpetCrisp white window framesDedicated studyDesigner tile flooringDrop-in soaking tubDesigner tile backsplashSleek pull-down faucet
- 62 days
- 199
- 8
Zillow last checked:
Listing updated:
Listed by:
Chaquia Thomas 0851895,
DRB Group Realty, LLC 240-457-9391
Source: NTREIS,MLS#: 21341887
Facts & features
Interior
Bedrooms & bathrooms
- Bedrooms: 3
- Bathrooms: 3
- Full bathrooms: 3
Primary bedroom
- Features: Walk-In Closet(s)
- Level: First
- Dimensions: 17 x 15
Bedroom
- Level: First
- Dimensions: 12 x 13
Bedroom
- Level: First
- Dimensions: 12 x 14
Primary bathroom
- Level: First
- Dimensions: 0 x 0
Bonus room
- Level: First
- Dimensions: 14 x 12
Dining room
- Level: First
- Dimensions: 0 x 0
Other
- Level: First
- Dimensions: 0 x 0
Kitchen
- Features: Kitchen Island, Pantry
- Level: First
- Dimensions: 0 x 0
Laundry
- Level: First
- Dimensions: 0 x 0
Living room
- Level: First
- Dimensions: 18 x 17
Heating
- Central, Natural Gas
Cooling
- Central Air, Electric
Appliances
- Included: Dishwasher, Electric Oven, Gas Cooktop, Disposal, Gas Oven, Gas Range, Microwave
Features
- Eat-in Kitchen, Kitchen Island, Open Floorplan, Pantry, Walk-In Closet(s)
- Flooring: Carpet, Ceramic Tile, Luxury Vinyl Plank
- Has basement: No
- Has fireplace: No
Interior area
- Total interior livable area: 2,560 sqft
Video & virtual tour
Property
Parking
- Total spaces: 3
- Parking features: Door-Single, Driveway, Garage, Garage Door Opener, Inside Entrance, Kitchen Level
- Attached garage spaces: 3
Features
- Levels: One
- Stories: 1
- Patio & porch: Covered
- Pool features: None
- Fencing: Back Yard,Front Yard,Gate,Wood
Lot
- Size: 7,405 Square Feet
- Features: Interior Lot, Landscaped, Level, Sprinkler System
Details
- Parcel number: R000124065
Construction
Type & style
- Home type: SingleFamily
- Architectural style: Traditional,Detached
- Property subtype: Single Family Residence
Materials
- Brick, Rock, Stone
Condition
- Under Construction
- New construction: Yes
- Year built: 2026
Utilities & green energy
- Sewer: Public Sewer
- Water: Public
- Utilities for property: Natural Gas Available, Sewer Available, Separate Meters, Water Available
Community & HOA
Community
- Features: Community Mailbox, Curbs
- Security: Carbon Monoxide Detector(s), Fire Alarm, Smoke Detector(s)
- Subdivision: Rio Vista At Kelly Ranch
HOA
- Has HOA: Yes
- Services included: All Facilities, Association Management, Maintenance Grounds
- HOA fee: $2,700 annually
- HOA name: Carter Hoa Management LLC (To Be Verified)
- HOA phone: 817-201-4184
Location
- Region: Aledo
Financial & listing details
- Price per square foot: $191/sqft
- Annual tax amount: $1,454
- Date on market: 7/29/2026
- Cumulative days on market: 63 days
- Listing terms: Cash,Conventional,FHA,Texas Vet,VA Loan
Estimated market value
$489,000
$465,000 - $513,000
$3,753/mo
Price history
| Date | Event | Price |
|---|---|---|
| 9/18/2026 | Pending sale | $489,990$191/sqft |
Source: NTREIS #21341887 Report a problem | ||
| 8/18/2026 | Price change | $489,990-1%$191/sqft |
Source: NTREIS #21341887 Report a problem | ||
| 8/7/2026 | Price change | $494,990-2.9%$193/sqft |
Source: NTREIS #21341887 Report a problem | ||
| 7/25/2026 | Listed for sale | $509,990$199/sqft |
Source:  DRB Homes Report a problem DRB Homes Report a problem | ||
Public tax history
Tax history is unavailable.
Monthly payment
Est. payment
Payment breakdown
Explore the cost of this home by adjusting the details. Changes won't be saved.Climate risks
Neighborhood: 76008
Nearby schools
Schools provided by the listing agent
- Elementary: Vandagriff
- Middle: Aledo
- High: Aledo
- District: Aledo ISD
Source: NTREIS. This data may not be complete. We recommend contacting the local school district to confirm school assignments for this home.

Similar homes
- from $490,9904 bd4 ba3.3k sqftRose Plan, Hulen Trails, Crowley, TX 76036New Construction
 Bloomfield Homes
 - $539,9004 bd3 ba3k sqft7500 Whisterwheel Way, Fort Worth, TX 76132For Sale
 MLS ID #21296908, Aaron Kile. NTREIS
 - $475,0004 bd4 ba3k sqft10349 Lenten Rose St, Fort Worth, TX 76036New Construction
 NTREIS
 - $475,0004 bd3 ba2.6k sqft10137 Birchpoint Dr, Fort Worth, TX 76108New Construction
 NTREIS
