MLS# 21423336 - Built by Stonefield Homes - Ready Now! ~ Welcome to Rio Vista at Kelly Ranch, Aledo’s newest master-planned community. This 2,667 sq. ft. one-story home is loaded with upgrades. Three bedrooms each have their own ensuite full bath, plus a half bath. The gourmet kitchen features LG appliances and stunning quartzite countertops. The great room has a gorgeous, upgraded fireplace, and the spacious dining room with stylish ceiling treatment. Engineered hardwood flooring. A dedicated study and walk-in closets add flexibility. The owner’s suite has a super shower with freestanding tub. The utility room functions well with cabinet and sink. Outdoor living includes a covered patio plus an extended covered patio. Rare three-car garage. Residents also enjoy what may be the most impressive community clubhouse in all of DFW that opens in the next few months. Come see how this home and community compares.
For sale
$600,000
615 Sandstorm, Aledo, TX 76008
3beds
2,667sqft
Single Family Residence
Built in 2026
8,529 Square Feet Lot
$-- Zestimate®
$225/sqft
$225/mo HOA
What's special
Engineered hardwood flooringDedicated studyLg appliancesStunning quartzite countertopsRare three-car garageWalk-in closetsGourmet kitchen
- 2 days
- 29
- 4
Zillow last checked:
Listing updated:
Listed by:
Ben Caballero 888-872-6006,
HomesUSA.com 888-872-6006
Source: NTREIS,MLS#: 21423336
Facts & features
Interior
Bedrooms & bathrooms
- Bedrooms: 3
- Bathrooms: 4
- Full bathrooms: 3
- 1/2 bathrooms: 1
Primary bedroom
- Level: First
- Dimensions: 18 x 16
Living room
- Level: First
- Dimensions: 18 x 18
Office
- Level: First
- Dimensions: 12 x 13
Heating
- Central, ENERGY STAR/ACCA RSI Qualified Installation, ENERGY STAR Qualified Equipment
Cooling
- Central Air, Ceiling Fan(s), ENERGY STAR Qualified Equipment
Appliances
- Included: Built-In Gas Range, Double Oven, Dishwasher, Electric Oven, Disposal, Microwave, Tankless Water Heater, Vented Exhaust Fan
- Laundry: Electric Dryer Hookup, Laundry in Utility Room
Features
- Double Vanity, High Speed Internet, Kitchen Island, Open Floorplan, Pantry, Smart Home, Cable TV, Wired for Data, Walk-In Closet(s)
- Flooring: Carpet, Tile, Wood
- Has basement: No
- Number of fireplaces: 1
- Fireplace features: Electric, Living Room
Interior area
- Total interior livable area: 2,667 sqft
Video & virtual tour
Property
Parking
- Total spaces: 3
- Parking features: Door-Single, Garage, Garage Door Opener
- Attached garage spaces: 3
Features
- Levels: One
- Stories: 1
- Patio & porch: Covered
- Exterior features: Lighting, Private Yard, Rain Gutters
- Pool features: None, Community
- Fencing: Back Yard
Lot
- Size: 8,529 Square Feet
- Features: Subdivision, Sprinkler System
Details
- Parcel number: R000124140
Construction
Type & style
- Home type: SingleFamily
- Architectural style: Traditional,Detached
- Property subtype: Single Family Residence
Materials
- Brick
- Foundation: Slab
- Roof: Composition
Condition
- New Construction
- Year built: 2026
Utilities & green energy
- Utilities for property: Municipal Utilities, Sewer Available, Water Available, Cable Available
Green energy
- Energy efficient items: Insulation
Community & HOA
Community
- Features: Fitness Center, Pool, Trails/Paths, Gated
- Security: Gated Community
- Subdivision: Rio Vista Addition
HOA
- Has HOA: Yes
- Services included: All Facilities, Internet, Maintenance Grounds
- HOA fee: $225 monthly
- HOA name: Carter Hoa Management Co
- HOA phone: 817-706-6993
Location
- Region: Aledo
Financial & listing details
- Price per square foot: $225/sqft
- Date on market: 10/29/2026
Estimated market value
Not available
Estimated sales range
Not available
Not available
Price history
| Date | Event | Price |
|---|---|---|
| 10/29/2026 | Listed for sale | $600,000$225/sqft |
Source: NTREIS #21423336 Report a problem | ||
Public tax history
Tax history is unavailable.
Monthly payment
Est. payment
Payment breakdown
Explore the cost of this home by adjusting the details. Changes won't be saved.Climate risks
Neighborhood: 76008
Nearby schools
Schools provided by the listing agent
- Elementary: Vandagriff
- Middle: Aledo
- High: Aledo
- District: Aledo ISD
Source: NTREIS. This data may not be complete. We recommend contacting the local school district to confirm school assignments for this home.
Similar homes
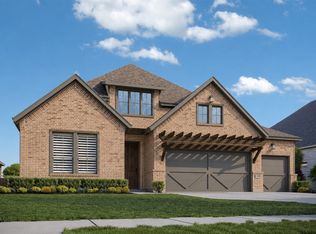
- from $555,9904 bd5 ba3.4k sqftWinslow Plan, Rio Vista at Kelly Ranch, Aledo, TX 76008New Construction
 Chesmar Homes
- $700,0004 bd5 ba3.6k sqft184 Lantern Ridge Dr, Aledo, TX 76008For Sale
 MLS ID #21423339, Ben Caballero. NTREIS
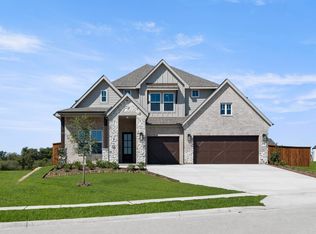
- $583,0003 bd3 ba2.4k sqft181 Lantern Ridge Dr, Aledo, TX 76008New Construction
 MLS ID #21344188, Justin Hammond. NTREIS
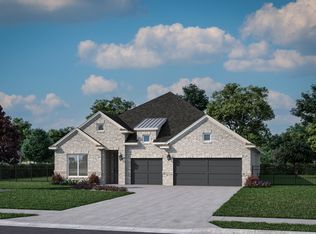
- from $621,9914 bd4 ba2.8k sqftTaos Plan, Rio Vista at Kelly Ranch, Aledo, TX 76008New Construction
 Stonefield Homes
