Skip main navigation
Sold for $530,000
  • $530,000

    460 Suncrest Ct, Oviedo, FL 32765

    4beds
    2,368sqft
    Single Family Residence
    Built in 1996
    0.25 Acres Lot
    $517,900 Zestimate®
    $224/sqft
    $2,846 Estimated rent

    Home value

    $517,900

    $466,000 - $575,000

    $2,846/mo

    Zestimate® history
    Loading
    Loading...

    Owner options

    List your home for rent

    $2,846/mo

    Rent Zestimate®

    Find your next renter with Zillow Rental Manager. Plus, with online applications, you can quickly screen prospective tenants – for free.

    Learn more

    $2,846/mo

    Rent Zestimate®

    Refinance and save

    $3,538/mo

    Est. payment

    Refinancing to a lower rate could help reduce your monthly payments and save thousands over the life of the loan.

    See today's rates

    $3,538/mo

    Est. payment

    Explore your selling options

    Work with a Zillow partner agent

    Leverage their expertise and Zillow's premium Showcase listings to get your home seen by more buyers.

    Get started

    List with your own agent

    Get your home in front of millions of buyers by listing it on Zillow.

    Learn how to do it

    Sell it yourself

    Take full control of how buyers see your home on Zillow by listing For Sale by Owner (FSBO).

    List your home

    What's special

    Mature fruit treesVinyl privacy fenceNew hvac systemElegant crown moldingQuiet cul-de-sacBrand-new stainless steel appliancesNatural gas hookup
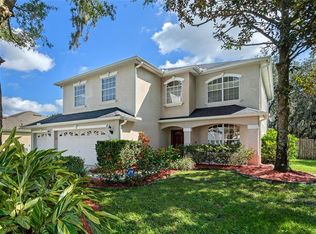
    Welcome to this immaculately maintained, one-owner gem nestled on a quiet cul-de-sac in a desirable community near scenic walking trails! This stunning 4-bedroom, 3-bathroom home offers the perfect blend of comfort, style, and thoughtful upgrades throughout. From the moment you arrive, you'll notice the pride of ownership—from the lush Florida Fancy oak tree in the front yard to the beautifully landscaped, fully fenced backyard featuring mature fruit trees, including orange and key lime. The lot backs up to a private landscaping nursery, providing extra privacy and a serene backdrop. Step inside to find 11-foot ceilings in the foyer, living, and dining areas, elegant crown molding, and a spacious, inviting layout. The kitchen shines with brand-new stainless steel appliances and a new kitchen faucet, while a natural gas hookup fuels both the range and the new 50-gallon gas water heater. The home also features a new HVAC system and a 2020 roof, ensuring peace of mind for years to come. A new irrigation timer keeps the yard effortlessly maintained. The community offers two recreation areas and a playground, perfect for outdoor enjoyment and family fun. Located within Oviedo city limits, this home is zoned for top-rated schools: John Evans Elementary is directly across the street. . Zoned for Jackson Heights Middle and Hagerty High School, all three schools consistently earn "A" ratings year after year. Whether you're entertaining guests or enjoying quiet evenings at home, this property offers both elegance and function. With a vinyl privacy fence, multiple upgrades, and a location that balances tranquility and convenience, this home is truly move-in ready. Don’t miss your chance to own a pristine piece of Florida living—schedule your private tour today!

    Zillow last checked:

    Listing updated:

    Listed by:

    Kristin Vogt 407-417-7206,

    CENTURY 21 INTEGRA 407-878-7343

    Bought with:

    Sidney Galloway, 655613

    GALLOWAY REAL ESTATE

    Source: Stellar MLS,MLS#: O6321218MLS LogoOriginating MLS: Orlando Regional

    Facts & features

    Interior

    Bedrooms & bathrooms
    • Bedrooms: 4
    • Bathrooms: 3
    • Full bathrooms: 3
    Primary bedroom
    • Features: Walk-In Closet(s)
    • Level: First
    • Area: 208 Square Feet
    • Dimensions: 16x13
    Bedroom 2
    • Features: Built-in Closet
    • Level: First
    Bedroom 3
    • Features: Built-in Closet
    • Level: First
    • Area: 121 Square Feet
    • Dimensions: 11x11
    Bedroom 4
    • Features: Built-in Closet
    • Level: First
    • Area: 110 Square Feet
    • Dimensions: 11x10
    Family room
    • Level: First
    • Area: 238 Square Feet
    • Dimensions: 17x14
    Kitchen
    • Level: First
    Living room
    • Level: First
    • Area: 238 Square Feet
    • Dimensions: 14x17
    Heating
    • Central
    Cooling
    • Central Air
    Appliances
    • Included: Dishwasher, Disposal, Electric Water Heater, Microwave, Range, Refrigerator
    • Laundry: Inside, Laundry Room
    Features
    • Ceiling Fan(s), Crown Molding, Eating Space In Kitchen, Living Room/Dining Room Combo, Primary Bedroom Main Floor, Thermostat, Walk-In Closet(s)
    • Flooring: Carpet, Ceramic Tile
    • Doors: Sliding Doors
    • Has fireplace: No
    Interior area
    • Total structure area: 3,116
    • Total interior livable area: 2,368 sqft

    Property

    Parking
    • Total spaces: 2
    • Parking features: Garage - Attached
    • Attached garage spaces: 2
    Features
    • Levels: One
    • Stories: 1
    • Exterior features: Irrigation System, Sidewalk
    Lot
    • Size: 0.25 Acres
    • Features: Cul-De-Sac, Landscaped, Sidewalk
    Details
    • Parcel number: 27213151200000220
    • Zoning: A-1
    • Special conditions: None

    Construction

    Type & style
    • Home type: SingleFamily
    • Property subtype: Single Family Residence
    Materials
    • Block
    • Foundation: Slab
    • Roof: Shingle
    Condition
    • New construction: No
    • Year built: 1996

    Utilities & green energy

    • Sewer: Public Sewer
    • Water: Public
    • Utilities for property: Public

    Community & HOA

    Community
    • Pet fee: $0 monthly
    • Subdivision: CHAPMAN GROVES
    HOA
    • Has HOA: Yes
    • HOA fee: $64 monthly
    • HOA name: Community Management Specialists
    • HOA phone: 407-359-7202
    Location
    • Region: Oviedo

    Financial & listing details

    • Price per square foot: $224/sqft
    • Tax assessed value: $412,142
    • Annual tax amount: $2,964
    • Date on market: 6/25/2025
    • Cumulative days on market: 9 days
    • Listing terms: Cash,Conventional,FHA,VA Loan
    • Ownership: Fee Simple
    • Total actual rent: 0
    • Road surface type: Paved

    Price history

    DateEventPrice
    7/25/2025Sold$530,000$224/sqft
    Source: Stellar MLS #O6321218 Report a problem
    7/4/2025Pending sale$530,000$224/sqft
    Source: Stellar MLS #O6321218 Report a problem
    6/25/2025Listed for sale$530,000+260.3%$224/sqft
    Source: Stellar MLS #O6321218 Report a problem
    7/3/1996Sold$147,100$62/sqft
    Source: Public Record Report a problem

    Public tax history

    YearProperty taxesTax assessment
    2025$3,123 +8.2%$224,132 +2.9%
    2024$2,886 +6.8%$217,815 +3%
    2023$2,703 +3.1%$211,471 +3%
    2022$2,623 -0.8%$205,312 +3%
    2021$2,643 +0.9%$199,332 +1.4%
    2020$2,619 +1.4%$196,580 +2.3%
    2019$2,582 $192,160 +1.9%
    2018$2,582 +1.1%$188,577 +2.1%
    2017$2,554 +4.1%$184,698 +1.4%
    2016$2,454 -3.6%$182,165 +1.4%
    2015$2,545 $179,642 +0.8%
    2014$2,545 -0.5%$178,216 +1.5%
    2013$2,558 +6.2%$175,582 +1.7%
    2012$2,409 +2.9%$172,647 +3%
    2011$2,342 +1.1%$167,618 +1.5%
    2010$2,315 +4.2%$165,141 +2.7%
    2009$2,223 +3.5%$160,799 +0.1%
    2008$2,148 -4.6%$160,638 +3%
    2007$2,253 -6.5%$155,959 +2.5%
    2006$2,409 +1.8%$152,155 +3%
    2005$2,366 +0.7%$147,723 +3%
    2004$2,350 +0.5%$143,420 +1.9%
    2003$2,338 +4%$140,746 +2.4%
    2002$2,249 +4.4%$137,447 +4.6%
    2000$2,154 $131,342
    Find assessor info on the county website

    Neighborhood: 32765

    Nearby schools

    GreatSchools rating
    Get a cash offer in 3 minutes
    Find out how much your home could sell for in as little as 3 minutes with a no-obligation cash offer.
    Estimated market value
    $517,900
    Get a cash offer in 3 minutes
    Find out how much your home could sell for in as little as 3 minutes with a no-obligation cash offer.
    Estimated market value
    $517,900