Skip main navigation
Sold for $615,000
  • $615,000

    470 Suncrest Ct, Oviedo, FL 32765

    4beds
    2,952sqft
    Single Family Residence
    Built in 1996
    0.27 Acres Lot
    $602,300 Zestimate®
    $208/sqft
    $3,414 Estimated rent

    Home value

    $602,300

    $548,000 - $663,000

    $3,414/mo

    Zestimate® history
    Loading
    Loading...

    Owner options

    List your home for rent

    $3,414/mo

    Rent Zestimate®

    Find your next renter with Zillow Rental Manager. Plus, with online applications, you can quickly screen prospective tenants – for free.

    Learn more

    $3,414/mo

    Rent Zestimate®

    Refinance and save

    $4,098/mo

    Est. payment

    Refinancing to a lower rate could help reduce your monthly payments and save thousands over the life of the loan.

    See today's rates

    $4,098/mo

    Est. payment

    Explore your selling options

    Work with a Zillow partner agent

    Leverage their expertise and Zillow's premium Showcase listings to get your home seen by more buyers.

    Get started

    List with your own agent

    Get your home in front of millions of buyers by listing it on Zillow.

    Learn how to do it

    Sell it yourself

    Take full control of how buyers see your home on Zillow by listing For Sale by Owner (FSBO).

    List your home

    What's special

    Fenced yardHuge loft areaSolar poolWood spindle staircase railsOversized roomsLarge covered screened patioTray ceilings
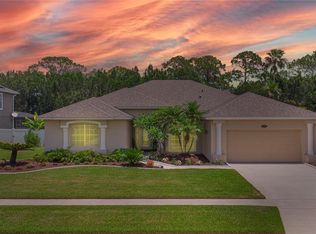
    Welcome home to this beautiful 4 bedroom, 2.5 bath, 3 car garage, nearly 3000 square foot Oviedo solar pool home on a cul-de-sac in the private community of Chapman Groves. Home has new luxury vinyl downstairs and new carpet throughout upstairs. Home features oversized rooms, over 9-foot ceilings downstairs and a huge loft area with a small bonus area upstairs. Primary bedroom has tray ceilings and a bonus sitting area. Beautiful wood spindle staircase rails, fenced yard and large covered screened patio out back. 2020 roof, 2022 AC and Newer Natural gas Hot Water heater, yes, this home is serviced by natural gas in Oviedo, very rare. Seminole County A rated school, walking distance to Evans Elementary School, Jackson Heights Middle and Hagerty high school. So close to everything Oviedo, restaurants and shopping. Research Park, Siemens, UCF, Lockheed are minutes away. Lake Mary business district and downtown Orlando about 20 minutes. Located off Chapman Road so easy access to the 417 Greenway and everything Central Florida. Call your agent for a showing today! check out the video tour as well- https://player.vimeo.com/video/1015319783?autoplay=1

    Zillow last checked:

    Listing updated:

    Listed by:

    Dominic Persampiere 407-620-2975,

    OPTIMA REAL ESTATE 407-366-4500

    Bought with:

    Esther Creo, 3430602

    PALMANO GROUP RE BROKERAGE LLC

    Source: Stellar MLS,MLS#: O6247855MLS LogoOriginating MLS: Orlando Regional

    Facts & features

    Interior

    Bedrooms & bathrooms
    • Bedrooms: 4
    • Bathrooms: 3
    • Full bathrooms: 2
    • 1/2 bathrooms: 1
    Rooms
    • Room types: Bonus Room, Dining Room, Living Room, Utility Room
    Primary bedroom
    • Features: En Suite Bathroom, Walk-In Closet(s)
    • Level: Second
    • Dimensions: 15x17
    Bedroom 2
    • Features: Walk-In Closet(s)
    • Level: Second
    • Dimensions: 11x14
    Bedroom 3
    • Features: Built-in Closet
    • Level: Second
    • Dimensions: 11x12
    Bedroom 4
    • Features: Built-in Closet
    • Level: Second
    • Dimensions: 11x12
    Bonus room
    • Features: No Closet
    • Level: Second
    • Dimensions: 6x7
    Dinette
    • Level: First
    • Dimensions: 13x6
    Dining room
    • Level: First
    • Dimensions: 12x14
    Family room
    • Level: First
    • Dimensions: 15x21
    Kitchen
    • Level: First
    • Dimensions: 13x12
    Living room
    • Level: First
    • Dimensions: 12x19
    Loft
    • Level: Second
    • Dimensions: 12x19
    Heating
    • Heat Pump
    Cooling
    • Central Air
    Appliances
    • Included: Dishwasher, Disposal, Dryer, Gas Water Heater, Microwave, Range, Refrigerator, Washer
    • Laundry: Electric Dryer Hookup, Gas Dryer Hookup, Inside, Washer Hookup
    Features
    • Ceiling Fan(s), Eating Space In Kitchen, High Ceilings, Walk-In Closet(s)
    • Flooring: Carpet, Ceramic Tile, Luxury Vinyl
    • Doors: Sliding Doors
    • Windows: Window Treatments
    • Has fireplace: Yes
    • Fireplace features: Gas
    Interior area
    • Total structure area: 4,178
    • Total interior livable area: 2,952 sqft

    Property

    Parking
    • Total spaces: 3
    • Parking features: Driveway, Garage Door Opener, Oversized
    • Attached garage spaces: 3
    • Has uncovered spaces: Yes
    • Details: Garage Dimensions: 30x20
    Features
    • Levels: Two
    • Stories: 2
    • Patio & porch: Rear Porch, Screened
    • Exterior features: Irrigation System, Sidewalk, Sprinkler Metered
    • Has private pool: Yes
    • Pool features: Gunite, Solar Heat
    • Spa features: In Ground
    • Fencing: Fenced
    • Has view: Yes
    • View description: Trees/Woods
    Lot
    • Size: 0.27 Acres
    • Features: Cul-De-Sac
    • Residential vegetation: Mature Landscaping
    Details
    • Parcel number: 27213151200000230
    • Zoning: R-1
    • Special conditions: None

    Construction

    Type & style
    • Home type: SingleFamily
    • Architectural style: Florida
    • Property subtype: Single Family Residence
    Materials
    • Block, Stucco, Wood Frame
    • Foundation: Slab
    • Roof: Shingle
    Condition
    • New construction: No
    • Year built: 1996

    Utilities & green energy

    • Sewer: Public Sewer
    • Water: Public
    • Utilities for property: BB/HS Internet Available, Cable Available, Cable Connected, Electricity Connected, Fire Hydrant, Natural Gas Connected, Phone Available, Public, Sewer Connected, Sprinkler Recycled, Street Lights, Underground Utilities, Water Connected

    Community & HOA

    Community
    • Security: Security System
    • Pet fee: $0 monthly
    • Subdivision: CHAPMAN GROVES
    HOA
    • Has HOA: Yes
    • HOA fee: $64 monthly
    • HOA name: tammy snyder
    • HOA phone: 407-359-7202
    Location
    • Region: Oviedo

    Financial & listing details

    • Price per square foot: $208/sqft
    • Tax assessed value: $521,813
    • Annual tax amount: $4,100
    • Date on market: 10/10/2024
    • Cumulative days on market: 45 days
    • Listing terms: Cash,Conventional,VA Loan
    • Ownership: Fee Simple
    • Total actual rent: 0
    • Electric utility on property: Yes
    • Road surface type: Asphalt

    Price history

    DateEventPrice
    12/19/2024Sold$615,000-5.2%$208/sqft
    Source: Stellar MLS #O6247855 Report a problem
    11/24/2024Pending sale$649,000$220/sqft
    Source: Stellar MLS #O6247855 Report a problem
    11/18/2024Price change$649,000-4.4%$220/sqft
    Source: Stellar MLS #O6247855 Report a problem
    10/25/2024Price change$679,000-2.9%$230/sqft
    Source: Stellar MLS #O6247855 Report a problem
    10/10/2024Listed for sale$699,000+64.5%$237/sqft
    Source: Stellar MLS #O6247855 Report a problem
    8/15/2005Sold$425,000+80.9%$144/sqft
    Source: Public Record Report a problem
    6/3/2002Sold$235,000+24.3%$80/sqft
    Source: Public Record Report a problem
    8/29/2000Sold$189,000+11.4%$64/sqft
    Source: Public Record Report a problem
    7/3/1996Sold$169,600$57/sqft
    Source: Public Record Report a problem

    Public tax history

    YearProperty taxesTax assessment
    2025$8,833 +106.1%$521,813 +72.1%
    2024$4,287 +6.6%$303,197 +3%
    2023$4,022 +2.8%$294,366 +3%
    2022$3,911 +0.1%$285,792 +3%
    2021$3,909 +0.8%$277,468 +1.4%
    2020$3,876 +1.3%$273,637 +2.3%
    2019$3,827 $267,485 +1.9%
    2018$3,827 +1%$262,498 +2.1%
    2017$3,790 +2.9%$257,099 +1.4%
    2016$3,685 -3.6%$253,574 +1.4%
    2015$3,822 $250,061 +0.8%
    2014$3,822 -0.6%$248,076 +1.5%
    2013$3,845 +5.8%$244,410 +1.7%
    2012$3,634 +0.5%$240,324 +1.2%
    2011$3,616 -5.3%$237,374 -3.8%
    2010$3,820 -11.8%$246,842 -10.5%
    2009$4,332 -8.6%$275,935 -10.1%
    2008$4,740 -24.7%$306,927 -21.5%
    2007$6,294 -9.5%$390,865 +6.4%
    2006$6,958 +38.9%$367,228 +41.4%
    2005$5,009 +29.4%$259,783 +18%
    2004$3,871 +0.3%$220,071 +1.9%
    2003$3,858 +16.8%$215,968 +13.6%
    2002$3,304 +11.1%$190,145 +10.7%
    2000$2,973 $171,764
    Find assessor info on the county website

    Neighborhood: 32765

    Nearby schools

    GreatSchools rating
    Schools provided by the listing agent
    • Elementary: Evans Elementary
    • Middle: Jackson Heights Middle
    • High: Hagerty High

    Source: Stellar MLS. This data may not be complete. We recommend contacting the local school district to confirm school assignments for this home.

    Get a cash offer in 3 minutes
    Find out how much your home could sell for in as little as 3 minutes with a no-obligation cash offer.
    Estimated market value
    $602,300
    Get a cash offer in 3 minutes
    Find out how much your home could sell for in as little as 3 minutes with a no-obligation cash offer.
    Estimated market value
    $602,300