Cozy gas fireplaceSpacious family roomGranite countertopsStainless steel appliances
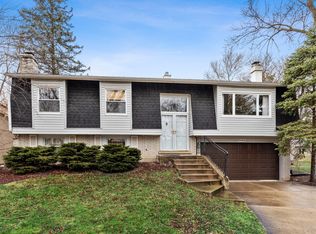
Welcome home to this beautifully maintained split-level in the heart of Buffalo Grove! This move-in ready home features an updated kitchen with handcrafted Amish cabinetry, granite countertops, and stainless steel appliances. Hardwood floors flow throughout the main living areas, adding warmth and timeless appeal. The finished lower level offers a spacious family room with a cozy gas fireplace and updated flooring perfect for relaxing or entertaining. A generously sized laundry room provides flexibility to serve as a home office, workout space, or potential fourth bedroom. Outside, enjoy a professionally landscaped front and backyard, ideal for outdoor gatherings or peaceful evenings. Complete with a 2.5 car garage and located in a highly sought-after school district, this home combines quality craftsmanship, thoughtful updates, and an unbeatable location.
40 days
|
173
|
2
|
Likely to sell faster than
Zillow last checked:
Listing updated:
Listed by:
Jean-Paul Maund773-733-8193,
Keller Williams ONEChicago
Source: MRED as distributed by MLS GRID,MLS#: 12695330

Facts & features
Interior
Bedrooms & bathrooms
Bedrooms: 3
Bathrooms: 2
Full bathrooms: 2
Rooms
Room types: No additional rooms
Primary bedroom
Features: Flooring (Hardwood)
Level: Second
Area: 165 Square Feet
Dimensions: 15X11
Bedroom 2
Features: Flooring (Hardwood)
Level: Second
Area: 130 Square Feet
Dimensions: 10X13
Bedroom 3
Features: Flooring (Hardwood)
Level: Second
Area: 90 Square Feet
Dimensions: 10X9
Dining room
Features: Flooring (Hardwood)
Level: Main
Area: 108 Square Feet
Dimensions: 9X12
Family room
Features: Flooring (Engineered Hardwood)
Level: Lower
Area: 396 Square Feet
Dimensions: 22X18
Kitchen
Level: Main
Area: 195 Square Feet
Dimensions: 15X13
Laundry
Level: Lower
Area: 140 Square Feet
Dimensions: 14X10
Living room
Features: Flooring (Hardwood)
Level: Main
Area: 216 Square Feet
Dimensions: 18X12
Heating
Natural Gas
Cooling
Central Air
Features
Basement: Finished,Partial
Number of fireplaces: 1
Fireplace features: Basement
Interior area
Total structure area: 0
Total interior livable area: 1,362 sqft
Property
Parking
Total spaces: 2
Parking features: Yes, Attached, Garage
Attached garage spaces: 2
Accessibility
Accessibility features: No Disability Access
Features
Levels: Split Level
Stories: 1.5
Lot
Size: 8,060 Square Feet
Details
Parcel number: 03092120160000
Special conditions: None
Construction
Type & style
Home type: SingleFamily
Architectural style: Split Level
Property subtype: Single Family Residence
Materials
Brick, Cedar
Condition
New construction: No
Year built: 1967
Major remodel year: 2014
Utilities & green energy
Electric: 100 Amp Service
Sewer: Unknown
Water: Public
Community & HOA
HOA
Services included: None
Location
Region: Buffalo Grove
Financial & listing details
Price per square foot: $330/sqft
Tax assessed value: $310,000
Annual tax amount: $8,461
Date on market: 7/9/2026
Ownership: Fee Simple
Estimated market value
Zestimate®
$461,900
Estimated sales range
$439,000 - $485,000
Rent Zestimate®
$3,069/mo
Price history
Date
Event
Price
7/13/2026
Contingent
$449,000$330/sqft
Source: MRED as distributed by MLS GRID #12695330Report a problem
7/9/2026
Listed for sale
$449,000$330/sqft
Source: MRED as distributed by MLS GRID #12695330Report a problem
Source: MRED as distributed by MLS GRID. This data may not be complete. We recommend contacting the local school district to confirm school assignments for this home.