Welcome to this beautifully maintained ranch condo offering the perfect combination of comfort, convenience, and style. With 2 bedrooms, 2 full baths, and a den that can easily serve as a third bedroom, this home provides flexible living spaces to fit your lifestyle. The open floor plan showcases high ceilings and a mix of wood, vinyl, and ceramic flooring that add both warmth and durability. The kitchen features granite counters and includes all appliances, each less than 3 years old. Recent updates also include a newer furnace and hot water tank, giving you peace of mind. Natural light fills the great room and dining area, creating an inviting atmosphere for everyday living and entertaining. A private sunroom offers the perfect retreat to relax and enjoy the outdoors year-round. Retreat to the spacious primary suite with a private bath, while guests enjoy a second bedroom and full bath. The attached 2-car garage provides convenience and storage. Located in a vibrant recreational community, this condo offers low-maintenance living with amenities that enhance your lifestyle. Move-in ready and immaculate!
Closed
$340,000
460 Vista Ln, Aurora, OH 44202
2beds
1,664sqft
Condominium
Built in 1995
-- sqft lot
$357,300 Zestimate®
$204/sqft
$2,541 Estimated rent
Home value
$357,300
$293,000 - $436,000
$2,541/mo
Zestimate® history
Owner options
List your home for rent
$2,541/mo
Rent Zestimate®
Find your next renter with Zillow Rental Manager. Plus, with online applications, you can quickly screen prospective tenants – for free.
$2,541/mo
Rent Zestimate®
Refinance and save
$2,533/mo
Est. payment
Refinancing to a lower rate could help reduce your monthly payments and save thousands over the life of the loan.
$2,533/mo
Est. payment
Explore your selling options
Work with a Zillow partner agent
Leverage their expertise and Zillow's premium Showcase listings to get your home seen by more buyers.
Get startedList with your own agent
Get your home in front of millions of buyers by listing it on Zillow.
Learn how to do itSell it yourself
Take full control of how buyers see your home on Zillow by listing For Sale by Owner (FSBO).
List your homeWhat's special
Open floor planFlexible living spacesSpacious primary suiteGranite countersHigh ceilingsPrivate sunroomNatural light
Zillow last checked:
Listing updated:
Listed by:
Sherry Gloor 216-214-0074 sharongloor@howardhanna.com,
Howard Hanna
Bought with:
Non-Member Non-Member, 9999
Non-Member
Source: MLS Now,MLS#: 5158744Originating MLS: Akron Cleveland Association of REALTORS
Facts & features
Interior
Bedrooms & bathrooms
- Bedrooms: 2
- Bathrooms: 2
- Full bathrooms: 2
- Main level bathrooms: 2
- Main level bedrooms: 1
Primary bedroom
- Description: Windows overlook sun room, en suite & double closets and sinks, sky lights,Flooring: Wood
- Level: First
- Dimensions: 15 x 13
Bedroom
- Description: Flooring: Carpet
- Level: First
- Dimensions: 13 x 11
Eat in kitchen
- Description: White cabinets, granite counters, all appl less than 3 yes old.,Flooring: Ceramic Tile
- Features: Breakfast Bar, Granite Counters, High Ceilings, Track Lighting
- Level: First
- Dimensions: 17 x 11
Great room
- Description: Walks out to sun room. Bright!,Flooring: Wood
- Features: Fireplace, High Ceilings, Window Treatments
- Level: First
- Dimensions: 22 x 15
Office
- Description: Possible 3rd bedroom. Has closet, skylight,Flooring: Wood
- Features: High Ceilings
- Level: First
- Dimensions: 13 x 11
Sunroom
- Description: All glass 1/2 way up. Private, accessible from great room,Flooring: Concrete
- Level: First
- Dimensions: 15 x 8
Heating
- Gas
Cooling
- Central Air, Ceiling Fan(s)
Appliances
- Included: Dryer, Dishwasher, Disposal, Microwave, Range, Refrigerator, Washer
- Laundry: Main Level, In Unit
Features
- Built-in Features, Ceiling Fan(s), Entrance Foyer, Eat-in Kitchen, Granite Counters, High Ceilings, His and Hers Closets, Primary Downstairs, Multiple Closets, Storage, Track Lighting, Walk-In Closet(s)
- Windows: Skylight(s), Window Coverings, Window Treatments
- Basement: None
- Number of fireplaces: 1
- Fireplace features: Gas, Great Room
Interior area
- Total structure area: 1,664
- Total interior livable area: 1,664 sqft
- Finished area above ground: 1,664
Property
Parking
- Parking features: Additional Parking, Attached, Direct Access, Driveway, Garage Faces Front, Garage, Side By Side
- Attached garage spaces: 2
Features
- Levels: One
- Stories: 1
- Patio & porch: Covered, Glass Enclosed, Porch
- Pool features: Community
- Fencing: Privacy
- Has view: Yes
- View description: Neighborhood, Trees/Woods
Lot
- Features: Corner Lot, Cul-De-Sac, Front Yard, Wooded
Details
- Parcel number: 030100000002018
- Special conditions: Third Party Approval
Construction
Type & style
- Home type: Condo
- Architectural style: Ranch
- Property subtype: Condominium
Materials
- Vinyl Siding
- Foundation: Block, Slab
- Roof: Asphalt
Condition
- Year built: 1995
Utilities & green energy
- Sewer: Public Sewer
- Water: Public
Community & HOA
Community
- Features: Common Grounds/Area, Clubhouse, Fitness, Lake, Playground, Pool
- Subdivision: Lakes Of Aurora
HOA
- Has HOA: No
- Services included: Association Management, Insurance, Maintenance Grounds, Recreation Facilities, Snow Removal
- HOA name: Lakes Of Aurora
- Second HOA fee: $345 monthly
Location
- Region: Aurora
Financial & listing details
- Price per square foot: $204/sqft
- Tax assessed value: $267,200
- Annual tax amount: $5,180
- Date on market: 9/22/2025
- Cumulative days on market: 39 days
- Listing agreement: Exclusive Right To Sell
- Listing terms: Cash,Conventional
Price history
| Date | Event | Price |
|---|---|---|
| 11/5/2025 | Sold | $340,000$204/sqft |
Source: Public Record Report a problem | ||
| 9/29/2025 | Contingent | $340,000$204/sqft |
Source: MLS Now #5158744 Report a problem | ||
| 9/22/2025 | Listed for sale | $340,000+33.3%$204/sqft |
Source: MLS Now #5158744 Report a problem | ||
| 6/24/2023 | Listing removed | $255,000-5.6%$153/sqft |
Source:  MLS Now #4392936 Report a problem MLS Now #4392936 Report a problem | ||
| 9/9/2022 | Sold | $270,000+5.9%$162/sqft |
Source: Public Record Report a problem | ||
| 8/19/2022 | Pending sale | $255,000$153/sqft |
Source: MLS Now #4392936 Report a problem | ||
| 8/9/2022 | Contingent | $255,000$153/sqft |
Source: MLS Now #4392936 Report a problem | ||
| 8/8/2022 | Price change | $255,000-10.5%$153/sqft |
Source: MLS Now #4392936 Report a problem | ||
| 7/27/2022 | Price change | $285,000-5%$171/sqft |
Source: MLS Now #4392936 Report a problem | ||
| 7/19/2022 | Listed for sale | $299,900+76.4%$180/sqft |
Source: MLS Now #4392936 Report a problem | ||
| 9/22/1997 | Sold | $170,000$102/sqft |
Source: Public Record Report a problem | ||
Public tax history
| Year | Property taxes | Tax assessment |
|---|---|---|
| 2025 | $4,256 +1.8% | $93,520 |
| 2024 | $4,181 -1.8% | $93,520 +20.6% |
| 2023 | $4,259 +24.1% | $77,560 |
| 2022 | $3,431 -1.2% | $77,560 |
| 2021 | $3,472 +9.1% | $77,560 +14.8% |
| 2020 | $3,183 -0.3% | $67,590 |
| 2019 | $3,192 +27.6% | $67,590 +34.2% |
| 2018 | $2,503 | $50,370 |
| 2017 | $2,503 +11.6% | $50,370 |
| 2016 | $2,242 -3.4% | $50,370 |
| 2015 | $2,320 -13.6% | $50,370 -10.2% |
| 2014 | $2,686 +0.6% | $56,070 |
| 2013 | $2,670 +0.3% | $56,070 |
| 2012 | $2,662 -1.7% | $56,070 -10.8% |
| 2011 | $2,708 +0.1% | $62,870 |
| 2010 | $2,704 +0.3% | $62,870 |
| 2009 | $2,697 | $62,870 |
| 2008 | $2,697 | $62,870 -5% |
| 2007 | -- | $66,190 |
| 2005 | $2,750 +1.9% | -- |
| 2004 | $2,700 +2.4% | -- |
| 2003 | $2,637 +8.6% | -- |
| 2002 | $2,428 -52.5% | -- |
| 2001 | $5,107 +0.5% | -- |
| 2000 | $5,083 +4% | -- |
| 1999 | $4,888 | -- |
Find assessor info on the county website
Neighborhood: 44202
Nearby homes
- $317,8002 bd2 ba1.6k sqft450 Vista Ln, Aurora, OH 44202Off Market
- $337,6002 bd2 ba1.6k sqft440 Vista Ln, Aurora, OH 44202Off Market
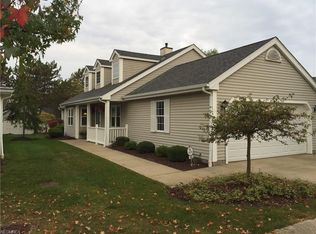
- $338,4002 bd2 ba1.6k sqft430 Vista Ln, Aurora, OH 44202Off Market
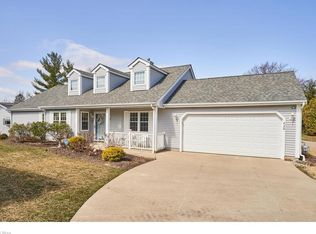
- $328,2002 bd2 ba1.8k sqft620 Fairfield Ln, Aurora, OH 44202Off Market
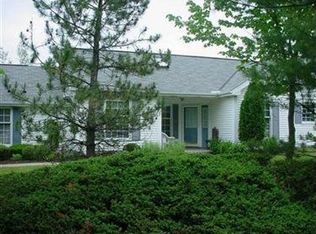
- $331,2002 bd2 ba1.8k sqft626 Fairfield Ln, Aurora, OH 44202Off Market
- $335,5002 bd2 ba1.6k sqft370 Vista Ln, Aurora, OH 44202Off Market
- $346,1002 bd2 ba1.6k sqft380 Vista Ln, Aurora, OH 44202Off Market
- $336,1003 bd2 ba1.6k sqft410 Vista Ln, Aurora, OH 44202Sold
Nearby schools
GreatSchools rating
- NACraddock/Miller Elementary SchoolGrades: 1-2Distance: 1.3 mi
- 9/10Harmon Middle SchoolGrades: 6-8Distance: 1 mi
- 9/10Aurora High SchoolGrades: 9-12Distance: 1 mi
Schools provided by the listing agent
- District: Aurora CSD - 6701
Source: MLS Now. This data may not be complete. We recommend contacting the local school district to confirm school assignments for this home.
Get a cash offer in 3 minutes
Find out how much your home could sell for in as little as 3 minutes with a no-obligation cash offer.
Estimated market value
$357,300
Get a cash offer in 3 minutes
Find out how much your home could sell for in as little as 3 minutes with a no-obligation cash offer.
Estimated market value
$357,300
- Ohio
- Portage County
- Aurora
- 44202
- 460 Vista Ln
Nearby cities
Nearby zip codes
Other Aurora Topics
