This home was the Builder's model home, and features an amazing DREAM kitchen with a HUGE island!! Gorgeous 5 bedroom, 4 Bathroom home in the gated Warrenton subdivision. The exterior and landscaping are pristinely maintained, and the property is level with a fenced backyard with a beautiful lawn that has plenty of space for a pool if desired! The front yard is inviting and the covered front porch welcomes guests to sit and stay a while. Every part of this home was intentionally set up with upgrades throughout. Hand-scraped hardwood flooring is on the main level. As you walk into the foyer, you'll notice the custom ceiling in the separate dining room, and the flex room/office/exercise room. The family room is spacious and features beamed ceilings, and a gas fireplace with a raised brick hearth. The massive gourmet kitchen island overlooks the breakfast area and living room, which makes entertaining a breeze. For those who like to cook, the massive island is perfect for preparing meals, baking and serving up family dinners! Beautiful custom cabinetry, granite countertops, tile backsplash, under-cabinet lighting and stainless steel appliances are some of what make this kitchen so special! The main floor bedroom connects to a full bathroom, perfect for guests. Upstairs, the massive media room/loft creates bonus space which can be used in many different ways. The oversized Primary bedroom has space for a sitting room, and the vaulted ceiling adds to the charm. The spa-like Primary Bathroom has plenty of space, as does the His/Hers Closet area! The three additional bedrooms upstairs are spacious with large closets! One guest room features an attached ensuite bathroom, while the other two guest bedrooms share a nice hall bathroom. Laundry room has plenty of storage, and is upstairs as well, close to all of the bedrooms. Enjoy the covered patio and private, fenced backyard year round, it is beautiful and peaceful! Small, quiet gated neighborhood in the heart of Sugar Hill has such a great location! Warrenton neighborhood features a playground and picnic area for homeowners to enjoy. Close to downtown Sugar Hill with restaurants, festivals, and the Bowl! Home is immaculate and in excellent condition, don't miss this wonderful opportunity!
Closed
$700,000
460 Wagon Hill Ln, Buford, GA 30518
5beds
3,633sqft
Single Family Residence
Built in 2016
9,583 Square Feet Lot
$697,100 Zestimate®
$193/sqft
$3,437 Estimated rent
Home value
$697,100
$641,000 - $753,000
$3,437/mo
Zestimate® history
Owner options
List your home for rent
$3,437/mo
Rent Zestimate®
Find your next renter with Zillow Rental Manager. Plus, with online applications, you can quickly screen prospective tenants – for free.
$3,437/mo
Rent Zestimate®
Refinance and save
$5,525/mo
Est. payment
Refinancing to a lower rate could help reduce your monthly payments and save thousands over the life of the loan.
$5,525/mo
Est. payment
Explore your selling options
Work with a Zillow partner agent
Leverage their expertise and Zillow's premium Showcase listings to get your home seen by more buyers.
Get startedList with your own agent
Get your home in front of millions of buyers by listing it on Zillow.
Learn how to do itSell it yourself
Take full control of how buyers see your home on Zillow by listing For Sale by Owner (FSBO).
List your homeWhat's special
Zillow last checked:
Listing updated:
Listed by:
Ashley Walter 678-575-2152,
Coldwell Banker Realty
Bought with:
Yunmeng Fang, 416463
Virtual Properties Realty.com
Source: GAMLS,MLS#: 10737940
Facts & features
Interior
Bedrooms & bathrooms
- Bedrooms: 5
- Bathrooms: 4
- Full bathrooms: 4
- Main level bathrooms: 1
- Main level bedrooms: 1
Rooms
- Room types: Exercise Room, Foyer, Laundry, Loft, Media Room, Office
Kitchen
- Features: Breakfast Area, Breakfast Bar, Kitchen Island, Pantry
Heating
- Central, Natural Gas
Cooling
- Ceiling Fan(s), Central Air
Appliances
- Included: Dishwasher, Disposal, Dryer, Gas Water Heater, Microwave, Refrigerator, Washer
- Laundry: In Hall, Upper Level
Features
- Beamed Ceilings, High Ceilings, Tray Ceiling(s), Walk-In Closet(s)
- Flooring: Carpet, Hardwood
- Windows: Double Pane Windows, Window Treatments
- Basement: None
- Number of fireplaces: 1
- Fireplace features: Family Room, Gas Log, Gas Starter
- Common walls with other units/homes: No Common Walls
Interior area
- Total structure area: 3,633
- Total interior livable area: 3,633 sqft
- Finished area above ground: 3,633
- Finished area below ground: 0
Property
Parking
- Total spaces: 2
- Parking features: Attached, Garage, Garage Door Opener, Kitchen Level
- Has attached garage: Yes
Features
- Levels: Two
- Stories: 2
- Patio & porch: Patio
- Fencing: Back Yard,Privacy,Wood
- Waterfront features: No Dock Or Boathouse
- Body of water: None
Lot
- Size: 9,583 Square Feet
- Features: Corner Lot, Level, Private
Details
- Parcel number: R7320 524
Construction
Type & style
- Home type: SingleFamily
- Architectural style: Brick 3 Side,Traditional
- Property subtype: Single Family Residence
Materials
- Brick
- Foundation: Slab
- Roof: Composition
Condition
- Resale
- New construction: No
- Year built: 2016
Utilities & green energy
- Sewer: Public Sewer
- Water: Public
- Utilities for property: Cable Available, Electricity Available, High Speed Internet, Natural Gas Available, Phone Available, Sewer Available, Underground Utilities, Water Available
Community & HOA
Community
- Features: Gated, Playground, Sidewalks, Street Lights
- Security: Smoke Detector(s)
- Subdivision: Warrenton
HOA
- Has HOA: Yes
- Services included: Other
- HOA fee: $1,200 annually
Location
- Region: Buford
Financial & listing details
- Price per square foot: $193/sqft
- Tax assessed value: $729,000
- Annual tax amount: $2,003
- Date on market: 4/21/2026
- Cumulative days on market: 7 days
- Listing agreement: Exclusive Right To Sell
- Electric utility on property: Yes
Price history
| Date | Event | Price |
|---|---|---|
| 6/2/2026 | Sold | $700,000-2.1%$193/sqft |
Source:  GAMLS #10737940 Report a problem GAMLS #10737940 Report a problem | ||
| 4/28/2026 | Pending sale | $715,000$197/sqft |
Source: GAMLS #10737940 Report a problem | ||
| 4/21/2026 | Listed for sale | $715,000+85.8%$197/sqft |
Source:  FMLS GA #7755198 Report a problem FMLS GA #7755198 Report a problem | ||
| 12/30/2016 | Sold | $384,900$106/sqft |
Source: Public Record Report a problem | ||
Public tax history
| Year | Property taxes | Tax assessment |
|---|---|---|
| 2025 | $2,003 | $291,600 +45.8% |
| 2024 | $2,003 -64% | $200,000 -18.7% |
| 2023 | $5,567 +1.9% | $246,000 +17.1% |
| 2022 | $5,465 -2.1% | $210,120 +22.6% |
| 2021 | $5,583 -7.6% | $171,400 +6.9% |
| 2020 | $6,042 +3.3% | $160,280 |
| 2019 | $5,848 | $160,280 +3.9% |
| 2018 | $5,848 +603.8% | $154,280 +614.3% |
| 2016 | $831 | $21,600 |
Find assessor info on the county website
Neighborhood: 30518
Nearby homes
- $863,4006 bd5 ba4.3k sqft480 Wagon Hill Lane, Sugar Hill, GA 30518Off Market
- $760,0005 bd5 ba3.2k sqft470 Wagon Hill Ln, Buford, GA 30518Sold
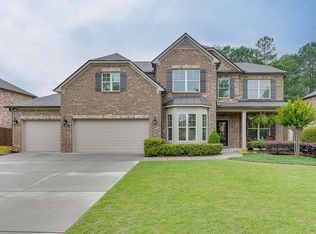
- $662,0005 bd4 ba3.4k sqft522 Warrenton Run Dr, Buford, GA 30518Off Market
- $571,3003 bd2 ba2.5k sqft509 Warrenton Run Dr, Buford, GA 30518Off Market
- $865,4006 bd5 ba4.4k sqft480 Wagon Hill Ln, Buford, GA 30518Off Market
- $786,7005 bd4 ba4k sqft519 Warrenton Run Dr, Buford, GA 30518Off Market
- $720,9005 bd3 ba3.3k sqft490 Wagon Hill Ln, Buford, GA 30518Off Market
- $54,000-- bd-- ba-- sqft5645 Henry Bailey Rd, Sugar Hill, GA 30518Off Market
Nearby schools
GreatSchools rating
- 7/10Sycamore Elementary SchoolGrades: PK-5Distance: 1.6 mi
- 8/10Lanier Middle SchoolGrades: 6-8Distance: 2.4 mi
- 8/10Lanier High SchoolGrades: 9-12Distance: 2.9 mi
Schools provided by the listing agent
- Elementary: Sycamore
- Middle: Lanier
- High: Lanier
Source: GAMLS. This data may not be complete. We recommend contacting the local school district to confirm school assignments for this home.
Get a cash offer in 3 minutes
Find out how much your home could sell for in as little as 3 minutes with a no-obligation cash offer.
Estimated market value
$697,100
Get a cash offer in 3 minutes
Find out how much your home could sell for in as little as 3 minutes with a no-obligation cash offer.
Estimated market value
$697,100
- Georgia
- Gwinnett County
- Sugar Hill
- 30518
- 460 Wagon Hill Ln
Nearby cities
Nearby zip codes
Other Sugar Hill Topics
