This well-maintained, spacious home has so many UPGRADES and savvy homeowner improvements to offer! As you enter in, you are greeted by a neutral paint scheme, hardwood floors in excellent condition, 8" crown molding throughout, and updated light fixtures as well as recessed lighting. There is a BEDROOM ON MAIN LEVEL with a larger than standard closet and an attached, private full bathroom. Opposite the bedroom is an office with storage and forward facing windows that allow plenty of natural light inside. The dreamy kitchen features lots of white cabinets for ample storage, stainless steel appliances, a NEW dishwasher as well as a shelf-lined pantry - no wire racks! The oversized kitchen island really centers the room and is a natural gathering place as it connects the kitchen, breakfast area, and living room. The living room features custom built-in bookcases and a gas log fireplace too. Hostess with the mostest - the separate dining room is framed with timeless wainscoting, attached to the kitchen, and offers enough space for a sideboard and a large table and chairs. Enjoy views of the private and meticulously designed backyard from all 3 of these rooms. DID SOMEONE SAY POOL PARTY? The crystal clear, saltwater pool with lounge pad and fountains awaits you and your floats! It is 8' deep and has a vinyl liner. The heater makes it enjoyable year-round and makes the covered patio a most-used area of the home. A fully fenced backyard encloses a SHED with electricity and LOW MAINTENANCE TURF! Back inside, the stairs leading to the second level are accessible from both the kitchen and the front entrance. Upstairs 2 secondary bedrooms share a jack n jill bathroom with 2 sinks and a separate toilet and shower. A 3rd secondary bedroom has its own private bathroom. All of the bathrooms have tile floors and shower surrounds as well as great storage space in the closets. The laundry room is centrally located for easy access to the whole family! French doors lead into the large primary suite. The primary bathroom features a frameless shower, a soaking tub, one large vanity separating two sinks, a water closet, and an impressive custom closet. Things we LOVE about this property: BRAND NEW ROOF, BRAND NEW EXTERIOR PAINT, recirculating hot water heater, 3 car garage with epoxy and tool storage, and the kitchen hood vents OUTSIDE, and overall EXCELLENT condition! Warrenton neighborhood is a gated community with sidewalks where neighbors are often seen walking their dogs, and a playground. Conveniently located between Mall of GA and Cumming Marketplace, there are options galore for shopping, restaurants, hospitals, and parks.
Closed
$760,000
470 Wagon Hill Ln, Buford, GA 30518
5beds
3,297sqft
Single Family Residence, Residential
Built in 2015
0.26 Acres Lot
$741,700 Zestimate®
$231/sqft
$3,896 Estimated rent
Home value
$741,700
$682,000 - $808,000
$3,896/mo
Zestimate® history
Owner options
List your home for rent
$3,896/mo
Rent Zestimate®
Find your next renter with Zillow Rental Manager. Plus, with online applications, you can quickly screen prospective tenants – for free.
$3,896/mo
Rent Zestimate®
Refinance and save
$5,611/mo
Est. payment
Refinancing to a lower rate could help reduce your monthly payments and save thousands over the life of the loan.
$5,611/mo
Est. payment
Explore your selling options
Work with a Zillow partner agent
Leverage their expertise and Zillow's premium Showcase listings to get your home seen by more buyers.
Get startedList with your own agent
Get your home in front of millions of buyers by listing it on Zillow.
Learn how to do itSell it yourself
Take full control of how buyers see your home on Zillow by listing For Sale by Owner (FSBO).
List your homeWhat's special
Zillow last checked:
Listing updated:
Listed by:
Beka Rickman,
Pend Realty, LLC.
Bought with:
Glenn Schmit, 394124
Realty One Group Edge
Source: FMLS GA,MLS#: 7593592
Facts & features
Interior
Bedrooms & bathrooms
- Bedrooms: 5
- Bathrooms: 5
- Full bathrooms: 4
- 1/2 bathrooms: 1
- Main level bathrooms: 1
- Main level bedrooms: 1
Rooms
- Room types: Family Room, Laundry, Office
Primary bedroom
- Features: Other
- Level: Other
Bedroom
- Features: Other
Primary bathroom
- Features: Separate Tub/Shower, Soaking Tub
Dining room
- Features: Seats 12+, Separate Dining Room
Kitchen
- Features: Cabinets White, Eat-in Kitchen, Kitchen Island, Stone Counters
Heating
- Forced Air, Natural Gas
Cooling
- Ceiling Fan(s), Central Air, Electric
Appliances
- Included: Dishwasher, Disposal, Double Oven, Gas Cooktop, Microwave, Refrigerator
- Laundry: In Hall, Laundry Room, Upper Level
Features
- Bookcases, Crown Molding, High Speed Internet, Tray Ceiling(s), Walk-In Closet(s)
- Flooring: Carpet, Ceramic Tile, Hardwood
- Windows: Double Pane Windows
- Basement: None
- Number of fireplaces: 1
- Fireplace features: Family Room, Gas Log
- Common walls with other units/homes: No Common Walls
Interior area
- Total structure area: 3,297
- Total interior livable area: 3,297 sqft
- Finished area above ground: 3,297
- Finished area below ground: 0
Property
Parking
- Total spaces: 3
- Parking features: Attached, Garage, Garage Door Opener, Kitchen Level
- Attached garage spaces: 3
Accessibility
- Accessibility features: None
Features
- Levels: Two
- Stories: 2
- Patio & porch: Covered, Patio
- Exterior features: Private Yard, No Dock
- Pool features: Heated, In Ground, Salt Water
- Spa features: None
- Fencing: Back Yard,Fenced,Privacy,Wood
- Has view: Yes
- View description: Trees/Woods
- Waterfront features: None
- Body of water: None
Lot
- Size: 0.26 Acres
- Dimensions: 54x115x91x125x37
- Features: Back Yard, Landscaped, Level, Private
Details
- Additional structures: Shed(s)
- Parcel number: R7320 523
- Other equipment: None
- Horse amenities: None
Construction
Type & style
- Home type: SingleFamily
- Architectural style: Traditional
- Property subtype: Single Family Residence, Residential
Materials
- Brick, Brick 3 Sides, Other
- Foundation: Slab
- Roof: Composition
Condition
- Resale
- New construction: No
- Year built: 2015
Utilities & green energy
- Electric: 110 Volts, 220 Volts in Laundry, Other
- Sewer: Public Sewer
- Water: Public
- Utilities for property: Cable Available, Electricity Available, Natural Gas Available, Sewer Available, Underground Utilities, Water Available
Green energy
- Energy efficient items: Thermostat, Water Heater
- Energy generation: None
Community & HOA
Community
- Features: Gated, Homeowners Assoc, Playground, Sidewalks, Street Lights
- Security: Fire Alarm, Security System Leased, Security System Owned, Smoke Detector(s)
- Subdivision: Warrenton
HOA
- Has HOA: Yes
- Services included: Maintenance Grounds
- HOA fee: $900 annually
- HOA phone: 770-356-5753
Location
- Region: Buford
Financial & listing details
- Price per square foot: $231/sqft
- Tax assessed value: $763,200
- Annual tax amount: $7,184
- Date on market: 6/4/2025
- Cumulative days on market: 25 days
- Ownership: Fee Simple
- Electric utility on property: Yes
- Road surface type: Asphalt
Price history
| Date | Event | Price |
|---|---|---|
| 7/25/2025 | Sold | $760,000-1.3%$231/sqft |
Source:  FMLS GA #7593592 Report a problem FMLS GA #7593592 Report a problem | ||
| 6/30/2025 | Pending sale | $770,000$234/sqft |
Source:  GAMLS #10538520 Report a problem GAMLS #10538520 Report a problem | ||
| 6/6/2025 | Listed for sale | $770,000+125.4%$234/sqft |
Source: GAMLS #10538520 Report a problem | ||
| 10/30/2015 | Sold | $341,680$104/sqft |
Source:  FMLS GA #5552053 Report a problem FMLS GA #5552053 Report a problem | ||
Public tax history
| Year | Property taxes | Tax assessment |
|---|---|---|
| 2025 | $7,996 +11.3% | $305,280 +19.1% |
| 2024 | $7,184 +6.9% | $256,240 |
| 2023 | $6,720 +5.3% | $256,240 +18.5% |
| 2022 | $6,383 +10.6% | $216,240 +19.7% |
| 2021 | $5,771 -8.3% | $180,600 +6.3% |
| 2020 | $6,294 +3.2% | $169,840 |
| 2019 | $6,101 | $169,840 +11.5% |
| 2018 | $6,101 +16.1% | $152,320 +11.5% |
| 2016 | $5,256 | $136,640 |
Find assessor info on the county website
Neighborhood: 30518
Nearby homes
- $883,4006 bd5 ba4.3k sqft480 Wagon Hill Lane, Sugar Hill, GA 30518Off Market
- $700,0005 bd4 ba3.6k sqft460 Wagon Hill Ln, Buford, GA 30518Sold
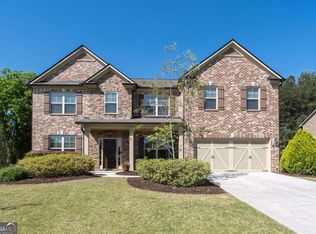
- $874,2006 bd5 ba4.4k sqft480 Wagon Hill Ln, Buford, GA 30518Off Market
- $723,5005 bd3 ba3.3k sqft490 Wagon Hill Ln, Buford, GA 30518Off Market
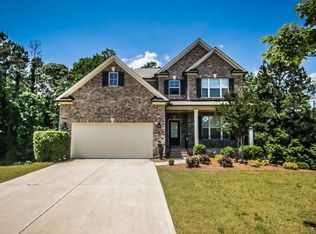
- $662,0005 bd4 ba3.4k sqft522 Warrenton Run Dr, Buford, GA 30518Off Market
- $699,6006 bd4 ba3.7k sqft500 Wagon Hill Ln, Buford, GA 30518Off Market
- $690,0004 bd4 ba3.3k sqft511 Wagon Hill Ln, Buford, GA 30518Sold
- $54,000-- bd-- ba-- sqft5645 Henry Bailey Rd, Sugar Hill, GA 30518Off Market
Nearby schools
GreatSchools rating
- 7/10Sycamore Elementary SchoolGrades: PK-5Distance: 1.6 mi
- 8/10Lanier Middle SchoolGrades: 6-8Distance: 2.3 mi
- 8/10Lanier High SchoolGrades: 9-12Distance: 2.9 mi
Schools provided by the listing agent
- Elementary: Sycamore
- Middle: Lanier
- High: Lanier
Source: FMLS GA. This data may not be complete. We recommend contacting the local school district to confirm school assignments for this home.
Get a cash offer in 3 minutes
Find out how much your home could sell for in as little as 3 minutes with a no-obligation cash offer.
Estimated market value
$741,700
Get a cash offer in 3 minutes
Find out how much your home could sell for in as little as 3 minutes with a no-obligation cash offer.
Estimated market value
$741,700
- Georgia
- Gwinnett County
- Sugar Hill
- 30518
- 470 Wagon Hill Ln
Nearby cities
Nearby zip codes
Other Sugar Hill Topics
