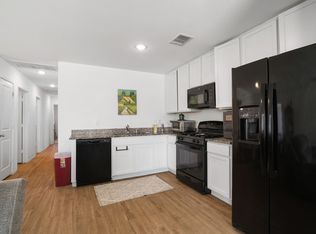
Welcome to this charming, well-maintained home built in 2023 and located in a beautiful, welcoming neighborhood in Ferris. Enjoy the benefits of newer construction without the wait of building, this home is move-in ready and comes complete with all appliances, including the refrigerator, microwave, stove, dishwasher, washer, and dryer, making your move that much easier.
Thoughtfully maintained, this home is an excellent choice for first-time homebuyers, those looking for a comfortable starter home, or anyone seeking a low-maintenance place to call home. Outside, you’ll find a storage shed providing additional space for tools, lawn equipment, and other belongings, along with a cozy outdoor area to relax and enjoy.
The property also features solar panels, offering an added energy-efficient benefit. Conveniently located with easy access to nearby shopping, dining, and major highways, this home offers comfort, convenience, and value. All it needs is its next owner!
For sale
$190,000
460 Whistlestop Way, Ferris, TX 75125
2beds
740sqft
Single Family Residence
Built in 2023
2,831 Square Feet Lot
$183,700 Zestimate®
$257/sqft
$50/mo HOA
What's special
Charming well-maintained home
- 36 days
- 147
- 7
Likely to sell faster than
Zillow last checked:
Listing updated:
Listed by:
Yvette Chavez 0834897 972-771-8163,
Ebby Halliday, REALTORS 972-771-8163
Source: NTREIS,MLS#: 21383886
Facts & features
Interior
Bedrooms & bathrooms
- Bedrooms: 2
- Bathrooms: 2
- Full bathrooms: 2
Primary bedroom
- Features: Walk-In Closet(s)
- Level: First
- Dimensions: 10 x 12
Kitchen
- Features: Kitchen Island
- Level: First
- Dimensions: 9 x 8
Living room
- Level: First
- Dimensions: 10 x 15
Heating
- Central, Solar
Cooling
- Central Air, Ceiling Fan(s)
Appliances
- Included: Dryer, Dishwasher, Disposal, Gas Range, Microwave, Refrigerator, Washer
- Laundry: Washer Hookup, Dryer Hookup, Stacked
Features
- Built-in Features, Decorative/Designer Lighting Fixtures, High Speed Internet, Cable TV, Walk-In Closet(s)
- Flooring: Carpet, Ceramic Tile, Tile
- Windows: Window Coverings
- Has basement: No
- Has fireplace: No
Interior area
- Total interior livable area: 740 sqft
Video & virtual tour
Property
Parking
- Total spaces: 2
- Parking features: Alley Access, Driveway
- Carport spaces: 2
Features
- Levels: One
- Stories: 1
- Patio & porch: Covered
- Exterior features: Rain Gutters, Storage
- Pool features: None
- Fencing: Wood
Lot
- Size: 2,831 Square Feet
- Features: Interior Lot, Landscaped, Sprinkler System
Details
- Parcel number: 296202
- Other equipment: Other
Construction
Type & style
- Home type: SingleFamily
- Architectural style: Traditional,Detached
- Property subtype: Single Family Residence
Materials
- Fiber Cement, Wood Siding
- Foundation: Slab
- Roof: Composition
Condition
- Resale
- Year built: 2023
Utilities & green energy
- Sewer: Public Sewer
- Water: Public
- Utilities for property: Sewer Available, Water Available, Cable Available
Community & HOA
Community
- Features: Sidewalks
- Security: Carbon Monoxide Detector(s), Smoke Detector(s)
- Subdivision: Ferris Spgs
HOA
- Has HOA: Yes
- Services included: Association Management, Internet, Maintenance Grounds, Trash, Water
- HOA fee: $50 monthly
- HOA name: Legacy Southwest Property Management
- HOA phone: 214-705-1615
Location
- Region: Ferris
Financial & listing details
- Price per square foot: $257/sqft
- Tax assessed value: $163,967
- Annual tax amount: $3,443
- Date on market: 9/12/2026
- Cumulative days on market: 36 days
- Listing terms: Cash,Conventional,FHA,VA Loan
Estimated market value
$183,700
$175,000 - $193,000
$1,558/mo
Price history
| Date | Event | Price |
|---|---|---|
| 9/12/2026 | Listed for sale | $190,000+8%$257/sqft |
Source: NTREIS #21383886 Report a problem | ||
| 8/11/2025 | Listing removed | $1,550$2/sqft |
Source: Zillow Rentals Report a problem | ||
| 8/7/2025 | Listed for rent | $1,550$2/sqft |
Source: Zillow Rentals Report a problem | ||
| 2/24/2024 | Sold | -- |
Source: NTREIS #20523419 Report a problem | ||
| 2/4/2024 | Pending sale | $175,999$238/sqft |
Source: NTREIS #20523419 Report a problem | ||
| 1/30/2024 | Price change | $175,999+0.6%$238/sqft |
Source: NTREIS #20523419 Report a problem | ||
| 1/30/2024 | Price change | $174,999-2.8%$236/sqft |
Source:  Lennar Homes Report a problem Lennar Homes Report a problem | ||
| 1/18/2024 | Listed for sale | $179,999-10%$243/sqft |
Source: Lennar Homes Report a problem | ||
| 1/10/2024 | Listing removed | $199,999$270/sqft |
Source: Lennar Homes Report a problem | ||
| 1/5/2024 | Listed for sale | $199,999$270/sqft |
Source: Lennar Homes Report a problem | ||
Public tax history
| Year | Property taxes | Tax assessment |
|---|---|---|
| 2025 | $3,443 +68.7% | $163,967 +59.1% |
| 2024 | $2,040 +250.5% | $103,083 +243.6% |
| 2023 | $582 | $30,000 |
Find assessor info on the county website
Monthly payment
Est. payment
Payment breakdown
Explore the cost of this home by adjusting the details. Changes won't be saved.Climate risks
Neighborhood: 75125
Nearby schools
Schools provided by the listing agent
- Elementary: Ingram
- Middle: Ferris
- High: Ferris
- District: Ferris ISD
Source: NTREIS. This data may not be complete. We recommend contacting the local school district to confirm school assignments for this home.
Similar homes
- $--3 bd2 ba1k sqft455 Eagle Wind Way, Ferris, TX 75125AuctionAuction.com 2
- $194,0003 bd2 ba1k sqft1445 Sterling Way, Ferris, TX 75125For Sale
 MLS ID #21218373, Krista Mori. NTREIS
 - $189,9993 bd1 ba912 sqft215 E 3rd St, Ferris, TX 75125For Sale
 MLS ID #21259480, Derek Westley. NTREIS
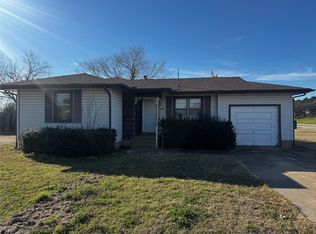
 - $229,9002 bd1 ba943 sqft600 E 5th St, Ferris, TX 75125For Sale
 MLS ID #21207822, James Jordan. NTREIS
 - $180,0003 bd2 ba780 sqft8411 Birch St, Dallas, TX 75217Active
 MLS ID #620113, Jenny McMahan, Homestead Real Estate. Central Texas MLS
