Experience luxurious living in this expansive 1900+ square feet condo nestled in a gated community, offering unparalleled comfort and convenience. Grand Entrance: Step into elegance through French doors leading to a spacious sitting room, providing a warm welcome to you and your guests. Generous Living Space: Entertain in style in the large living room and dining combo area boasting a huge picture window providing natural light, creating an inviting ambiance. A gourmet eat-in kitchen featuring a granite counter island with stools, perfect for casual dining. Step out onto the charming patio conveniently located off the kitchen, ideal for enjoying morning coffee. Enjoy the convenience of a dedicated laundry room complete with shelves and ample storage space. There are two spacious bedrooms offering privacy and tranquility, with two full baths, walk in closets ensuring utmost convenience for residents and guests alike. Rest easy in this gated community equipped with an intercom system, providing added security and peace of mind. Benefit from a home warranty and seller contribution included with a full-price offer, adding extra value and assurance to your investment. Don't miss the opportunity to make this exceptional condo your new home. Embrace a lifestyle of comfort, luxury, and convenience in this sought-after community. It's close to 695, 795 and the metro and buss transportation. Also close to shopping , Wegmans, Foundry and Mill Run to name a few. Schedule a showing today and make this dream residence yours.
Sold for $285,000
$285,000
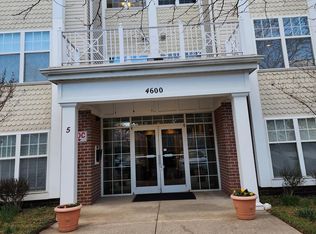
4600 Alcott Way Unit 102, Owings Mills, MD 21117
2beds
1,905sqft
Condominium
Built in 2000
-- sqft lot
$302,600 Zestimate®
$150/sqft
$2,383 Estimated rent
Home value
$302,600
$287,000 - $318,000
$2,383/mo
Zestimate® history
Owner options
List your home for rent
$2,383/mo
Rent Zestimate®
Find your next renter with Zillow Rental Manager. Plus, with online applications, you can quickly screen prospective tenants – for free.
$2,383/mo
Rent Zestimate®
Refinance and save
$1,450/mo
Est. payment
Refinancing to a lower rate could help reduce your monthly payments and save thousands over the life of the loan.
$1,450/mo
Est. payment
Explore your selling options
Work with a Zillow partner agent
Leverage their expertise and Zillow's premium Showcase listings to get your home seen by more buyers.
Get startedList with your own agent
Get your home in front of millions of buyers by listing it on Zillow.
Learn how to do itSell it yourself
Take full control of how buyers see your home on Zillow by listing For Sale by Owner (FSBO).
List your homeWhat's special
Luxurious livingFrench doorsHuge picture windowNatural lightGranite counter islandSpacious sitting roomDedicated laundry room
Zillow last checked:
Listing updated:
Listed by:
Evelyn Wilson 443-280-0656,
Prestige Property Group L.L.C.
Bought with:
Michael Kurtianyk, 523250
Mackintosh, Inc.
Source: Bright MLS,MLS#: MDBC2093642
Facts & features
Interior
Bedrooms & bathrooms
- Bedrooms: 2
- Bathrooms: 2
- Full bathrooms: 2
- Main level bathrooms: 2
- Main level bedrooms: 2
Basement
- Area: 0
Heating
- Central, Natural Gas
Cooling
- Central Air, Natural Gas
Appliances
- Included: Gas Water Heater
- Laundry: Has Laundry, In Unit
Features
- Has basement: No
- Has fireplace: No
Interior area
- Total structure area: 1,905
- Total interior livable area: 1,905 sqft
- Finished area above ground: 1,905
- Finished area below ground: 0
Property
Parking
- Parking features: Parking Lot
Accessibility
- Accessibility features: Accessible Elevator Installed
Features
- Levels: One
- Stories: 1
- Pool features: None
Details
- Additional structures: Above Grade, Below Grade
- Parcel number: 04022300007708
- Zoning: R7
- Special conditions: Standard
- Other equipment: Intercom
Construction
Type & style
- Home type: Condo
- Property subtype: Condominium
- Attached to another structure: Yes
Materials
- Brick
Condition
- New construction: No
- Year built: 2000
Utilities & green energy
- Sewer: Public Sewer
- Water: Public
- Utilities for property: Cable Available
Community & HOA
Community
- Condo and coop fee: $428 monthly
- Subdivision: Beckett Green
HOA
- Has HOA: No
- Amenities included: Gated
- Services included: All Ground Fee, Common Area Maintenance, Maintenance Structure, Maintenance Grounds, Management, Snow Removal, Trash
- HOA name: Wpm Property Management
Location
- Region: Owings Mills
Financial & listing details
- Price per square foot: $150/sqft
- Tax assessed value: $215,000
- Annual tax amount: $2,606
- Date on market: 4/10/2024
- Listing agreement: Exclusive Right To Sell
- Listing terms: Cash,Conventional,Private Financing Available
- Exclusions: Portable Fireplace In The Living Room
- Ownership: Condominium
Price history
| Date | Event | Price |
|---|---|---|
| 5/13/2024 | Sold | $285,000+2.5%$150/sqft |
Source:  Bright MLS #MDBC2093642 Report a problem Bright MLS #MDBC2093642 Report a problem | ||
| 4/16/2024 | Pending sale | $278,000$146/sqft |
Source: Bright MLS #MDBC2093642 Report a problem | ||
| 4/11/2024 | Listed for sale | $278,000+42.6%$146/sqft |
Source: Bright MLS #MDBC2093642 Report a problem | ||
| 7/19/2017 | Sold | $195,000-2.5%$102/sqft |
Source: Public Record Report a problem | ||
| 3/29/2017 | Listed for sale | $199,900+29.2%$105/sqft |
Source: RE/MAX Sails Inc. #BC9900058 Report a problem | ||
| 6/22/2000 | Sold | $154,723$81/sqft |
Source: Public Record Report a problem | ||
Public tax history
| Year | Property taxes | Tax assessment |
|---|---|---|
| 2025 | $4,264 +53% | $251,667 +9.4% |
| 2024 | $2,788 +7% | $230,000 +7% |
| 2023 | $2,606 +7.5% | $215,000 -6.5% |
| 2022 | $2,424 +8.1% | $230,000 +24.3% |
| 2021 | $2,242 +3.5% | $185,000 +3.5% |
| 2020 | $2,166 +3.6% | $178,733 -3.4% |
| 2019 | $2,090 +3.8% | $185,000 +11.3% |
| 2018 | $2,014 +3.1% | $166,200 +3.1% |
| 2017 | $1,954 -30.1% | $161,200 +3.2% |
| 2016 | $2,795 | $156,200 +3.3% |
| 2015 | $2,795 | $151,200 |
| 2014 | $2,795 | $151,200 |
| 2013 | -- | $151,200 -16% |
| 2012 | -- | $180,000 |
| 2011 | -- | $180,000 |
| 2010 | -- | $180,000 -35.7% |
| 2009 | -- | $280,000 +15.7% |
| 2008 | -- | $242,000 +18.6% |
| 2007 | -- | $204,000 +22.9% |
| 2006 | -- | $166,000 +4.6% |
| 2005 | -- | $158,666 +4.8% |
| 2004 | -- | $151,333 +5.1% |
| 2003 | -- | $144,000 +6.5% |
| 2002 | -- | $135,166 +7% |
| 2001 | -- | $126,333 |
Find assessor info on the county website
Neighborhood: 21117
Nearby homes
- $269,9992 bd2 ba1.4k sqft4600 Alcott Way UNIT 103, Owings Mills, MD 21117Sold

- $271,0002 bd2 ba1.8k sqft4600 Alcott Way UNIT 301, Owings Mills, MD 21117Sold
- $225,0002 bd2 ba1.8k sqft4600 Alcott Way UNIT 401, Owings Mills, MD 21117Sold

- $254,300-- bd2 ba1.6k sqft4600 Alcott Way UNIT 203, Owings Mills, MD 21117Off Market
- $286,800-- bd2 ba1.8k sqft4600 Alcott Way UNIT 206, Owings Mills, MD 21117Off Market
- $299,000-- bd2 ba1.9k sqft4600 Alcott Way UNIT 302, Owings Mills, MD 21117Off Market
- $270,6002 bd2 ba1.6k sqft4600 Alcott Way UNIT 403, Owings Mills, MD 21117Off Market
- $279,5002 bd2 ba1.5k sqft4600 Alcott Way UNIT 101, Owings Mills, MD 21117Off Market
Nearby schools
GreatSchools rating
- 5/10Lyons Mill Elementary SchoolGrades: PK-5Distance: 0.3 mi
- 3/10Deer Park Middle Magnet SchoolGrades: 6-8Distance: 1.2 mi
- 4/10New Town High SchoolGrades: 9-12Distance: 0.7 mi
Schools provided by the listing agent
- District: Baltimore County Public Schools
Source: Bright MLS. This data may not be complete. We recommend contacting the local school district to confirm school assignments for this home.
Get a cash offer in 3 minutes
Find out how much your home could sell for in as little as 3 minutes with a no-obligation cash offer.
Estimated market value
$302,600
Get a cash offer in 3 minutes
Find out how much your home could sell for in as little as 3 minutes with a no-obligation cash offer.
Estimated market value
$302,600
- Maryland
- Baltimore County
- Owings Mills
- 21117
- 4600 Alcott Way Unit 102
Nearby cities
Nearby zip codes
Other Owings Mills Topics
