*** Hello we have received multiple offers on the property. Seller asking for highest and best offers by 9pm tonight 12/31/2025. Thank you*** **Charming Condo for Sale in Owings Mills, MD** AT THIS PRICE, SCHEDULE YOUR PRIVATE SHOWING Discover the perfect blend of comfort and convenience in this stunning top-floor condominium located in the desirable community of Owings Mills, Maryland. This spacious residence offers an impressive 1,809 square feet of living space, featuring two well-appointed bedrooms and two modern bathrooms, making it ideal for both relaxation and entertaining. As you enter the condo, you will be greeted by a warm and inviting atmosphere, highlighted by a cozy fireplace that adds a touch of elegance and comfort to the living area. The layout is thoughtfully designed, providing ample space for both daily living and hosting gatherings with family and friends. One of the standout features of this property is the additional den, measuring 10 ft x 10 ft, which can easily serve as a home office, study, or guest room, catering to your specific needs. The condo is situated on the fourth floor, ensuring that you enjoy privacy and tranquility with no neighbors above you. This unit is part of a gated community, offering peace of mind and a sense of security. The recent installation of a new elevator this summer enhances accessibility and convenience, making it easy to navigate the building without the hassle of stairs. Additionally, you can enjoy the benefits of a low-maintenance lifestyle, as the condo association takes care of lawn and outdoor maintenance, allowing you to spend more time enjoying your home and the surrounding amenities. The location of this condo is truly unbeatable. It is conveniently situated near light rail access, major highways, and a variety of shopping and dining options. Whether you're in the mood for a casual meal or a shopping spree, everything you need is just a stone's throw away. Don’t miss this opportunity to own a beautiful condo in Owings Mills that combines modern living with a prime location. Schedule your private showing today and experience the charm and convenience this property has to offer!
Sold for $225,000
$225,000
4600 Alcott Way Unit 401, Owings Mills, MD 21117
2beds
1,809sqft
Condominium
Built in 2000
-- sqft lot
$227,800 Zestimate®
$124/sqft
$2,386 Estimated rent
Home value
$227,800
$210,000 - $248,000
$2,386/mo
Zestimate® history
Owner options
List your home for rent
$2,386/mo
Rent Zestimate®
Find your next renter with Zillow Rental Manager. Plus, with online applications, you can quickly screen prospective tenants – for free.
$2,386/mo
Rent Zestimate®
Refinance and save
$1,144/mo
Est. payment
Refinancing to a lower rate could help reduce your monthly payments and save thousands over the life of the loan.
$1,144/mo
Est. payment
Explore your selling options
Work with a Zillow partner agent
Leverage their expertise and Zillow's premium Showcase listings to get your home seen by more buyers.
Get startedList with your own agent
Get your home in front of millions of buyers by listing it on Zillow.
Learn how to do itSell it yourself
Take full control of how buyers see your home on Zillow by listing For Sale by Owner (FSBO).
List your homeWhat's special
Two modern bathroomsTwo well-appointed bedrooms
Zillow last checked:
Listing updated:
Listed by:
Sandra Stevens 443-695-2413,
EXP Realty, LLC
Bought with:
Lisa Ross, 462543518
Keller Williams Realty Centre
Source: Bright MLS,MLS#: MDBC2145748
Facts & features
Interior
Bedrooms & bathrooms
- Bedrooms: 2
- Bathrooms: 2
- Full bathrooms: 2
- Main level bathrooms: 2
- Main level bedrooms: 2
Rooms
- Room types: Den
Den
- Features: Flooring - Carpet
- Level: Main
- Area: 100 Square Feet
- Dimensions: 10 X 10
Heating
- Forced Air, Electric
Cooling
- Central Air, Electric
Appliances
- Included: Electric Water Heater
- Laundry: Washer In Unit, Dryer In Unit, In Unit
Features
- Flooring: Carpet, Laminate
- Has basement: No
- Number of fireplaces: 1
- Fireplace features: Screen, Electric
Interior area
- Total structure area: 1,809
- Total interior livable area: 1,809 sqft
- Finished area above ground: 1,809
- Finished area below ground: 0
Property
Parking
- Parking features: Parking Lot
Accessibility
- Accessibility features: Accessible Elevator Installed, No Stairs
Features
- Levels: One
- Stories: 1
- Pool features: None
Details
- Additional structures: Above Grade, Below Grade
- Parcel number: 04022300007725
- Zoning: RESIDENTIAL
- Special conditions: Standard,Bankruptcy Property
Construction
Type & style
- Home type: Condo
- Architectural style: Other
- Property subtype: Condominium
- Attached to another structure: Yes
Materials
- Brick, Aluminum Siding
Condition
- New construction: No
- Year built: 2000
Utilities & green energy
- Sewer: Public Sewer
- Water: Public
Community & HOA
Community
- Security: Fire Alarm, Main Entrance Lock, Security Gate, Smoke Detector(s), Fire Sprinkler System
- Condo and coop fee: $452 monthly
- Subdivision: Beckett Green
HOA
- Has HOA: No
- Amenities included: Common Grounds, Elevator(s), Gated
- Services included: Maintenance Structure, Lawn Care Front, Lawn Care Rear, Lawn Care Side, Maintenance Grounds, Road Maintenance, Security, Snow Removal, Trash, Other
Location
- Region: Owings Mills
Financial & listing details
- Price per square foot: $124/sqft
- Tax assessed value: $222,667
- Annual tax amount: $3,222
- Date on market: 11/24/2025
- Listing agreement: Exclusive Right To Sell
- Listing terms: Cash,Conventional,FHA
- Inclusions: All Appliances
- Ownership: Condominium
Price history
| Date | Event | Price |
|---|---|---|
| 2/11/2026 | Sold | $225,000$124/sqft |
Source:  Bright MLS #MDBC2145748 Report a problem Bright MLS #MDBC2145748 Report a problem | ||
| 1/1/2026 | Pending sale | $225,000$124/sqft |
Source: Bright MLS #MDBC2145748 Report a problem | ||
| 12/23/2025 | Listed for sale | $225,000$124/sqft |
Source: Bright MLS #MDBC2145748 Report a problem | ||
| 11/30/2025 | Pending sale | $225,000$124/sqft |
Source: Bright MLS #MDBC2145748 Report a problem | ||
| 11/24/2025 | Listed for sale | $225,000+15.4%$124/sqft |
Source: Bright MLS #MDBC2145748 Report a problem | ||
| 1/27/2010 | Sold | $195,000-2.5%$108/sqft |
Source: Public Record Report a problem | ||
| 10/3/2009 | Listing removed | $199,900$111/sqft |
Source: National Realty #BC7167399 Report a problem | ||
| 9/26/2009 | Listed for sale | $199,900$111/sqft |
Source: National Realty #BC7167399 Report a problem | ||
| 9/5/2009 | Listing removed | $199,900$111/sqft |
Source: BIRDVIEW Technologies. Inc. #BC6930539 Report a problem | ||
| 8/10/2009 | Price change | $199,900-4.8%$111/sqft |
Source: BIRDVIEW Technologies. Inc. #BC6930539 Report a problem | ||
| 6/12/2009 | Price change | $210,000-4.1%$116/sqft |
Source: BIRDVIEW Technologies. Inc. #BC6930539 Report a problem | ||
| 4/4/2009 | Price change | $219,000-8.4%$121/sqft |
Source: BIRDVIEW Technologies. Inc. #BC6930539 Report a problem | ||
| 1/31/2009 | Price change | $239,000-4%$132/sqft |
Source: BIRDVIEW Technologies. Inc. #BC6930539 Report a problem | ||
| 11/27/2008 | Listed for sale | $249,000+12.2%$138/sqft |
Source: BIRDVIEW Technologies. Inc. #BC6930539 Report a problem | ||
| 11/10/2008 | Sold | $222,000+53.1%$123/sqft |
Source: Agent Provided Report a problem | ||
| 4/4/2000 | Sold | $144,960$80/sqft |
Source: Public Record Report a problem | ||
Public tax history
| Year | Property taxes | Tax assessment |
|---|---|---|
| 2025 | $3,650 +53.3% | $222,667 +13.3% |
| 2024 | $2,382 +4.7% | $196,500 +4.7% |
| 2023 | $2,275 +4.9% | $187,667 -4.5% |
| 2022 | $2,167 +5.2% | $196,500 +15.6% |
| 2021 | $2,060 +2.7% | $170,000 +2.7% |
| 2020 | $2,007 +2.8% | $165,567 -2.6% |
| 2019 | $1,953 +2.8% | $170,000 +8.5% |
| 2018 | $1,899 +1.4% | $156,700 +1.4% |
| 2017 | $1,872 -33.2% | $154,467 +1.5% |
| 2016 | $2,801 | $152,233 +1.5% |
| 2015 | $2,801 | $150,000 |
| 2014 | $2,801 | $150,000 |
| 2013 | -- | $150,000 -16.7% |
| 2012 | -- | $180,000 |
| 2011 | -- | $180,000 |
| 2010 | -- | $180,000 -26.5% |
| 2009 | -- | $245,000 +10.4% |
| 2008 | -- | $222,000 +11.6% |
| 2007 | -- | $199,000 +13.1% |
| 2006 | -- | $176,000 +9.1% |
| 2005 | -- | $161,332 +10% |
| 2004 | -- | $146,666 +11.1% |
| 2003 | -- | $132,000 +3.5% |
| 2002 | -- | $127,500 +3.7% |
| 2001 | -- | $123,000 |
Find assessor info on the county website
Neighborhood: 21117
Nearby homes
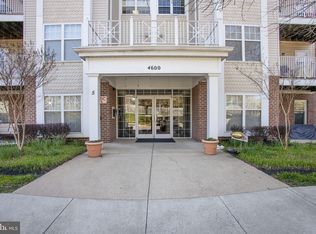
- $285,0002 bd2 ba1.9k sqft4600 Alcott Way UNIT 102, Owings Mills, MD 21117Sold
- $269,9992 bd2 ba1.4k sqft4600 Alcott Way UNIT 103, Owings Mills, MD 21117Sold

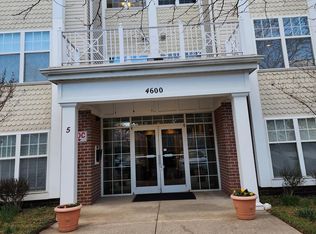
- $271,0002 bd2 ba1.8k sqft4600 Alcott Way UNIT 301, Owings Mills, MD 21117Sold
- $255,500-- bd2 ba1.6k sqft4600 Alcott Way UNIT 203, Owings Mills, MD 21117Off Market
- $286,800-- bd2 ba1.8k sqft4600 Alcott Way UNIT 206, Owings Mills, MD 21117Off Market
- $300,800-- bd2 ba1.9k sqft4600 Alcott Way UNIT 302, Owings Mills, MD 21117Off Market
- $270,6002 bd2 ba1.6k sqft4600 Alcott Way UNIT 403, Owings Mills, MD 21117Off Market
- $280,5002 bd2 ba1.5k sqft4600 Alcott Way UNIT 101, Owings Mills, MD 21117Off Market
Nearby schools
GreatSchools rating
- 5/10Lyons Mill Elementary SchoolGrades: PK-5Distance: 0.3 mi
- 3/10Deer Park Middle Magnet SchoolGrades: 6-8Distance: 1.2 mi
- 4/10New Town High SchoolGrades: 9-12Distance: 0.7 mi
Schools provided by the listing agent
- Elementary: New Town
- Middle: Deer Park Middle Magnet School
- High: New Town
- District: Baltimore County Public Schools
Source: Bright MLS. This data may not be complete. We recommend contacting the local school district to confirm school assignments for this home.
Get a cash offer in 3 minutes
Find out how much your home could sell for in as little as 3 minutes with a no-obligation cash offer.
Estimated market value
$227,800
Get a cash offer in 3 minutes
Find out how much your home could sell for in as little as 3 minutes with a no-obligation cash offer.
Estimated market value
$227,800
- Maryland
- Baltimore County
- Owings Mills
- 21117
- 4600 Alcott Way Unit 401
Nearby cities
Nearby zip codes
Other Owings Mills Topics
