Welcome to this warm and inviting 4-bedroom, 2-bath home located in the charming Pecan Acres and zoned to highly-rated Lewisville ISD. This single-story gem features a layout filled with natural light, thanks to numerous windows that brighten every room. The spacious living room boasts hardwood floors and a decorative fireplace, creating a cozy space with a statement that overlooks the backyard. The generously sized primary bedroom offers a peaceful retreat with an added sitting area and an ensuite bathroom with a separate shower. The kitchen is well-equipped with stainless steel appliances, ample cabinet storage, and plenty of counter space, perfect for both daily living and entertaining. A dedicated dining area with built-in cabinets flows seamlessly to the backyard, where you'll find a large grassy area, garden beds, a cozy fire pit seating area, and an above-ground pool for those warm Texas days. Added storage in the hall keeps everything organized and within reach. With its unique combination of comfort, functionality, and outdoor charm, this home offers a lifestyle that’s both relaxed and ready for memorable moments.
Sold
Price Unknown
4600 Birch St, Flower Mound, TX 75028
4beds
1,787sqft
Single Family Residence
Built in 1986
9,844 Square Feet Lot
$-- Zestimate®
$--/sqft
$-- Estimated rent
Home value
Not available
Estimated sales range
Not available
Not available
Zestimate® history
Owner options
List your home for rent
Find your next renter with Zillow Rental Manager. Plus, with online applications, you can quickly screen prospective tenants – for free.
Refinance and save
Refinancing to a lower rate could help reduce your monthly payments and save thousands over the life of the loan.
Explore your selling options
Work with a Zillow partner agent
Leverage their expertise and Zillow's premium Showcase listings to get your home seen by more buyers.
Get startedList with your own agent
Get your home in front of millions of buyers by listing it on Zillow.
Learn how to do itSell it yourself
Take full control of how buyers see your home on Zillow by listing For Sale by Owner (FSBO).
List your homeWhat's special
Decorative fireplaceOutdoor charmLarge grassy areaAbove-ground poolHardwood floorsStainless steel appliancesGarden beds
Zillow last checked:
Listing updated:
Listed by:
Kris Wise 0501991 (972)273-9473,
Keller Williams Realty-FM 972-874-1905,
Christian Wise 0800245 682-587-9473,
Keller Williams Realty-FM
Bought with:
Justin Tessmer
House Brokerage
Source: NTREIS,MLS#: 21061142
Facts & features
Interior
Bedrooms & bathrooms
- Bedrooms: 4
- Bathrooms: 2
- Full bathrooms: 2
Primary bedroom
- Features: En Suite Bathroom, Walk-In Closet(s)
- Level: First
- Dimensions: 18 x 11
Bedroom
- Features: Split Bedrooms
- Level: First
- Dimensions: 11 x 10
Bedroom
- Level: First
- Dimensions: 12 x 11
Bedroom
- Features: Split Bedrooms
- Level: First
- Dimensions: 12 x 14
Dining room
- Features: Built-in Features
- Level: First
- Dimensions: 11 x 8
Kitchen
- Level: First
- Dimensions: 13 x 9
Laundry
- Features: Built-in Features
- Level: First
- Dimensions: 10 x 5
Living room
- Features: Fireplace
- Level: First
- Dimensions: 23 x 15
Heating
- Electric, Fireplace(s)
Cooling
- Attic Fan, Central Air, Ceiling Fan(s), Window Unit(s)
Appliances
- Included: Dishwasher, Electric Cooktop, Electric Oven, Disposal
- Laundry: Washer Hookup, Electric Dryer Hookup, Laundry in Utility Room
Features
- High Speed Internet, Cable TV, Walk-In Closet(s)
- Flooring: Carpet, Laminate, Tile
- Has basement: No
- Number of fireplaces: 1
- Fireplace features: Living Room, Wood Burning
Interior area
- Total interior livable area: 1,787 sqft
Property
Parking
- Total spaces: 2
- Parking features: Door-Single, Driveway, Garage Faces Front, Garage
- Attached garage spaces: 2
- Has uncovered spaces: Yes
Features
- Levels: One
- Stories: 1
- Exterior features: Private Entrance
- Pool features: Above Ground, Pool
- Fencing: Back Yard,Fenced,Wood
Lot
- Size: 9,844 Square Feet
- Features: Back Yard, Lawn, Sprinkler System, Few Trees
Details
- Parcel number: R06290
Construction
Type & style
- Home type: SingleFamily
- Architectural style: Traditional,Detached
- Property subtype: Single Family Residence
Materials
- Brick
- Foundation: Slab
- Roof: Asphalt
Condition
- Year built: 1986
Utilities & green energy
- Sewer: Public Sewer
- Water: Public
- Utilities for property: Sewer Available, Water Available, Cable Available
Community & HOA
Community
- Features: Playground, Trails/Paths
- Security: Smoke Detector(s)
- Subdivision: Pecan Acres
HOA
- Has HOA: No
Location
- Region: Flower Mound
Financial & listing details
- Tax assessed value: $394,354
- Annual tax amount: $6,676
- Date on market: 10/2/2025
- Cumulative days on market: 10 days
- Listing terms: Cash,Conventional,FHA,VA Loan
Price history
| Date | Event | Price |
|---|---|---|
| 11/12/2025 | Sold | -- |
Source: NTREIS #21061142 Report a problem | ||
| 10/24/2025 | Pending sale | $415,000$232/sqft |
Source: NTREIS #21061142 Report a problem | ||
| 10/14/2025 | Contingent | $415,000$232/sqft |
Source: NTREIS #21061142 Report a problem | ||
| 10/2/2025 | Listed for sale | $415,000+10.7%$232/sqft |
Source: NTREIS #21061142 Report a problem | ||
| 7/8/2022 | Sold | -- |
Source: NTREIS #20059668 Report a problem | ||
| 6/27/2022 | Pending sale | $375,000$210/sqft |
Source: NTREIS #20059668 Report a problem | ||
| 6/12/2022 | Contingent | $375,000$210/sqft |
Source: NTREIS #20059668 Report a problem | ||
| 6/7/2022 | Listed for sale | $375,000$210/sqft |
Source: NTREIS #20059668 Report a problem | ||
| 6/2/2022 | Pending sale | $375,000$210/sqft |
Source: NTREIS #20059668 Report a problem | ||
| 5/25/2022 | Contingent | $375,000$210/sqft |
Source: NTREIS #20059668 Report a problem | ||
| 5/19/2022 | Listed for sale | $375,000$210/sqft |
Source: NTREIS #20059668 Report a problem | ||
Public tax history
| Year | Property taxes | Tax assessment |
|---|---|---|
| 2024 | $6,676 -1.2% | $394,354 -0.4% |
| 2023 | $6,758 +70.8% | $395,933 +24.5% |
| 2022 | $3,956 +1.1% | $317,906 +10% |
| 2021 | $3,914 +0.5% | $289,005 +9.3% |
| 2020 | $3,896 +2.5% | $264,526 +0.3% |
| 2019 | $3,803 -10.1% | $263,749 +19.3% |
| 2018 | $4,228 +3.3% | $221,000 +2.4% |
| 2017 | $4,094 | $215,763 +2.2% |
| 2016 | $4,094 +3.3% | $211,094 +4% |
| 2015 | $3,964 | $202,952 +12% |
| 2014 | $3,964 | $181,142 +5.2% |
| 2013 | $3,964 | $172,177 +0.7% |
| 2012 | -- | $171,008 +7.5% |
| 2011 | -- | $159,112 -1.5% |
| 2010 | -- | $161,516 -3.6% |
| 2009 | -- | $167,624 +34% |
| 2007 | $2,905 -5.3% | $125,121 +0.6% |
| 2006 | $3,066 +1.1% | $124,331 +1.4% |
| 2005 | $3,034 | $122,614 -5.9% |
| 2004 | -- | $130,292 -1.5% |
| 2003 | -- | $132,295 +4.4% |
| 2002 | -- | $126,677 -1% |
| 2001 | -- | $127,963 |
Find assessor info on the county website
Neighborhood: Pecan Acres
Nearby homes
- $432,2003 bd2 ba1.7k sqft4608 Birch St, Flower Mound, TX 75028Off Market
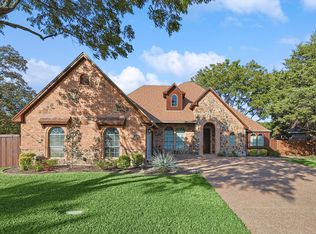
- $--4 bd2 ba2.1k sqft4609 Pinon St, Flower Mound, TX 75028Sold
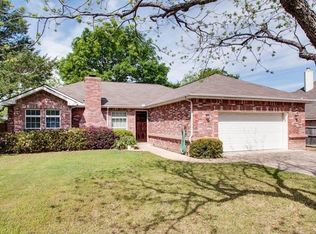
- $453,1003 bd2 ba1.9k sqft4613 Pinon St, Flower Mound, TX 75028Off Market
- $162,3609,835 sqft4610 Birch St, Flower Mound, TX 75028Off Market
- $473,8003 bd2 ba1.9k sqft4607 Birch St, Flower Mound, TX 75028Off Market
- $--4 bd4 ba3.5k sqft4609 Birch St, Flower Mound, TX 75028Sold
- $502,8003 bd3 ba2.5k sqft4617 Pinon St, Flower Mound, TX 75028Off Market
- $353,4003 bd2 ba1.5k sqft4612 Birch St, Flower Mound, TX 75028Off Market
Nearby schools
GreatSchools rating
- 9/10Flower Mound Elementary SchoolGrades: PK-5Distance: 0.3 mi
- 10/10Clayton Downing Middle SchoolGrades: 6-8Distance: 1.3 mi
- 8/10Marcus High SchoolGrades: 9-12Distance: 1.2 mi
Schools provided by the listing agent
- Elementary: Flower Mound
- Middle: Clayton Downing
- High: Marcus
- District: Lewisville ISD
Source: NTREIS. This data may not be complete. We recommend contacting the local school district to confirm school assignments for this home.
- Texas
- Denton County
- Flower Mound
- 75028
- Pecan Acres
- 4600 Birch St
