THIS IS IT!!! ~ Gorgeous ONE-STORY home in Flower Mound with NO HOA! ~ Original owners have taken impeccable care of this very solid home which is located near pedestrian trails, a senior center, medical offices, a hospital, Mi Dia, and more! ~ This former spec home built by Max Barton includes remarkable features such as wood flooring, an open kitchen with granite countertops and custom cabinets, 2-inch blinds, a fireplace, HIGH ceilings, beautiful crown molding, attic storage, board and board fence, sprinkler system, two French drains, covered back patio with cedar trim, and so much more! ~ Large primary ensuite overlooks the backyard and the bath features a separate tub and shower, separate vanities, and a HUGE walk-in closet ~ Extensive separate laundry room even includes a sink ~ Extra deep garage has a fold-down workbench ~ Open floorplan entertains beautifully ~ Large guest rooms with walk-in closets ~ End of street location means NO through traffic! ~ All electric ~ This is a rare opportunity to get into the excellent Flower Mound schools with NO HOA! ~ AC installed 2018 and has been regularly serviced; Roof replaced 2016. ~ A MUST SEE!
Sold
Price Unknown
4609 Pinon St, Flower Mound, TX 75028
4beds
2,195sqft
Single Family Residence
Built in 2005
10,018 Square Feet Lot
$559,600 Zestimate®
$--/sqft
$2,933 Estimated rent
Home value
$559,600
$532,000 - $588,000
$2,933/mo
Zestimate® history
Owner options
List your home for rent
$2,933/mo
Rent Zestimate®
Find your next renter with Zillow Rental Manager. Plus, with online applications, you can quickly screen prospective tenants – for free.
$2,933/mo
Rent Zestimate®
Refinance and save
Refinancing to a lower rate could help reduce your monthly payments and save thousands over the life of the loan.
Explore your selling options
Work with a Zillow partner agent
Leverage their expertise and Zillow's premium Showcase listings to get your home seen by more buyers.
Get startedList with your own agent
Get your home in front of millions of buyers by listing it on Zillow.
Learn how to do itSell it yourself
Take full control of how buyers see your home on Zillow by listing For Sale by Owner (FSBO).
List your homeWhat's special
Extra deep garageOpen floorplanWood flooringHigh ceilingsFrench drainsBoard and board fenceAttic storage
Zillow last checked:
Listing updated:
Listed by:
Renie Masi 0521854 (972)539-3000,
Ebby Halliday, REALTORS 972-539-3000
Bought with:
Clarke Landry
Allie Beth Allman & Assoc.
Source: NTREIS,MLS#: 20761451
Facts & features
Interior
Bedrooms & bathrooms
- Bedrooms: 4
- Bathrooms: 2
- Full bathrooms: 2
Primary bedroom
- Features: Ceiling Fan(s), Sitting Area in Primary, Walk-In Closet(s)
- Level: First
- Dimensions: 15 x 13
Bedroom
- Features: Built-in Features, Split Bedrooms, Walk-In Closet(s)
- Level: First
- Dimensions: 10 x 10
Bedroom
- Features: Split Bedrooms, Walk-In Closet(s)
- Level: First
- Dimensions: 12 x 10
Bedroom
- Features: Split Bedrooms, Walk-In Closet(s)
- Level: First
- Dimensions: 11 x 10
Primary bathroom
- Features: Built-in Features, Double Vanity, En Suite Bathroom, Stone Counters, Separate Shower
- Level: First
- Dimensions: 12 x 7
Breakfast room nook
- Level: First
- Dimensions: 9 x 7
Dining room
- Level: First
- Dimensions: 13 x 11
Other
- Features: Built-in Features, Stone Counters
- Level: First
- Dimensions: 12 x 4
Kitchen
- Features: Built-in Features, Granite Counters, Pantry
- Level: First
- Dimensions: 12 x 7
Laundry
- Features: Built-in Features, Utility Sink
- Level: First
- Dimensions: 12 x 5
Living room
- Features: Fireplace
- Level: First
- Dimensions: 17 x 16
Heating
- Central, Electric
Cooling
- Central Air, Ceiling Fan(s), Electric
Appliances
- Included: Dishwasher, Electric Cooktop, Electric Oven, Electric Water Heater
- Laundry: Washer Hookup, Electric Dryer Hookup, Laundry in Utility Room
Features
- Granite Counters, Pantry, Walk-In Closet(s)
- Flooring: Carpet, Tile, Wood
- Windows: Window Coverings
- Has basement: No
- Number of fireplaces: 1
- Fireplace features: Family Room
Interior area
- Total interior livable area: 2,195 sqft
Property
Parking
- Total spaces: 2
- Parking features: Driveway, Garage, Garage Door Opener, Inside Entrance, Kitchen Level, Lighted
- Attached garage spaces: 2
- Has uncovered spaces: Yes
Features
- Levels: One
- Stories: 1
- Patio & porch: Covered
- Pool features: None
- Fencing: Wood
Lot
- Size: 10,018 Square Feet
- Features: Landscaped, Subdivision, Sprinkler System, Few Trees
- Residential vegetation: Grassed
Details
- Parcel number: R06292
Construction
Type & style
- Home type: SingleFamily
- Architectural style: Traditional,Detached
- Property subtype: Single Family Residence
Materials
- Brick
- Foundation: Slab
- Roof: Composition
Condition
- Year built: 2005
Utilities & green energy
- Sewer: Public Sewer
- Water: Public
- Utilities for property: Electricity Available, Sewer Available, Water Available
Community & HOA
Community
- Subdivision: PECAN ACRES
HOA
- Has HOA: No
Location
- Region: Flower Mound
Financial & listing details
- Tax assessed value: $532,299
- Date on market: 10/25/2024
- Cumulative days on market: 1 day
- Listing terms: Cash,Conventional,VA Loan
- Electric utility on property: Yes
Price history
| Date | Event | Price |
|---|---|---|
| 11/26/2024 | Sold | -- |
Source: NTREIS #20761451 Report a problem | ||
| 10/30/2024 | Pending sale | $525,000$239/sqft |
Source: NTREIS #20761451 Report a problem | ||
| 10/29/2024 | Contingent | $525,000$239/sqft |
Source: NTREIS #20761451 Report a problem | ||
| 10/25/2024 | Listed for sale | $525,000$239/sqft |
Source: NTREIS #20761451 Report a problem | ||
Public tax history
| Year | Property taxes | Tax assessment |
|---|---|---|
| 2025 | -- | $532,299 -2.5% |
| 2024 | $2,286 +6.7% | $546,000 +7.2% |
| 2023 | $2,143 -53.6% | $509,410 +10% |
| 2022 | $4,616 +1.3% | $463,100 +9.1% |
| 2021 | $4,559 +0.5% | $424,600 +10% |
| 2020 | $4,537 -0.3% | $386,000 -0.1% |
| 2019 | $4,553 +3.9% | $386,562 +9.5% |
| 2018 | $4,380 +3.8% | $353,000 +7.6% |
| 2017 | $4,218 | $328,099 +2.7% |
| 2016 | $4,218 +2.7% | $319,488 +5.9% |
| 2015 | $4,107 | $301,689 +10% |
| 2014 | $4,107 | $274,263 +8.1% |
| 2013 | $4,107 | $253,798 -11.2% |
| 2012 | -- | $285,671 -0.8% |
| 2011 | -- | $287,931 -0.8% |
| 2010 | -- | $290,216 +3.7% |
| 2009 | -- | $279,980 +5.7% |
| 2007 | $5,165 +16.7% | $264,991 +26% |
| 2006 | $4,425 | $210,353 |
Find assessor info on the county website
Neighborhood: Pecan Acres
Nearby homes
- $453,1003 bd2 ba1.9k sqft4613 Pinon St, Flower Mound, TX 75028Off Market
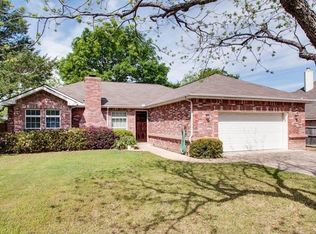
- $--4 bd2 ba1.7k sqft4600 Birch St, Flower Mound, TX 75028Sold
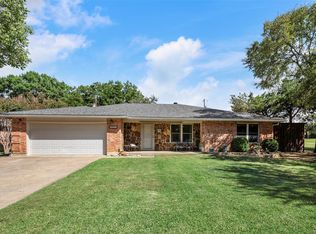
- $432,2003 bd2 ba1.7k sqft4608 Birch St, Flower Mound, TX 75028Off Market
- $502,8003 bd3 ba2.5k sqft4617 Pinon St, Flower Mound, TX 75028Off Market
- $537,9004 bd2 ba2.4k sqft4610 Pinon St, Flower Mound, TX 75028Off Market
- $618,6003 bd3 ba2.4k sqft4614 Pinon St, Flower Mound, TX 75028Off Market
- $162,3609,835 sqft4610 Birch St, Flower Mound, TX 75028Off Market
- $516,5003 bd3 ba2k sqft4621 Pinon St, Flower Mound, TX 75028Off Market
Nearby schools
GreatSchools rating
- 9/10Flower Mound Elementary SchoolGrades: PK-5Distance: 0.3 mi
- 10/10Clayton Downing Middle SchoolGrades: 6-8Distance: 1.3 mi
- 8/10Marcus High SchoolGrades: 9-12Distance: 1.2 mi
Schools provided by the listing agent
- Elementary: Flower Mound
- Middle: Clayton Downing
- High: Marcus
- District: Lewisville ISD
Source: NTREIS. This data may not be complete. We recommend contacting the local school district to confirm school assignments for this home.
Get a cash offer in 3 minutes
Find out how much your home could sell for in as little as 3 minutes with a no-obligation cash offer.
Estimated market value
$559,600
Get a cash offer in 3 minutes
Find out how much your home could sell for in as little as 3 minutes with a no-obligation cash offer.
Estimated market value
$559,600
- Texas
- Denton County
- Flower Mound
- 75028
- Pecan Acres
- 4609 Pinon St
