Discover unmatched elegance in this exquisite traditional estate by Braswell Custom Homes, perfectly situated within the prestigious, guarded, and gated Montserrat community. Located on a spacious 0.67-acre corner lot, this architectural masterpiece seamlessly blends classic craftsmanship with modern sophistication.
Step through the grand entrance into a home with soaring 21-foot ceilings, exposed beams, rich hardwood floors, and beautifully arched doorways—all bathed in natural light. The impressive living room, anchored by a stunning stone fireplace, offers warmth and grandeur, ideal for entertaining or everyday living.
The gourmet kitchen is a chef’s dream, featuring dual sinks, Taj Mahal Quartzite countertops, a large center island, and a well-equipped butler’s pantry—perfect for hosting with ease. The main level also includes a formal dining room, elegant sitting area, and a luxurious primary suite.
Retreat to the master sanctuary, complete with its own fireplace, spa-inspired ensuite bath, and direct access to the peaceful back patio. Every detail is thoughtfully designed for comfort, elegance, and privacy.
Upstairs, you'll find three spacious bedrooms and a versatile living space with its own fireplace, wet bar, adjacent office, and a private balcony showcasing sweeping views of downtown Fort Worth. A fully functioning elevator adds extra convenience.
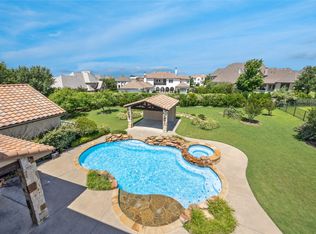
The outdoor space is equally impressive. A separate circle driveway and porte-cochère offer convenient access to the butler’s pantry and main entry. The backyard oasis features a heated diving pool, outdoor pool bathroom, and lush landscaping with mature trees and privacy shrubs surrounding the property.
A spacious three-car carriage-style garage completes this remarkable estate, offering ample storage and timeless curb appeal.
This home delivers refined living, top-tier amenities, and a premier location. Schedule your private showing today to experience the pinnacle of Montserrat luxury.
Sold
Price Unknown
4600 Cardona Ct, Fort Worth, TX 76126
4beds
4,657sqft
Single Family Residence
Built in 2014
0.67 Acres Lot
$1,650,300 Zestimate®
$--/sqft
$6,776 Estimated rent
Home value
$1,650,300
$1.52M - $1.78M
$6,776/mo
Zestimate® history
Owner options
List your home for rent
$6,776/mo
Rent Zestimate®
Find your next renter with Zillow Rental Manager. Plus, with online applications, you can quickly screen prospective tenants – for free.
$6,776/mo
Rent Zestimate®
Refinance and save
$1,200/mo
Est. payment
Refinancing to a lower rate could help reduce your monthly payments and save thousands over the life of the loan.
$1,200/mo
Est. payment
Explore your selling options
Work with a Zillow partner agent
Leverage their expertise and Zillow's premium Showcase listings to get your home seen by more buyers.
Get startedList with your own agent
Get your home in front of millions of buyers by listing it on Zillow.
Learn how to do itSell it yourself
Take full control of how buyers see your home on Zillow by listing For Sale by Owner (FSBO).
List your homeWhat's special
Heated diving poolStunning stone fireplacePrivate balconyOutdoor pool bathroomRich hardwood floorsCircle drivewayFormal dining room
Zillow last checked:
Listing updated:
Listed by:
Alejandra Cohen 0672036 972-836-9295,
JPAR - Plano 972-836-9295
Bought with:
Jennifer Johns
All City Real Estate Ltd. Co.
Source: NTREIS,MLS#: 20947572
Facts & features
Interior
Bedrooms & bathrooms
- Bedrooms: 4
- Bathrooms: 5
- Full bathrooms: 5
Primary bedroom
- Features: Closet Cabinetry, Dual Sinks, Double Vanity, Garden Tub/Roman Tub, Linen Closet, Separate Shower, Walk-In Closet(s)
- Level: First
- Dimensions: 16 x 17
Bedroom
- Features: Built-in Features, Ceiling Fan(s), Split Bedrooms
- Level: Second
- Dimensions: 16 x 14
Bedroom
- Features: Built-in Features, Split Bedrooms
- Level: Second
- Dimensions: 15 x 13
Bedroom
- Features: Built-in Features, Split Bedrooms
- Level: Second
- Dimensions: 16 x 14
Other
- Features: Built-in Features, Dual Sinks, Garden Tub/Roman Tub, Separate Shower
- Level: First
- Dimensions: 18 x 10
Other
- Features: Built-in Features, Dual Sinks, Jack and Jill Bath, Stone Counters, Separate Shower
- Level: Second
- Dimensions: 14 x 7
Living room
- Features: Built-in Features, Ceiling Fan(s), Fireplace
- Level: First
- Dimensions: 27 x 19
Living room
- Features: Ceiling Fan(s), Fireplace
- Level: Second
- Dimensions: 29 x 16
Office
- Features: Built-in Features, Ceiling Fan(s)
- Level: First
- Dimensions: 11 x 10
Utility room
- Features: Built-in Features, Utility Room, Utility Sink
- Level: First
- Dimensions: 10 x 10
Heating
- Central, Electric, Fireplace(s)
Cooling
- Central Air, Ceiling Fan(s), Electric
Appliances
- Included: Some Gas Appliances, Built-In Gas Range, Built-In Refrigerator, Double Oven, Dishwasher, Electric Oven, Electric Water Heater, Gas Cooktop, Disposal, Ice Maker, Microwave, Plumbed For Gas, Refrigerator, Trash Compactor, Vented Exhaust Fan, Washer, Wine Cooler
Features
- Wet Bar, Built-in Features, Chandelier, Cathedral Ceiling(s), Dry Bar, Decorative/Designer Lighting Fixtures, Eat-in Kitchen, Elevator, High Speed Internet, Kitchen Island, Multiple Master Suites, Open Floorplan, Cable TV, Natural Woodwork, Walk-In Closet(s), Wired for Sound
- Flooring: Carpet, Hardwood, Travertine, Wood
- Has basement: No
- Number of fireplaces: 4
- Fireplace features: Bedroom, Family Room, Gas, Gas Starter, Living Room, Primary Bedroom, Outside, Stone, Wood Burning
Interior area
- Total interior livable area: 4,657 sqft
Property
Parking
- Total spaces: 4
- Parking features: Attached Carport, Additional Parking, Concrete, Covered, Carport, Drive Through, Direct Access, Door-Single, Driveway, Electric Gate, Garage, Garage Door Opener, Gated, On Site, Paved, Private, Garage Faces Side, Secured
- Garage spaces: 3
- Carport spaces: 1
- Covered spaces: 4
- Has uncovered spaces: Yes
Accessibility
- Accessibility features: Accessible Elevator Installed
Features
- Levels: Two
- Stories: 2
- Patio & porch: Balcony, Covered
- Exterior features: Balcony, Courtyard, Gas Grill, Outdoor Grill, Outdoor Kitchen, Private Entrance, Rain Gutters
- Has private pool: Yes
- Pool features: Cabana, Diving Board, Gunite, Heated, In Ground, Outdoor Pool, Pool, Private
- Fencing: Wrought Iron
Lot
- Size: 0.67 Acres
- Features: Corner Lot, Landscaped, Sprinkler System, Few Trees
Details
- Parcel number: 40526488
- Other equipment: Irrigation Equipment
Construction
Type & style
- Home type: SingleFamily
- Architectural style: Traditional,Detached
- Property subtype: Single Family Residence
Materials
- Brick, Rock, Stone, Stone Veneer, Wood Siding
- Foundation: Slab
- Roof: Spanish Tile,Tile
Condition
- Year built: 2014
Utilities & green energy
- Sewer: Public Sewer
- Water: Public
- Utilities for property: Electricity Available, Electricity Connected, Natural Gas Available, Phone Available, Sewer Available, Separate Meters, Water Available, Cable Available
Community & HOA
Community
- Features: Curbs, Gated, Sidewalks
- Security: Security System Owned, Security System, Security Gate, Gated Community, Smoke Detector(s), Security Guard, Security Lights, Security Service
- Subdivision: Montserrat
HOA
- Has HOA: Yes
- Services included: All Facilities, Maintenance Grounds, Security
- HOA fee: $1,200 quarterly
- HOA name: Monserrat HOA
- HOA phone: 817-560-5511
Location
- Region: Fort Worth
Financial & listing details
- Tax assessed value: $1,787,460
- Annual tax amount: $33,862
- Date on market: 5/27/2025
- Cumulative days on market: 82 days
- Listing terms: Cash,Conventional,FHA,VA Loan
- Exclusions: TV’s in living rooms, window treatments and hardware in the Master, Formal Dining, Office, Sitting area and Living Room. All wall decor.
- Electric utility on property: Yes
Price history
| Date | Event | Price |
|---|---|---|
| 8/11/2025 | Sold | -- |
Source: NTREIS #20947572 Report a problem | ||
| 7/20/2025 | Pending sale | $1,749,000$376/sqft |
Source: NTREIS #20947572 Report a problem | ||
| 7/12/2025 | Contingent | $1,749,000$376/sqft |
Source: NTREIS #20947572 Report a problem | ||
| 5/27/2025 | Listed for sale | $1,749,000-4.2%$376/sqft |
Source: NTREIS #20947572 Report a problem | ||
| 5/24/2025 | Listing removed | $1,825,000$392/sqft |
Source: NTREIS #20899098 Report a problem | ||
| 4/17/2025 | Listed for sale | $1,825,000+40.4%$392/sqft |
Source: NTREIS #20899098 Report a problem | ||
| 6/11/2020 | Listing removed | $1,300,000$279/sqft |
Source: Compass RE Texas, LLC #14305111 Report a problem | ||
| 6/11/2020 | Listed for sale | $1,300,000$279/sqft |
Source: Compass RE Texas, LLC #14305111 Report a problem | ||
| 6/9/2020 | Sold | -- |
Source: Agent Provided Report a problem | ||
| 5/22/2020 | Pending sale | $1,300,000$279/sqft |
Source: Compass RE Texas, LLC #14305111 Report a problem | ||
| 3/18/2020 | Listed for sale | $1,300,000-7.1%$279/sqft |
Source: Compass RE Texas, LLC #14305111 Report a problem | ||
| 7/16/2018 | Listing removed | $1,399,000$300/sqft |
Source: Briggs Freeman Sotheby's International Realty #13769782 Report a problem | ||
| 2/2/2018 | Listed for sale | $1,399,000+606.6%$300/sqft |
Source: Briggs Freeman Sotheby's International Realty #13769782 Report a problem | ||
| 5/16/2013 | Sold | -- |
Source: Agent Provided Report a problem | ||
| 4/17/2013 | Price change | $198,000-9.6%$43/sqft |
Source: Keller Williams Realty #11640353 Report a problem | ||
| 2/25/2013 | Listed for sale | $219,000+10.1%$47/sqft |
Source: Keller Williams Realty #11640353 Report a problem | ||
| 11/28/2012 | Listing removed | $199,000$43/sqft |
Source: Keller Williams Realty #11640353 Report a problem | ||
| 5/17/2012 | Price change | $199,000-4.8%$43/sqft |
Source: Keller Williams Realty #11640353 Report a problem | ||
| 8/6/2011 | Listed for sale | $209,000-8.7%$45/sqft |
Source: Dow FW RE Inc. #11640353 Report a problem | ||
| 2/24/2011 | Listing removed | $229,000$49/sqft |
Source: ALIGN REALTY #11132995 Report a problem | ||
| 12/24/2010 | Price change | $229,000-4.5%$49/sqft |
Source: ALIGN REALTY #11132995 Report a problem | ||
| 5/9/2010 | Price change | $239,900-4%$52/sqft |
Source: ALIGN REALTY #11132995 Report a problem | ||
| 8/14/2009 | Listed for sale | $249,900$54/sqft |
Source: MERIT COMMERCIAL REALTY, INC. #11132995 Report a problem | ||
Public tax history
| Year | Property taxes | Tax assessment |
|---|---|---|
| 2025 | $31,489 +6.3% | $1,787,460 |
| 2024 | $29,637 +7.4% | $1,787,460 -3.6% |
| 2023 | $27,586 -8.4% | $1,854,614 +43.3% |
| 2022 | $30,132 +5.8% | $1,294,095 +14.1% |
| 2021 | $28,480 -2.9% | $1,133,806 -0.9% |
| 2020 | $29,335 +3.8% | $1,144,290 |
| 2019 | $28,256 +3.3% | $1,144,290 +7.2% |
| 2018 | $27,353 +8.9% | $1,067,562 +10% |
| 2017 | $25,127 -1.6% | $970,511 |
| 2016 | $25,536 +399.8% | $970,511 -3% |
| 2015 | $5,109 | $1,000,200 +455.7% |
| 2014 | $5,109 | $180,000 |
| 2013 | -- | $180,000 -28% |
| 2012 | -- | $250,000 |
| 2011 | -- | $250,000 |
| 2010 | -- | $250,000 |
| 2009 | -- | $250,000 +23.5% |
| 2008 | -- | $202,500 +25% |
| 2007 | -- | $162,000 +42.9% |
| 2006 | -- | $113,400 |
| 2005 | -- | $113,400 |
Find assessor info on the county website
Neighborhood: Montserrat
Nearby homes
- $--5 bd7 ba5.4k sqft4608 Cardona Ct, Fort Worth, TX 76126Sold
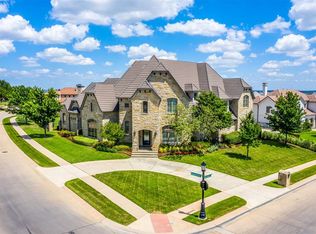
- $2,515,3006 bd7 ba7.9k sqft4601 Palencia Dr, Fort Worth, TX 76126Off Market
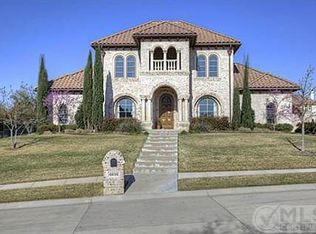
- $2,590,8005 bd8 ba5.9k sqft4609 Palencia Dr, Fort Worth, TX 76126Off Market

- $1,479,2004 bd4 ba4.1k sqft4616 Cardona Ct, Fort Worth, TX 76126Off Market
- $3,152,8005 bd7 ba7.9k sqft9341 Bella Terra Dr, Fort Worth, TX 76126Off Market
- $2,088,6005 bd6 ba5.7k sqft4617 Palencia Dr, Fort Worth, TX 76126Off Market
- $1,400,0000.68 Acres4613 Cardona Ct, Fort Worth, TX 76126Off Market
- $2,255,3005 bd7 ba5.7k sqft4624 Cardona Ct, Fort Worth, TX 76126Off Market
Nearby schools
GreatSchools rating
- 5/10Waverly Park Elementary SchoolGrades: PK-5Distance: 1.1 mi
- 2/10Leonard Middle SchoolGrades: 6-8Distance: 0.9 mi
- 2/10Western Hills High SchoolGrades: 9-12Distance: 1.6 mi
Schools provided by the listing agent
- Elementary: Waverlypar
- Middle: Leonard
- High: Westn Hill
- District: Fort Worth ISD
Source: NTREIS. This data may not be complete. We recommend contacting the local school district to confirm school assignments for this home.
Get a cash offer in 3 minutes
Find out how much your home could sell for in as little as 3 minutes with a no-obligation cash offer.
Estimated market value
$1,650,300
Get a cash offer in 3 minutes
Find out how much your home could sell for in as little as 3 minutes with a no-obligation cash offer.
Estimated market value
$1,650,300
- Texas
- Tarrant County
- Fort Worth
- 76126
- Montserrat
- 4600 Cardona Ct
Nearby cities
Nearby neighborhoods
Nearby zip codes
Other Fort Worth Topics
