Home is listed below appraised price and 165,000 less than sellers paid for the home! Gorgeous, Mediterranean-style, custom-built home on .56 acre lot located in exclusive, guarded and gated Montserrat. This stunning home features five spacious bedrooms with ensuite bathrooms, with both the primary suite and an additional bedroom on the first floor. The home boasts beautiful finishes with hand scraped hardwood floors, custom iron work, gorgeous exposed beams, and a great study and formal dining area with wine room. The eat-in kitchen is white and bright with a large island and top-of-the line appliances including a Wolf Range, two dishwashers and a built-in Sub-Zero refrigerator and freezer. The upstairs floor plan includes three bedrooms with ensuite baths and walk-in closets, an exercise room, game room and fabulous media room as well. The home features great outdoor living with a covered patio with gas fireplace and outdoor kitchen, and a resort style pool with hot tub, cabana and plenty of green space.
Sold
Price Unknown
4608 Cardona Ct, Fort Worth, TX 76126
5beds
5,429sqft
Single Family Residence
Built in 2013
0.56 Acres Lot
$1,554,100 Zestimate®
$--/sqft
$6,894 Estimated rent
Home value
$1,554,100
$1.45M - $1.68M
$6,894/mo
Zestimate® history
Owner options
List your home for rent
$6,894/mo
Rent Zestimate®
Find your next renter with Zillow Rental Manager. Plus, with online applications, you can quickly screen prospective tenants – for free.
$6,894/mo
Rent Zestimate®
Refinance and save
$1,200/mo
Est. payment
Refinancing to a lower rate could help reduce your monthly payments and save thousands over the life of the loan.
$1,200/mo
Est. payment
Explore your selling options
Work with a Zillow partner agent
Leverage their expertise and Zillow's premium Showcase listings to get your home seen by more buyers.
Get startedList with your own agent
Get your home in front of millions of buyers by listing it on Zillow.
Learn how to do itSell it yourself
Take full control of how buyers see your home on Zillow by listing For Sale by Owner (FSBO).
List your homeWhat's special
Hot tubExercise roomOutdoor kitchenResort style poolTwo dishwashersHand scraped hardwood floorsOutdoor living
Zillow last checked:
Listing updated:
Listed by:
Pamela Schaffer 0551150 214-298-9547,
Berkshire HathawayHS PenFed TX 214-257-1111
Bought with:
Bryan Bell
Compass RE Texas, LLC
Source: NTREIS,MLS#: 20936523
Facts & features
Interior
Bedrooms & bathrooms
- Bedrooms: 5
- Bathrooms: 7
- Full bathrooms: 5
- 1/2 bathrooms: 2
Primary bedroom
- Features: Built-in Features, Ceiling Fan(s), Double Vanity, En Suite Bathroom, Jetted Tub, Linen Closet, Separate Shower, Walk-In Closet(s)
- Level: First
- Dimensions: 16 x 17
Bedroom
- Level: First
- Dimensions: 12 x 12
Bedroom
- Level: Second
- Dimensions: 11 x 12
Bedroom
- Level: Second
- Dimensions: 14 x 12
Bedroom
- Level: Second
- Dimensions: 11 x 13
Primary bathroom
- Features: Built-in Features, Double Vanity, En Suite Bathroom, Jetted Tub, Linen Closet, Separate Shower
- Level: First
- Dimensions: 10 x 10
Breakfast room nook
- Level: First
- Dimensions: 13 x 12
Dining room
- Level: First
- Dimensions: 14 x 15
Exercise room
- Level: Second
- Dimensions: 9 x 8
Game room
- Level: Second
- Dimensions: 16 x 16
Kitchen
- Features: Built-in Features, Butler's Pantry, Eat-in Kitchen, Kitchen Island, Pantry, Stone Counters, Walk-In Pantry
- Level: First
- Dimensions: 14 x 18
Living room
- Features: Built-in Features, Ceiling Fan(s), Fireplace
- Level: First
- Dimensions: 18 x 24
Media room
- Level: Second
- Dimensions: 16 x 15
Office
- Level: First
- Dimensions: 14 x 16
Heating
- Central
Cooling
- Central Air, Ceiling Fan(s), Electric
Appliances
- Included: Some Gas Appliances, Built-In Gas Range, Built-In Refrigerator, Double Oven, Dishwasher, Disposal, Microwave, Plumbed For Gas, Some Commercial Grade, Vented Exhaust Fan, Wine Cooler
Features
- Decorative/Designer Lighting Fixtures, Eat-in Kitchen, High Speed Internet, Kitchen Island, Multiple Staircases, Open Floorplan, Pantry, Cable TV, Walk-In Closet(s)
- Flooring: Carpet, Ceramic Tile, Wood
- Has basement: No
- Number of fireplaces: 2
- Fireplace features: Gas Log, Gas Starter
Interior area
- Total interior livable area: 5,429 sqft
Property
Parking
- Total spaces: 3
- Parking features: Electric Gate, Garage Faces Side
- Attached garage spaces: 3
Features
- Levels: Two
- Stories: 2
- Pool features: In Ground, Pool, Water Feature
Lot
- Size: 0.56 Acres
Details
- Parcel number: 40526461
Construction
Type & style
- Home type: SingleFamily
- Architectural style: Mediterranean,Detached
- Property subtype: Single Family Residence
- Attached to another structure: Yes
Materials
- Stone Veneer, Stucco
Condition
- Year built: 2013
Utilities & green energy
- Sewer: Public Sewer
- Water: Public
- Utilities for property: Electricity Available, Electricity Connected, Natural Gas Available, Sewer Available, Separate Meters, Water Available, Cable Available
Community & HOA
Community
- Features: Curbs
- Subdivision: Montserrat
HOA
- Has HOA: Yes
- Services included: Insurance, Maintenance Grounds, Security
- HOA fee: $1,200 quarterly
- HOA name: Montserrat HOA
- HOA phone: 817-560-5511
Location
- Region: Fort Worth
Financial & listing details
- Tax assessed value: $1,835,542
- Annual tax amount: $41,187
- Date on market: 5/14/2025
- Cumulative days on market: 145 days
- Listing terms: Cash,Conventional
- Electric utility on property: Yes
Price history
| Date | Event | Price |
|---|---|---|
| 9/19/2025 | Sold | -- |
Source: NTREIS #20936523 Report a problem | ||
| 8/26/2025 | Pending sale | $1,625,000$299/sqft |
Source: NTREIS #20936523 Report a problem | ||
| 8/16/2025 | Contingent | $1,625,000$299/sqft |
Source: NTREIS #20936523 Report a problem | ||
| 7/26/2025 | Price change | $1,625,000-4.1%$299/sqft |
Source: NTREIS #20936523 Report a problem | ||
| 7/14/2025 | Price change | $1,695,000-5.6%$312/sqft |
Source: NTREIS #20936523 Report a problem | ||
| 6/11/2025 | Price change | $1,795,000-5.3%$331/sqft |
Source: NTREIS #20936523 Report a problem | ||
| 5/14/2025 | Listed for sale | $1,895,000$349/sqft |
Source: NTREIS #20936523 Report a problem | ||
| 5/12/2025 | Listing removed | $1,895,000$349/sqft |
Source: NTREIS #20865715 Report a problem | ||
| 4/14/2025 | Price change | $1,895,000-5%$349/sqft |
Source: NTREIS #20865715 Report a problem | ||
| 3/20/2025 | Listed for sale | $1,995,000+5%$367/sqft |
Source: NTREIS #20865715 Report a problem | ||
| 7/26/2023 | Sold | -- |
Source: Ebby Halliday REC solds #20340787_76126 Report a problem | ||
| 7/7/2023 | Pending sale | $1,900,000$350/sqft |
Source: NTREIS #20340787 Report a problem | ||
| 6/25/2023 | Contingent | $1,900,000$350/sqft |
Source: NTREIS #20340787 Report a problem | ||
| 6/3/2023 | Listed for sale | $1,900,000+65.2%$350/sqft |
Source: NTREIS #20340787 Report a problem | ||
| 2/7/2014 | Listing removed | $1,150,000$212/sqft |
Source: BURT LADNER REAL ESTATE LLC #12047259 Report a problem | ||
| 8/14/2013 | Listed for sale | $1,150,000$212/sqft |
Source: WILLIAMS TREW SOTHEBY'S INTERNATIONAL REALTY #12006162 Report a problem | ||
Public tax history
| Year | Property taxes | Tax assessment |
|---|---|---|
| 2025 | -- | $1,835,542 |
| 2024 | -- | $1,835,542 -3.8% |
| 2023 | $16,424 -51.9% | $1,907,083 +45.2% |
| 2022 | $34,135 +5.7% | $1,313,096 +9.3% |
| 2021 | $32,296 +8.3% | $1,201,490 -8.8% |
| 2020 | $29,824 -0.1% | $1,317,102 -3.7% |
| 2019 | $29,846 +1.5% | $1,367,769 +9.4% |
| 2018 | $29,408 +3% | $1,249,732 +10% |
| 2017 | $28,537 -1% | $1,136,120 +1.1% |
| 2016 | $28,836 +48.6% | $1,123,996 |
| 2015 | $19,403 | $1,123,996 +64.4% |
| 2014 | $19,403 | $683,600 +279.8% |
| 2013 | -- | $180,000 +28.6% |
| 2012 | -- | $140,000 -5.4% |
| 2011 | -- | $147,926 -13% |
| 2010 | -- | $170,000 -32% |
| 2009 | -- | $250,000 |
| 2008 | -- | $250,000 +120.5% |
| 2007 | -- | $113,400 |
| 2006 | -- | $113,400 |
| 2005 | -- | $113,400 |
Find assessor info on the county website
Neighborhood: Montserrat
Nearby homes
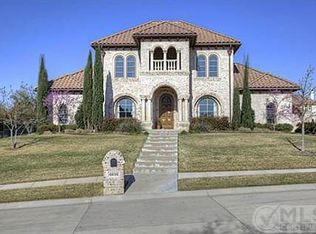
- $1,479,2004 bd4 ba4.1k sqft4616 Cardona Ct, Fort Worth, TX 76126Off Market
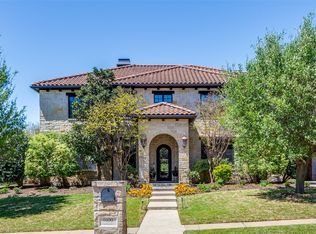
- $--4 bd5 ba4.6k sqft4600 Cardona Ct, Fort Worth, TX 76126Sold
- $2,590,8005 bd8 ba5.9k sqft4609 Palencia Dr, Fort Worth, TX 76126Off Market

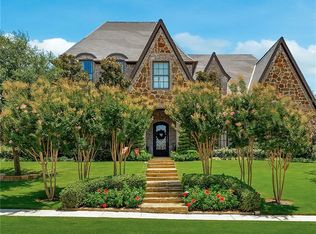
- $2,088,6005 bd6 ba5.7k sqft4617 Palencia Dr, Fort Worth, TX 76126Off Market
- $2,255,3005 bd7 ba5.7k sqft4624 Cardona Ct, Fort Worth, TX 76126Off Market
- $2,515,3006 bd7 ba7.9k sqft4601 Palencia Dr, Fort Worth, TX 76126Off Market
- $1,400,0000.68 Acres4613 Cardona Ct, Fort Worth, TX 76126Off Market
- $3,152,8005 bd7 ba7.9k sqft9341 Bella Terra Dr, Fort Worth, TX 76126Off Market
Nearby schools
GreatSchools rating
- 5/10Waverly Park Elementary SchoolGrades: PK-5Distance: 1.1 mi
- 2/10Leonard Middle SchoolGrades: 6-8Distance: 1 mi
- 2/10Western Hills High SchoolGrades: 9-12Distance: 1.7 mi
Schools provided by the listing agent
- Elementary: Waverlypar
- Middle: Leonard
- High: Westn Hill
- District: Fort Worth ISD
Source: NTREIS. This data may not be complete. We recommend contacting the local school district to confirm school assignments for this home.
Get a cash offer in 3 minutes
Find out how much your home could sell for in as little as 3 minutes with a no-obligation cash offer.
Estimated market value
$1,554,100
Get a cash offer in 3 minutes
Find out how much your home could sell for in as little as 3 minutes with a no-obligation cash offer.
Estimated market value
$1,554,100
- Texas
- Tarrant County
- Fort Worth
- 76126
- Montserrat
- 4608 Cardona Ct
Nearby cities
Nearby neighborhoods
Nearby zip codes
Other Fort Worth Topics
