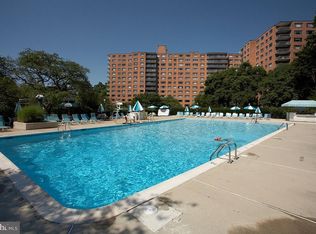
Rarely availble for rent; spacious & sunny 1BR unit with views of the private park
Quiet exposure, away from Connecticut Ave
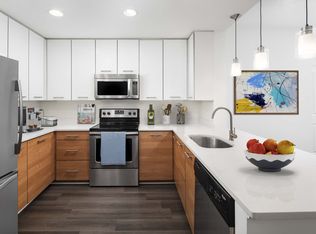
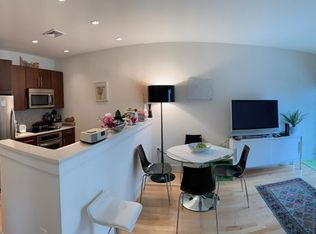
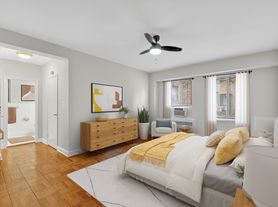
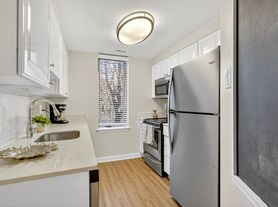
Funky kitchen with large fridge, dishwasher, upgraded countertop, draft hood over stove and lots of cabinets. Bathroom with shelves, tub & shower. Large sink. Bedroom has additional built-in cabinets and closet (armoire). This unit is located on the 6th floor. Enjoy the roof-deck from the 9th floor. On site gym on 2nd floor and 24 hr desk service. Best of all, this building has a private park in the back of the building for your enjoyment. Bus stop in front. Bakery-cafe less than 2 blocks away. Dentist across the street. 2 elementary schools (Murch & Hurst) nearby. 4 blocks from the Van Ness UDC Metro station & Mom's organic store. Giant supermarket, CVS & Calvert Woodley across the street. Great communite through Rock Creek Park. Garage parking is rented by the building for extra cost (might have short waiting list), but free parking on side streets for DC residents.
Apartment for rent
Apartment
Available now
No pets
Air conditioner, central air, electric
Common area laundry
1 Attached garage space parking
Central
What's special
Large sink
- 5 days |
- -- |
- -- |
Zillow last checked:
Listing updated:
District law requires that a housing provider state that the housing provider will not refuse to rent a rental unit to a person because the person will provide the rental payment, in whole or in part, through a voucher for rental housing assistance provided by the District or federal government.
Travel times

Let’s turn your rent into credit progress
Build credit history with every on-time payment and get credit for the payment you’re already making.
Facts & features
Interior
Bedrooms & bathrooms
- Bedrooms: 1
- Bathrooms: 1
- Full bathrooms: 1
Rooms
- Room types: Bathroom 1, Bedroom 1, Kitchen, Living Room
Heating
- Central
Cooling
- Air Conditioner, Central Air, Electric
Appliances
- Included: Dishwasher, Down Draft, Exhaust Fan, Hot Water (multi Tank), Microwave Oven, Oven/Range - Electric, Range Hood, Refrigerator, Surface Unit
- Laundry: Common Area, Has Laundry, Shared
Features
- Exhaust Fan, Flat, Primary Bath(s)
- Flooring: Wood
- Has basement: Yes
Interior area
- Total interior livable area: 741 sqft
Property
Parking
- Total spaces: 1
- Parking features: Attached, Driveway, Garage, Open
- Has attached garage: Yes
- Has uncovered spaces: Yes
- Details: Contact manager
Features
- Exterior features: Flat, Primary Bath(s)
- Pool features: Contact manager
- Has view: Yes
- View description: Garden/Lawn, Trees/Woods
Details
- Additional structures: Garage(s)
Construction
Type & style
- Home type: Apartment
- Property subtype: Apartment
Materials
- Roof: Built Up,Flat,Green Roof
Condition
- Year built: 1947
Utilities & green energy
- Utilities for property: Sewage, Water
Building
Management
- Pets allowed: No
Community & HOA
Location
- Region: Washington
Financial & listing details
- Lease term: Contact For Details
Nearby apartments for rent

Price history
| Date | Event | Price |
|---|---|---|
| 10/27/2026 | Listed for rent | $2,000$3/sqft |
Source: Bright MLS #DCDC2280586 Report a problem | ||