Welcome to this beautifully maintained, single-owner custom-enhanced KHOV home, perfectly situated on a quiet cul-de-sac with scenic water views and nearby nature trails. Inside, you'll find rich hand-scraped hardwood floors throughout and elegant plantation shutters. The home is fully pre-wired to support all your modern technology needs.
Enjoy movie nights in the impressive media room, complete with a custom wet bar, bar seating, projector screen, and immersive 7.1 surround sound system.
Step outside to your private backyard retreat—featuring a sparkling pool with four waterfall fountains, a tanning ledge, LED lighting, an oversized spa, and professional landscaping. Sports lovers will enjoy the dedicated volleyball and basketball setups, while music plays through waterproof outdoor speakers.
The fully equipped outdoor kitchen includes a premium 42” Coyote gas grill with rotisserie and side burner, mini fridge, warmers, sink, and built-in ice cooler—set on stylish travertine tile with dual ceiling fans and a TV hookup, perfect for entertaining. Pool and outdoor kitchen were added in 2018.
Additional highlights include a separate fenced dog run and storage shed.
See DOCUMENTS for a full list of upgrades and features.
Sold
Price Unknown
4600 Corral Dr, Carrollton, TX 75010
5beds
3,867sqft
Single Family Residence
Built in 2013
7,623 Square Feet Lot
$922,400 Zestimate®
$--/sqft
$5,336 Estimated rent
Home value
$922,400
$867,000 - $978,000
$5,336/mo
Zestimate® history
Owner options
List your home for rent
$5,336/mo
Rent Zestimate®
Find your next renter with Zillow Rental Manager. Plus, with online applications, you can quickly screen prospective tenants – for free.
$5,336/mo
Rent Zestimate®
Refinance and save
$968/mo
Est. payment
Refinancing to a lower rate could help reduce your monthly payments and save thousands over the life of the loan.
$968/mo
Est. payment
Explore your selling options
Work with a Zillow partner agent
Leverage their expertise and Zillow's premium Showcase listings to get your home seen by more buyers.
Get startedList with your own agent
Get your home in front of millions of buyers by listing it on Zillow.
Learn how to do itSell it yourself
Take full control of how buyers see your home on Zillow by listing For Sale by Owner (FSBO).
List your homeWhat's special
Sparkling poolSeparate fenced dog runOutdoor kitchenWaterproof outdoor speakersBuilt-in ice coolerPrivate backyard retreatHand-scraped hardwood floors
Zillow last checked:
Listing updated:
Listed by:
Irene Aleman 0540199,
The Agency Frisco 469-971-3464
Bought with:
Cody Weaver
Great Western Realty
Source: NTREIS,MLS#: 21059669
Facts & features
Interior
Bedrooms & bathrooms
- Bedrooms: 5
- Bathrooms: 4
- Full bathrooms: 4
Primary bedroom
- Features: Ceiling Fan(s), Dual Sinks, Double Vanity, En Suite Bathroom, Jetted Tub, Separate Shower, Walk-In Closet(s)
- Level: First
- Dimensions: 15 x 16
Bedroom
- Features: Built-in Features, Ceiling Fan(s)
- Level: First
- Dimensions: 12 x 13
Bedroom
- Features: Ceiling Fan(s)
- Level: Second
- Dimensions: 13 x 12
Bedroom
- Level: Second
- Dimensions: 11 x 12
Bedroom
- Level: Second
- Dimensions: 12 x 13
Dining room
- Level: First
- Dimensions: 12 x 13
Family room
- Features: Ceiling Fan(s), Fireplace
- Level: First
- Dimensions: 18 x 17
Game room
- Level: Second
- Dimensions: 19 x 17
Kitchen
- Features: Breakfast Bar, Built-in Features, Kitchen Island, Pantry, Stone Counters
- Level: First
- Dimensions: 10 x 18
Media room
- Features: Built-in Features
- Level: Second
- Dimensions: 14 x 19
Office
- Features: Built-in Features, Ceiling Fan(s)
- Level: First
- Dimensions: 12 x 13
Heating
- Electric
Cooling
- Central Air
Appliances
- Included: Dishwasher, Gas Cooktop, Disposal
- Laundry: Laundry in Utility Room
Features
- Wet Bar, Built-in Features, Dry Bar, Decorative/Designer Lighting Fixtures, Eat-in Kitchen, Granite Counters, High Speed Internet, In-Law Floorplan, Kitchen Island, Pantry, Smart Home, Wired for Data, Walk-In Closet(s), Wired for Sound
- Flooring: Hardwood
- Windows: Shutters, Window Coverings
- Has basement: No
- Number of fireplaces: 1
- Fireplace features: Family Room, Gas, Gas Log, Gas Starter, Masonry
Interior area
- Total interior livable area: 3,867 sqft
Property
Parking
- Total spaces: 2
- Parking features: Garage Faces Front, Garage, Garage Door Opener
- Attached garage spaces: 2
Accessibility
- Accessibility features: Accessible Bedroom, Smart Technology, Accessible Doors
Features
- Levels: Two
- Stories: 2
- Patio & porch: Rear Porch, Patio, Covered
- Exterior features: Built-in Barbecue, Barbecue, Dog Run, Gas Grill, Outdoor Grill, Outdoor Kitchen, Outdoor Living Area, Private Yard, Rain Gutters
- Pool features: Gunite, Heated, In Ground, Outdoor Pool, Pool, Pool Sweep, Pool/Spa Combo, Waterfall, Water Feature, Community
- Fencing: Wood,Wrought Iron
Lot
- Size: 7,623 Square Feet
- Features: Corner Lot, Cul-De-Sac, Greenbelt, Landscaped, Subdivision, Sprinkler System, Few Trees
Details
- Parcel number: R563839
- Other equipment: Home Theater, List Available, Other
Construction
Type & style
- Home type: SingleFamily
- Architectural style: Traditional,Detached
- Property subtype: Single Family Residence
Materials
- Brick
- Foundation: Slab
- Roof: Composition
Condition
- Year built: 2013
Utilities & green energy
- Sewer: Public Sewer
- Water: Public
- Utilities for property: Sewer Available, Water Available
Green energy
- Indoor air quality: Integrated Pest Management
Community & HOA
Community
- Features: Clubhouse, Fitness Center, Playground, Park, Pool, Sidewalks, Trails/Paths, Lake
- Security: Prewired, Security System, Carbon Monoxide Detector(s), Smoke Detector(s)
- Subdivision: Mustang Park Ph Five
HOA
- Has HOA: Yes
- Services included: All Facilities, Association Management, Maintenance Grounds, Security
- HOA fee: $968 annually
- HOA name: Legacy Southwest
- HOA phone: 214-705-1615
Location
- Region: Carrollton
Financial & listing details
- Tax assessed value: $838,000
- Annual tax amount: $13,999
- Date on market: 9/18/2025
- Cumulative days on market: 4 days
- Listing terms: Cash,Conventional
Price history
| Date | Event | Price |
|---|---|---|
| 10/21/2025 | Sold | -- |
Source: NTREIS #21059669 Report a problem | ||
| 9/26/2025 | Pending sale | $899,000$232/sqft |
Source: NTREIS #21059669 Report a problem | ||
| 9/21/2025 | Contingent | $899,000$232/sqft |
Source: NTREIS #21059669 Report a problem | ||
| 9/18/2025 | Listed for sale | $899,000$232/sqft |
Source: NTREIS #21059669 Report a problem | ||
Public tax history
| Year | Property taxes | Tax assessment |
|---|---|---|
| 2025 | $12,891 +7% | $834,900 +10% |
| 2024 | $12,049 -3.7% | $759,000 -2.8% |
| 2023 | $12,517 -3.2% | $780,825 +10% |
| 2022 | $12,925 +2.5% | $709,841 +10% |
| 2021 | $12,614 +4.5% | $645,310 +6.1% |
| 2020 | $12,067 -0.5% | $608,024 -0.7% |
| 2019 | $12,124 +1.2% | $612,301 +4.7% |
| 2018 | $11,977 +7.6% | $584,548 +2.9% |
| 2017 | $11,133 | $567,967 +6.4% |
| 2016 | $11,133 +121.7% | $533,986 +5.9% |
| 2015 | $5,021 | $504,105 +137.4% |
| 2014 | $5,021 | $212,331 |
Find assessor info on the county website
Neighborhood: Mustang Park
Nearby homes
- $744,9004 bd4 ba3.3k sqft4604 Corral Dr, Carrollton, TX 75010Off Market
- $607,2003 bd2 ba2.3k sqft4608 Corral Dr, Carrollton, TX 75010Off Market
- $770,3004 bd4 ba3.4k sqft4601 Seabiscuit St, Carrollton, TX 75010Off Market

- $--3 bd2 ba2k sqft4605 Seabiscuit St, Carrollton, TX 75010Sold
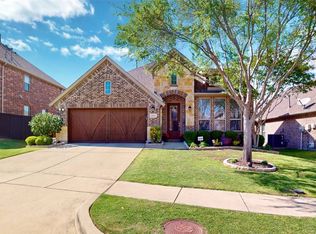
- $711,9004 bd3 ba3.3k sqft4612 Corral Dr, Carrollton, TX 75010Off Market
- $606,6003 bd2 ba2.4k sqft4609 Seabiscuit St, Carrollton, TX 75010Off Market
- $714,4005 bd3 ba3k sqft4613 Seabiscuit St, Carrollton, TX 75010Off Market
- $--4 bd3 ba2.7k sqft4616 Corral Dr, Carrollton, TX 75010Sold
Nearby schools
GreatSchools rating
- 5/10Indian Creek Elementary SchoolGrades: PK-5Distance: 0.4 mi
- 8/10Arbor Creek Middle SchoolGrades: 6-8Distance: 0.1 mi
- 7/10Hebron High SchoolGrades: 9-12Distance: 0.7 mi
Schools provided by the listing agent
- Elementary: Indian Creek
- Middle: Arbor Creek
- High: Hebron
- District: Lewisville ISD
Source: NTREIS. This data may not be complete. We recommend contacting the local school district to confirm school assignments for this home.
Get a cash offer in 3 minutes
Find out how much your home could sell for in as little as 3 minutes with a no-obligation cash offer.
Estimated market value
$922,400
Get a cash offer in 3 minutes
Find out how much your home could sell for in as little as 3 minutes with a no-obligation cash offer.
Estimated market value
$922,400
- Texas
- Denton County
- Carrollton
- 75010
- Mustang Park
- 4600 Corral Dr
Nearby cities
Nearby neighborhoods
Nearby zip codes
Other Carrollton Topics
