This amazing home in popular Mustang Park Community with many updates and upgrades. Premium lot with view of the pond and walking trails. Built in formal dining buffet. Back yard features oversized travertine stone complete with a built-in grill, cabana, pergola, outdoor firepit, child size custom built doll house, synthetic turf area, two troths for vegetable or herb gardens, grown butterfly trees, rose bushes and miniature Japanese maples. A true outdoor oasis and entertainment yard. Hand Forged wrought iron front door, updated kitchen with many extras. See notes in Documents for full list. Featuring an upstairs game room, flex space that could be a second office, workout room, or playroom.
Sold
Price Unknown
4616 Corral Dr, Carrollton, TX 75010
4beds
2,773sqft
Single Family Residence
Built in 2013
6,054 Square Feet Lot
$729,900 Zestimate®
$--/sqft
$3,438 Estimated rent
Home value
$729,900
$693,000 - $766,000
$3,438/mo
Zestimate® history
Owner options
List your home for rent
$3,438/mo
Rent Zestimate®
Find your next renter with Zillow Rental Manager. Plus, with online applications, you can quickly screen prospective tenants – for free.
$3,438/mo
Rent Zestimate®
Refinance and save
$850/mo
Est. payment
Refinancing to a lower rate could help reduce your monthly payments and save thousands over the life of the loan.
$850/mo
Est. payment
Explore your selling options
Work with a Zillow partner agent
Leverage their expertise and Zillow's premium Showcase listings to get your home seen by more buyers.
Get startedList with your own agent
Get your home in front of millions of buyers by listing it on Zillow.
Learn how to do itSell it yourself
Take full control of how buyers see your home on Zillow by listing For Sale by Owner (FSBO).
List your homeWhat's special
Grown butterfly treesBuilt - in grillFlex spaceSynthetic turf areaEntertainment yardView of the pondFormal dining buffet
Zillow last checked:
Listing updated:
Listed by:
Irene Aleman 0540199 214-908-3800,
Reno Group Realty 214-908-3800
Bought with:
Bettye Chronister
WILLIAM DAVIS REALTY
Source: NTREIS,MLS#: 20609746
Facts & features
Interior
Bedrooms & bathrooms
- Bedrooms: 4
- Bathrooms: 3
- Full bathrooms: 2
- 1/2 bathrooms: 1
Primary bedroom
- Features: Dual Sinks, En Suite Bathroom, Linen Closet, Separate Shower, Walk-In Closet(s)
- Level: First
- Dimensions: 14 x 15
Bedroom
- Features: Ceiling Fan(s)
- Level: First
- Dimensions: 11 x 11
Bedroom
- Features: Ceiling Fan(s)
- Level: First
- Dimensions: 11 x 11
Dining room
- Features: Built-in Features, Butler's Pantry
- Level: First
- Dimensions: 12 x 14
Family room
- Features: Fireplace
- Level: First
- Dimensions: 15 x 21
Living room
- Level: Second
Office
- Level: First
Heating
- Central, Fireplace(s), Natural Gas
Cooling
- Central Air, Ceiling Fan(s), Electric
Appliances
- Included: Double Oven, Dishwasher, Gas Cooktop, Disposal, Microwave, Range, Some Commercial Grade, Wine Cooler
- Laundry: Washer Hookup, Laundry in Utility Room
Features
- Built-in Features, Chandelier, Dry Bar, Decorative/Designer Lighting Fixtures, Eat-in Kitchen, Granite Counters, Open Floorplan, Walk-In Closet(s)
- Flooring: Carpet, Wood
- Windows: Plantation Shutters
- Has basement: No
- Number of fireplaces: 1
- Fireplace features: Gas Log, Gas Starter, Living Room, Masonry
Interior area
- Total interior livable area: 2,773 sqft
Property
Parking
- Total spaces: 2
- Parking features: Garage Faces Front, Garage, Garage Door Opener
- Attached garage spaces: 2
Features
- Levels: One and One Half
- Stories: 1.5
- Patio & porch: Covered
- Exterior features: Fire Pit, Gas Grill, Outdoor Grill, Outdoor Kitchen, Outdoor Living Area, Other, Permeable Paving, Private Yard
- Pool features: None, Community
- Fencing: Wood
Lot
- Size: 6,054 Square Feet
Details
- Additional structures: Cabana, Outdoor Kitchen, Other
- Parcel number: R563843
Construction
Type & style
- Home type: SingleFamily
- Architectural style: Traditional,Detached
- Property subtype: Single Family Residence
Materials
- Brick, Wood Siding
- Foundation: Slab
- Roof: Composition
Condition
- Year built: 2013
Utilities & green energy
- Sewer: Public Sewer
- Water: Public
- Utilities for property: Sewer Available, Water Available
Community & HOA
Community
- Features: Clubhouse, Fitness Center, Fishing, Lake, Playground, Park, Pool, Trails/Paths, Curbs, Sidewalks
- Security: Carbon Monoxide Detector(s), Fire Alarm, Smoke Detector(s)
- Subdivision: Mustang Park Ph Five
HOA
- Has HOA: Yes
- Services included: All Facilities, Association Management, Maintenance Grounds
- HOA fee: $850 annually
- HOA name: Legacy Southwest
- HOA phone: 888-888-8888
Location
- Region: Carrollton
Financial & listing details
- Tax assessed value: $752,000
- Annual tax amount: $10,787
- Date on market: 5/9/2024
- Cumulative days on market: 7 days
- Listing terms: Cash,Conventional
- Exclusions: Main Refrigerator is not transferable.
Price history
| Date | Event | Price |
|---|---|---|
| 5/31/2024 | Sold | -- |
Source: NTREIS #20609746 Report a problem | ||
| 5/17/2024 | Pending sale | $749,900$270/sqft |
Source: NTREIS #20609746 Report a problem | ||
| 5/9/2024 | Listed for sale | $749,900$270/sqft |
Source: NTREIS #20609746 Report a problem | ||
Public tax history
| Year | Property taxes | Tax assessment |
|---|---|---|
| 2025 | $7,152 -21.1% | $752,000 +18.7% |
| 2024 | $9,070 +2.1% | $633,397 +10% |
| 2023 | $8,884 -4.5% | $575,815 +11.1% |
| 2022 | $9,303 +2% | $518,486 +10% |
| 2021 | $9,125 +4.4% | $471,351 +6% |
| 2020 | $8,737 +0.2% | $444,866 -0.1% |
| 2019 | $8,724 -4.5% | $445,175 -1% |
| 2018 | $9,131 +8.7% | $449,638 +2.9% |
| 2017 | $8,398 | $437,111 +7.4% |
| 2016 | $8,398 +116.7% | $406,860 +5.9% |
| 2015 | $3,875 | $384,238 +134.5% |
| 2014 | $3,875 | $163,868 |
Find assessor info on the county website
Neighborhood: Mustang Park
Nearby homes
- $828,0004 bd3 ba3.3k sqft4620 Corral Dr, Carrollton, TX 75010Off Market
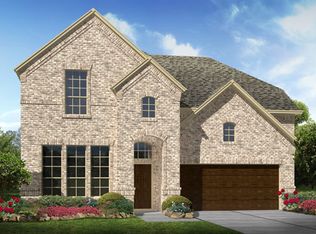
- $711,9004 bd3 ba3.3k sqft4612 Corral Dr, Carrollton, TX 75010Off Market
- $795,4004 bd4 ba3.8k sqft4617 Seabiscuit St, Carrollton, TX 75010Off Market

- $607,2003 bd2 ba2.3k sqft4608 Corral Dr, Carrollton, TX 75010Off Market
- $--3 bd2 ba2.1k sqft4624 Corral Dr, Carrollton, TX 75010Sold
- $714,4005 bd3 ba3k sqft4613 Seabiscuit St, Carrollton, TX 75010Off Market
- $612,3004 bd3 ba2.3k sqft4621 Seabiscuit St, Carrollton, TX 75010Off Market
- $606,6003 bd2 ba2.4k sqft4609 Seabiscuit St, Carrollton, TX 75010Off Market
Nearby schools
GreatSchools rating
- 5/10Indian Creek Elementary SchoolGrades: PK-5Distance: 0.5 mi
- 8/10Arbor Creek Middle SchoolGrades: 6-8Distance: 0.2 mi
- 7/10Hebron High SchoolGrades: 9-12Distance: 0.7 mi
Schools provided by the listing agent
- Elementary: Indian Creek
- Middle: Arbor Creek
- High: Hebron
- District: Lewisville ISD
Source: NTREIS. This data may not be complete. We recommend contacting the local school district to confirm school assignments for this home.
Get a cash offer in 3 minutes
Find out how much your home could sell for in as little as 3 minutes with a no-obligation cash offer.
Estimated market value
$729,900
Get a cash offer in 3 minutes
Find out how much your home could sell for in as little as 3 minutes with a no-obligation cash offer.
Estimated market value
$729,900
- Texas
- Denton County
- Carrollton
- 75010
- Mustang Park
- 4616 Corral Dr
Nearby cities
Nearby neighborhoods
Nearby zip codes
Other Carrollton Topics
