Experience elevated one-story living in this open concept K. Hovnanian home in Mustang Park! Blending comfort with modern sophistication, this residence offers thoughtful upgrades, warm natural light, hardwood floors, and access to exceptional community amenities.
The kitchen is anchored by an oversized quartz island, crisp white cabinetry and a beautiful tile backsplash. The seamless flow makes this kitchen the heart of the home! The living room impresses with soaring ceilings, a floor-to-ceiling stone fireplace, and windows that fill the casual dining space between the kitchen and the living area with light.
The private primary suite is a peaceful retreat featuring a wall of windows, sitting area and huge walk in closet. The spa-inspired ensuite includes a freestanding soaking tub, and double vanities. At the front of the home, the spacious dedicated formal dining room or office overlooks the beautifully landscaped yard and the scenic park across the street—ideal for work or relaxing. Two additional split bedrooms offer flexibility for a second family room, office, fitness space, or guest rooms.
The backyard has year-round privacy, and a covered patio perfect for morning coffee or evening barbecues.
Mustang Park residents enjoy a serene, amenity-rich lifestyle with miles of walking trails, three ponds, a resort-style pool, fitness center, playgrounds, and community events throughout the year. Conveniently located near popular restaurants, shopping, Arbor Trails, Hebron High School, Prestonwood Christian Academy and church, Grandscape, and Legacy West—everything you need is just minutes away.
Sold
Price Unknown
4624 Corral Dr, Carrollton, TX 75010
3beds
2,192sqft
Single Family Residence
Built in 2014
7,448 Square Feet Lot
$620,300 Zestimate®
$--/sqft
$2,960 Estimated rent
Home value
$620,300
$583,000 - $658,000
$2,960/mo
Zestimate® history
Owner options
List your home for rent
$2,960/mo
Rent Zestimate®
Find your next renter with Zillow Rental Manager. Plus, with online applications, you can quickly screen prospective tenants – for free.
$2,960/mo
Rent Zestimate®
Refinance and save
$968/mo
Est. payment
Refinancing to a lower rate could help reduce your monthly payments and save thousands over the life of the loan.
$968/mo
Est. payment
Explore your selling options
Work with a Zillow partner agent
Leverage their expertise and Zillow's premium Showcase listings to get your home seen by more buyers.
Get startedList with your own agent
Get your home in front of millions of buyers by listing it on Zillow.
Learn how to do itSell it yourself
Take full control of how buyers see your home on Zillow by listing For Sale by Owner (FSBO).
List your homeWhat's special
Floor-to-ceiling stone fireplaceHardwood floorsSpa-inspired ensuiteWarm natural lightSeamless flowThoughtful upgradesBeautiful tile backsplash
Zillow last checked:
Listing updated:
Listed by:
Heather Kobs 0714934 972-978-3287,
Call It Closed International, 833-242-7007
Bought with:
Holly Thompson
Allie Beth Allman & Assoc.
Source: NTREIS,MLS#: 21111920
Facts & features
Interior
Bedrooms & bathrooms
- Bedrooms: 3
- Bathrooms: 2
- Full bathrooms: 2
Primary bedroom
- Features: Dual Sinks, Double Vanity, En Suite Bathroom, Separate Shower, Walk-In Closet(s)
- Level: First
- Dimensions: 14 x 17
Bedroom
- Level: First
- Dimensions: 12 x 12
Bedroom
- Level: First
- Dimensions: 12 x 12
Bonus room
- Level: First
- Dimensions: 15 x 14
Breakfast room nook
- Level: First
- Dimensions: 18 x 10
Dining room
- Level: First
- Dimensions: 10 x 13
Kitchen
- Features: Breakfast Bar, Built-in Features, Eat-in Kitchen, Granite Counters, Kitchen Island
- Level: First
- Dimensions: 17 x 10
Living room
- Features: Ceiling Fan(s), Fireplace
- Level: First
- Dimensions: 17 x 16
Heating
- Central
Cooling
- Central Air
Appliances
- Included: Dishwasher, Disposal, Gas Range
- Laundry: Washer Hookup, Electric Dryer Hookup, Laundry in Utility Room
Features
- Double Vanity, Eat-in Kitchen, Granite Counters, In-Law Floorplan, Kitchen Island, Pantry
- Flooring: Carpet, Engineered Hardwood, Tile
- Has basement: No
- Number of fireplaces: 1
- Fireplace features: Gas, Living Room
Interior area
- Total interior livable area: 2,192 sqft
Property
Parking
- Total spaces: 2
- Parking features: Concrete, Driveway, Garage Faces Front, Garage, Garage Door Opener
- Attached garage spaces: 2
- Has uncovered spaces: Yes
Features
- Levels: One
- Stories: 1
- Patio & porch: Covered
- Pool features: None, Community
- Fencing: Back Yard,Fenced,Wood
- Has view: Yes
- View description: Park/Greenbelt, Water
- Has water view: Yes
- Water view: Water
Lot
- Size: 7,448 Square Feet
- Features: Back Yard, Corner Lot, Lawn, Landscaped, Subdivision, Sprinkler System
- Residential vegetation: Grassed
Details
- Parcel number: R563845
Construction
Type & style
- Home type: SingleFamily
- Architectural style: Ranch,Traditional,Detached
- Property subtype: Single Family Residence
Materials
- Brick, Wood Siding
- Foundation: Slab
- Roof: Composition
Condition
- Year built: 2014
Utilities & green energy
- Sewer: Public Sewer
- Water: Public
- Utilities for property: Sewer Available, Water Available
Community & HOA
Community
- Features: Clubhouse, Curbs, Lake, Park, Pool, Sidewalks, Trails/Paths
- Subdivision: Mustang Park Ph Five
HOA
- Has HOA: Yes
- Services included: All Facilities
- HOA fee: $968 annually
- HOA name: Mustang Park Owners Assoc. Inc.
- HOA phone: 214-705-1615
Location
- Region: Carrollton
Financial & listing details
- Tax assessed value: $665,447
- Annual tax amount: $11,371
- Date on market: 11/14/2025
- Cumulative days on market: 8 days
- Listing terms: Cash,Conventional,FHA,VA Loan
Price history
| Date | Event | Price |
|---|---|---|
| 1/2/2026 | Sold | -- |
Source: NTREIS #21111920 Report a problem | ||
| 12/1/2025 | Pending sale | $649,000$296/sqft |
Source: NTREIS #21111920 Report a problem | ||
| 11/24/2025 | Contingent | $649,000$296/sqft |
Source: NTREIS #21111920 Report a problem | ||
| 11/14/2025 | Listed for sale | $649,000$296/sqft |
Source: NTREIS #21111920 Report a problem | ||
Public tax history
| Year | Property taxes | Tax assessment |
|---|---|---|
| 2025 | $2,791 -18.9% | $617,569 +10% |
| 2024 | $3,442 +4.8% | $561,426 +10% |
| 2023 | $3,284 -41.3% | $510,387 +10% |
| 2022 | $5,590 -1.6% | $463,988 +10% |
| 2021 | $5,682 +1.4% | $421,807 +4.7% |
| 2020 | $5,601 +0% | $403,032 +0.7% |
| 2019 | $5,601 -1.1% | $400,281 -1.6% |
| 2018 | $5,662 +6% | $406,959 +5.3% |
| 2017 | $5,341 | $386,585 +10% |
| 2016 | $5,341 +133.3% | $351,441 +10% |
| 2015 | $2,289 | $319,492 +230% |
| 2014 | $2,289 | $96,811 |
Find assessor info on the county website
Neighborhood: Mustang Park
Nearby homes
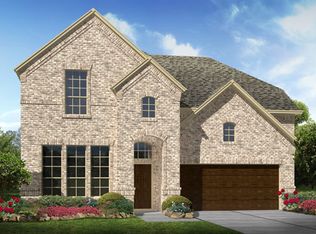
- $816,8004 bd3 ba3.3k sqft4620 Corral Dr, Carrollton, TX 75010Off Market
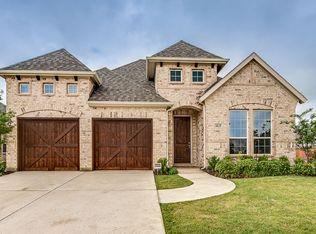
- $610,6003 bd2 ba2.3k sqft4625 Seabiscuit St, Carrollton, TX 75010Off Market
- $--4 bd3 ba2.7k sqft4616 Corral Dr, Carrollton, TX 75010Sold

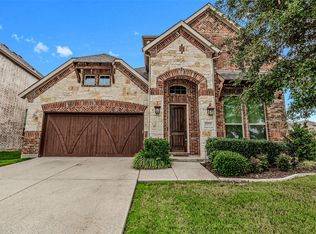
- $--5 bd4 ba3.3k sqft4632 Corral Dr, Carrollton, TX 75010Sold
- $604,6004 bd3 ba2.3k sqft4621 Seabiscuit St, Carrollton, TX 75010Off Market
- $789,8004 bd4 ba3.8k sqft4617 Seabiscuit St, Carrollton, TX 75010Off Market
- $706,1004 bd3 ba3.3k sqft4612 Corral Dr, Carrollton, TX 75010Off Market
- $686,6003 bd3 ba2.9k sqft4633 Seabiscuit St, Carrollton, TX 75010Off Market
Nearby schools
GreatSchools rating
- 5/10Indian Creek Elementary SchoolGrades: PK-5Distance: 0.5 mi
- 8/10Arbor Creek Middle SchoolGrades: 6-8Distance: 0.2 mi
- 7/10Hebron High SchoolGrades: 9-12Distance: 0.7 mi
Schools provided by the listing agent
- Elementary: Indian Creek
- Middle: Arbor Creek
- High: Hebron
- District: Lewisville ISD
Source: NTREIS. This data may not be complete. We recommend contacting the local school district to confirm school assignments for this home.
Get a cash offer in 3 minutes
Find out how much your home could sell for in as little as 3 minutes with a no-obligation cash offer.
Estimated market value
$620,300
Get a cash offer in 3 minutes
Find out how much your home could sell for in as little as 3 minutes with a no-obligation cash offer.
Estimated market value
$620,300
- Texas
- Denton County
- Carrollton
- 75010
- Mustang Park
- 4624 Corral Dr
Nearby cities
Nearby neighborhoods
Nearby zip codes
Other Carrollton Topics
