Skip main navigation
Sold for $5,830,000
  • $5,830,000

    4600 N Rubicon Avenue #2, Phoenix, AZ 85018

    6beds
    6,722sqft
    Single Family Residence
    Built in 2025
    0.8 Acres Lot
    $5,829,600 Zestimate®
    $867/sqft
    $-- Estimated rent

    Home value

    $5,829,600

    $5.36M - $6.35M

    Not available

    Zestimate® history
    Loading
    Loading...

    Owner options

    List your home for rent

    Find your next renter with Zillow Rental Manager. Plus, with online applications, you can quickly screen prospective tenants – for free.

    Learn more
    Refinance and save

    $26,639/mo

    Est. payment

    Refinancing to a lower rate could help reduce your monthly payments and save thousands over the life of the loan.

    See today's rates

    $26,639/mo

    Est. payment

    Explore your selling options

    Work with a Zillow partner agent

    Leverage their expertise and Zillow's premium Showcase listings to get your home seen by more buyers.

    Get started

    List with your own agent

    Get your home in front of millions of buyers by listing it on Zillow.

    Learn how to do it

    Sell it yourself

    Take full control of how buyers see your home on Zillow by listing For Sale by Owner (FSBO).

    List your home

    What's special

    Serene poolLimestone fireplaceMountain viewsPrivate pickleball courtFire featureSpa-like bathroomSub-zero refrigerator and freezer
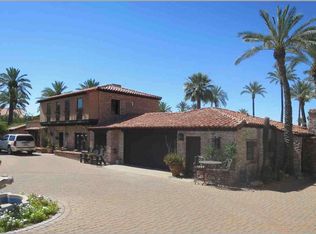
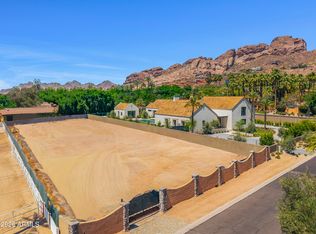
    Vista General has once again raised the bar in new construction, delivering a flawless blend of modern organic architecture and high-end designer detail—all nestled in one of Arcadia's most coveted pockets with front-row views of Camelback Mountain. Warm oak flooring, vaulted ceilings, and a limestone fireplace set the tone for sophisticated yet approachable living. The kitchen is a culinary and visual centerpiece, featuring Taj Mahal quartzite counter tops, dual Asko dishwashers, Sub-Zero refrigerator and freezer, and a stunning back kitchen and wet bar that perfectly frame the mountain backdrop. The main house offers 5 spacious en-suite bedrooms, plus an upstairs media lounge with a snack bar—ideal for cozy movie nights or casual entertaining. The primary suite is a private sanctuary overlooking the sparkling pool, complete with a spa-like bathroom featuring a soaking tub, walk-in shower, and an oversized dressing closet with Taj Mahal peninsula and in-suite laundry. A beautifully appointed detached guest house provides ultimate flexibility with a full bedroom, bath, living area, and kitchenetteperfect for extended guests or a luxe home office setup. Outdoors, the resort-style amenities continue: a serene pool, spa, fire feature, and private pickleball court make this home as functional as it is fabulous. This is elevated Arcadia living-here architectural integrity meets everyday comfort, and the mountain views are just the beginning

    Zillow last checked:

    Listing updated:

    Listed by:

    Christopher V Karas 602-919-6511,

    Compass

    Bought with:

    Krysten Paynter, SA654832000

    HomeSmart

    Source: ARMLS,MLS#: 6920485MLS Logo

    Facts & features

    Interior

    Bedrooms & bathrooms
    • Bedrooms: 6
    • Bathrooms: 7
    • Full bathrooms: 6
    • 1/2 bathrooms: 1
    Heating
    • Electric
    Cooling
    • Ceiling Fan(s), Programmable Thmstat
    Appliances
    • Included: Refrigerator, Built-in Microwave, Dishwasher, Disposal, Gas Range, Gas Oven, Gas Cooktop
    • Laundry: Inside, Other, Engy Star (See Rmks)
    Features
    • Pantry, Non-laminate Counter, High Speed Internet, Double Vanity, Eat-in Kitchen, Vaulted Ceiling(s), Kitchen Island, Full Bth Master Bdrm, Separate Shwr & Tub
    • Flooring: Tile, Wood
    • Windows: Skylight(s), Double Pane Windows, ENERGY STAR Qualified Windows
    • Has basement: No
    • Number of fireplaces: 2
    • Fireplace features: Exterior Fireplace, Living Room
    Interior area
    • Total structure area: 6,722
    • Total interior livable area: 6,722 sqft

    Property

    Parking
    • Total spaces: 4
    • Parking features: Garage Door Opener, Direct Access, Electric Vehicle Charging Station(s)
    • Garage spaces: 4
    Features
    • Stories: 2
    • Patio & porch: Covered, Patio
    • Exterior features: Private Pickleball Court(s), Storage, Built-in Barbecue
    • Has private pool: Yes
    • Pool features: Outdoor Pool, Heated
    • Has spa: Yes
    • Spa features: Heated, Private
    • Fencing: Block
    • Has view: Yes
    • View description: Mountain(s)
    Lot
    • Size: 0.8 Acres
    • Features: North/South Exposure, Corner Lot, Synthetic Grass Frnt, Synthetic Grass Back, Auto Timer H2O Front, Auto Timer H2O Back
    Details
    • Additional structures: Guest House
    • Parcel number: 17221340

    Construction

    Type & style
    • Home type: SingleFamily
    • Property subtype: Single Family Residence
    Materials
    • Stucco, Wood Frame, Block
    • Roof: Tile,Built-Up
    Condition
    • Year built: 2025
    Details
    • Builder name: Vista General

    Utilities & green energy

    • Sewer: Public Sewer
    • Water: City Water
    Green energy
    • Water conservation: Tankless Ht Wtr Heat, Recirculation Pump

    Community & HOA

    Community
    • Security: Fire Sprinkler System
    • Subdivision: ARCADIA
    HOA
    • Has HOA: No
    • Services included: No Fees
    Location
    • Region: Phoenix

    Financial & listing details

    • Price per square foot: $867/sqft
    • Annual tax amount: $9,907
    • Date on market: 9/17/2025
    • Cumulative days on market: 247 days
    • Listing terms: Cash,Conventional
    • Ownership: Fee Simple

    Price history

    DateEventPrice
    5/21/2026Sold$5,830,000-10%$867/sqft
    Source: ARMLS #6920485 Report a problem
    3/31/2026Price change$6,475,000-1.9%$963/sqft
    Source: ARMLS #6920485 Report a problem
    2/13/2026Price change$6,600,000-2.2%$982/sqft
    Source: ARMLS #6920485 Report a problem
    11/11/2025Price change$6,750,000-2.9%$1,004/sqft
    Source: ARMLS #6920485 Report a problem
    9/19/2025Listed for sale$6,950,000$1,034/sqft
    Source: ARMLS #6920485 Report a problem

    Public tax history

    Tax history is unavailable.

    Neighborhood: Camelback East

    Nearby schools

    GreatSchools rating
    Schools provided by the listing agent
    • Elementary: Hopi Elementary School
    • Middle: Ingleside Middle School
    • High: Arcadia High School
    • District: Scottsdale Unified District

    Source: ARMLS. This data may not be complete. We recommend contacting the local school district to confirm school assignments for this home.

    Get a cash offer in 3 minutes
    Find out how much your home could sell for in as little as 3 minutes with a no-obligation cash offer.
    Estimated market value
    $5,829,600
    Get a cash offer in 3 minutes
    Find out how much your home could sell for in as little as 3 minutes with a no-obligation cash offer.
    Estimated market value
    $5,829,600