Best location in town! Welcome to this beautifully updated 3-bedroom, 2-bath bi-level single-family home situated on a spacious corner lot. From the moment you arrive, you'll notice the curb appeal and thoughtful upgrades throughout. Inside, gleaming hardwood floors flow through the main living areas, complemented by an updated kitchen featuring classic shaker cabinets and modern finishes. Both bathrooms have been tastefully renovated, offering a clean, contemporary feel. The home boasts a full finished basement with a sleek epoxy floor, providing versatile space for a family room, home gym, or office. Additional highlights include thermal windows for energy efficiency, a newer roof,Walk in attic with lots of storage. A generous yard perfect for relaxing or entertaining. The brick patio offers a charming outdoor space, while the detached two-car garage adds both convenience and storage. With its solid updates, functional layout, and prime location,walk to train/downtown area bars and restaurants. This home is ready for its next chapter-don't miss the opportunity to make it yours.
Closed
$435,000
4600 N Washington St, Downers Grove, IL 60515
3beds
1,367sqft
Single Family Residence
Built in 1951
6,688 Square Feet Lot
$451,000 Zestimate®
$318/sqft
$3,613 Estimated rent
Home value
$451,000
$410,000 - $492,000
$3,613/mo
Zestimate® history
Owner options
List your home for rent
$3,613/mo
Rent Zestimate®
Find your next renter with Zillow Rental Manager. Plus, with online applications, you can quickly screen prospective tenants – for free.
$3,613/mo
Rent Zestimate®
Refinance and save
$3,095/mo
Est. payment
Refinancing to a lower rate could help reduce your monthly payments and save thousands over the life of the loan.
$3,095/mo
Est. payment
Explore your selling options
Work with a Zillow partner agent
Leverage their expertise and Zillow's premium Showcase listings to get your home seen by more buyers.
Get startedList with your own agent
Get your home in front of millions of buyers by listing it on Zillow.
Learn how to do itSell it yourself
Take full control of how buyers see your home on Zillow by listing For Sale by Owner (FSBO).
List your homeWhat's special
Modern finishesFull finished basementDetached two-car garageCurb appealCorner lotGleaming hardwood floorsGenerous yard
Zillow last checked:
Listing updated:
Listed by:
Michael Scola 708-612-8885,
RE/MAX Partners
Bought with:
Frank Vomacka
RE/MAX Partners
Source: MRED as distributed by MLS GRID,MLS#: 12389492
Facts & features
Interior
Bedrooms & bathrooms
- Bedrooms: 3
- Bathrooms: 2
- Full bathrooms: 2
Rooms
- Room types: Attic
Primary bedroom
- Features: Flooring (Carpet)
- Level: Third
- Area: 228 Square Feet
- Dimensions: 12X19
Bedroom 2
- Features: Flooring (Hardwood)
- Level: Second
- Area: 143 Square Feet
- Dimensions: 11X13
Bedroom 3
- Features: Flooring (Hardwood)
- Level: Second
- Area: 120 Square Feet
- Dimensions: 10X12
Other
- Level: Third
- Area: 144 Square Feet
- Dimensions: 12X12
Family room
- Features: Flooring (Carpet)
- Level: Lower
- Area: 221 Square Feet
- Dimensions: 13X17
Kitchen
- Features: Kitchen (Eating Area-Table Space), Flooring (Hardwood)
- Level: Main
- Area: 144 Square Feet
- Dimensions: 12X12
Living room
- Features: Flooring (Hardwood)
- Level: Main
- Area: 255 Square Feet
- Dimensions: 15X17
Heating
- Natural Gas, Radiant Floor
Cooling
- Central Air
Appliances
- Included: Range, Microwave, Dishwasher, Refrigerator, Washer, Dryer, Disposal
Features
- Flooring: Hardwood
- Basement: Finished,Full
- Attic: Unfinished
Interior area
- Total structure area: 0
- Total interior livable area: 1,367 sqft
Property
Parking
- Total spaces: 2
- Parking features: Asphalt, Side Driveway, Garage Door Opener, On Site, Garage Owned, Detached, Garage
- Garage spaces: 2
- Has uncovered spaces: Yes
Accessibility
- Accessibility features: No Disability Access
Features
- Levels: Tri-Level
- Stories: 1.5
Lot
- Size: 6,688 Square Feet
- Dimensions: 76 X 88
- Features: Corner Lot
Details
- Parcel number: 0905324014
- Special conditions: None
Construction
Type & style
- Home type: SingleFamily
- Property subtype: Single Family Residence
Materials
- Aluminum Siding
- Foundation: Concrete Perimeter
- Roof: Asphalt
Condition
- New construction: No
- Year built: 1951
Utilities & green energy
- Electric: Circuit Breakers
- Sewer: Public Sewer
- Water: Lake Michigan
Community & HOA
Community
- Features: Curbs, Sidewalks, Street Lights, Street Paved
HOA
- Services included: None
Location
- Region: Downers Grove
Financial & listing details
- Price per square foot: $318/sqft
- Annual tax amount: $6,182
- Date on market: 6/11/2025
- Listing terms: Conventional
- Ownership: Fee Simple
Price history
| Date | Event | Price |
|---|---|---|
| 8/29/2025 | Sold | $435,000-3.3%$318/sqft |
Source:  MRED as distributed by MLS GRID #12389492 Report a problem MRED as distributed by MLS GRID #12389492 Report a problem | ||
| 8/11/2025 | Pending sale | $449,900$329/sqft |
Source: MRED as distributed by MLS GRID #12389492 Report a problem | ||
| 7/28/2025 | Contingent | $449,900$329/sqft |
Source: MRED as distributed by MLS GRID #12389492 Report a problem | ||
| 7/25/2025 | Price change | $449,900-4.3%$329/sqft |
Source: MRED as distributed by MLS GRID #12389492 Report a problem | ||
| 6/25/2025 | Price change | $469,900-4.1%$344/sqft |
Source: MRED as distributed by MLS GRID #12389492 Report a problem | ||
| 6/11/2025 | Listed for sale | $489,900+75.6%$358/sqft |
Source: MRED as distributed by MLS GRID #12389492 Report a problem | ||
| 11/5/2010 | Sold | $279,000$204/sqft |
Source: MRED as distributed by MLS GRID #07629104 Report a problem | ||
Public tax history
Tax history is unavailable.
Neighborhood: 60515
Nearby homes
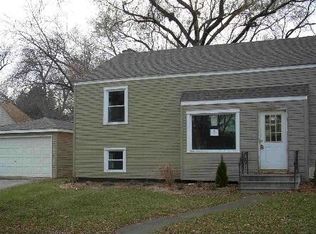
- $435,0003 bd2 ba1.3k sqft4600 Washington St, Downers Grove, IL 60515Sold
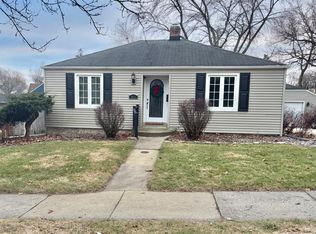
- $374,5002 bd1 ba768 sqft905 Lincoln St, Downers Grove, IL 60515Off Market
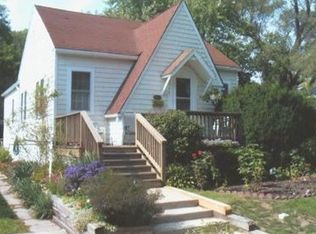
- $434,9003 bd1 ba912 sqft4608 Washington St, Downers Grove, IL 60515Off Market
- $397,900-- bd1 ba845 sqft4601 Washington St, Downers Grove, IL 60515Off Market
- $1,282,5005 bd4 ba4.8k sqft904 Lincoln St, Downers Grove, IL 60515Sold
- $401,400-- bd1 ba864 sqft4612 Washington St, Downers Grove, IL 60515Off Market
- $489,100-- bd1 ba1.1k sqft911 Lincoln St, Downers Grove, IL 60515Off Market
- $13,217-- bd-- ba-- sqft911 Lincoln St, Downers Grove, IL 60515Off Market
- $378,0002 bd1 ba850 sqft4616 Washington St, Downers Grove, IL 60515Off Market
Nearby schools
GreatSchools rating
- 8/10Lester Elementary SchoolGrades: PK-6Distance: 0.8 mi
- 8/10Herrick Middle SchoolGrades: 7-8Distance: 0.6 mi
- 7/10Community H S Dist 99 - North High SchoolGrades: 9-12Distance: 0.3 mi
Schools provided by the listing agent
- Elementary: Lester Elementary School
- Middle: Herrick Middle School
- High: North High School
- District: 58
Source: MRED as distributed by MLS GRID. This data may not be complete. We recommend contacting the local school district to confirm school assignments for this home.
Get a cash offer in 3 minutes
Find out how much your home could sell for in as little as 3 minutes with a no-obligation cash offer.
Estimated market value
$451,000
Get a cash offer in 3 minutes
Find out how much your home could sell for in as little as 3 minutes with a no-obligation cash offer.
Estimated market value
$451,000
- Illinois
- DuPage County
- Downers Grove
- 60515
- 4600 N Washington St
Nearby cities
Nearby neighborhoods
Nearby zip codes
Other Downers Grove Topics
