Skip main navigation
Sold
  • $741,000

    4600 NW Washington St, Vancouver, WA 98663

    4beds
    2,304sqft
    Residential, Single Family Residence
    Built in 1940
    0.28 Acres Lot
    $746,600 Zestimate®
    $322/sqft
    $2,896 Estimated rent

    Home value

    $746,600

    $702,000 - $791,000

    $2,896/mo

    Zestimate® history
    Loading
    Loading...

    Owner options

    List your home for rent

    $2,896/mo

    Rent Zestimate®

    Find your next renter with Zillow Rental Manager. Plus, with online applications, you can quickly screen prospective tenants – for free.

    Learn more

    $2,896/mo

    Rent Zestimate®

    Refinance and save

    $4,458/mo

    Est. payment

    Refinancing to a lower rate could help reduce your monthly payments and save thousands over the life of the loan.

    See today's rates

    $4,458/mo

    Est. payment

    Explore your selling options

    Work with a Zillow partner agent

    Leverage their expertise and Zillow's premium Showcase listings to get your home seen by more buyers.

    Get started

    List with your own agent

    Get your home in front of millions of buyers by listing it on Zillow.

    Learn how to do it

    Sell it yourself

    Take full control of how buyers see your home on Zillow by listing For Sale by Owner (FSBO).

    List your home

    What's special

    Large driveway spaceFormal dining roomBay windowPass through windowCustom caesarstone countersBreakfast barSs appliances
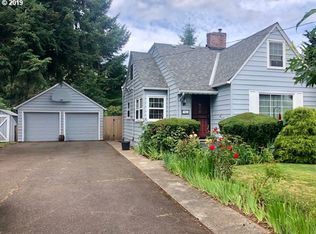
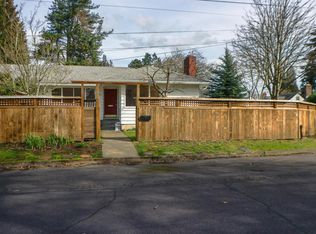
    The definition of charm and style lives here. The sellers meticulous attention to detail in recasting the interior and exterior really pays off in stylish living space for discriminating tastes. That extends to manicured, vibrant grounds (more on that in a minute!). Kitchen has custom Caesarstone counters,SS appliances(newer GE gas range,Samsung fridge, Moen faucet),bay window & custom built-in sideboard. Breakfast bar in kitchen & pass through window to separate formal dining room. HVAC serviced annually (incl A/C!). New roof in 2024. Both bathrooms fully remodeled by sellers. The magnificent grounds have multiple seating & entertaining spaces. Plantings include grapes, persimmon, fig, Asian pear, dwarf Ginko & more. Two outbuildings that can be storage or converted to office, excercise or playspace. Large driveway space with extra parking pads and security space make for safe parking of vechicles and trailer toys as well as a playspace for kids. New main water line from house to street. Vibrant Main Street, Waterfront(new Pikes Place like market space coming!) and more reachable by foot, bike or bus. Buyers to verify all information to their own satisfaction.

    Zillow last checked:

    Listing updated:

    Listed by:

    John Sieling 503-886-9272,

    Branch Real Estate

    Bought with:

    Dale Carstensen, 21035983

    Urban Nest Realty

    Source: RMLS (OR),MLS#: 212334899MLS Logo

    Facts & features

    Interior

    Bedrooms & bathrooms
    • Bedrooms: 4
    • Bathrooms: 2
    • Full bathrooms: 2
    • Main level bathrooms: 1
    Rooms
    • Room types: Bonus Room, Bedroom 4, Laundry, Bedroom 2, Bedroom 3, Dining Room, Family Room, Kitchen, Living Room, Primary Bedroom
    Primary bedroom
    • Level: Lower
    • Area: 132
    • Dimensions: 11 x 12
    Bedroom 2
    • Features: Hardwood Floors, Sliding Doors
    • Level: Main
    • Area: 154
    • Dimensions: 11 x 14
    Bedroom 3
    • Features: Hardwood Floors
    • Level: Lower
    • Area: 154
    • Dimensions: 11 x 14
    Bedroom 4
    • Level: Upper
    • Area: 319
    • Dimensions: 11 x 29
    Dining room
    • Level: Main
    • Area: 130
    • Dimensions: 13 x 10
    Kitchen
    • Features: Dishwasher, Disposal, Free Standing Range, Free Standing Refrigerator
    • Level: Main
    • Area: 154
    • Width: 14
    Living room
    • Features: Builtin Features, Fireplace
    • Level: Main
    • Area: 216
    • Dimensions: 12 x 18
    Heating
    • Forced Air, Fireplace(s)
    Cooling
    • Central Air
    Appliances
    • Included: Dishwasher, Disposal, Free-Standing Gas Range, Free-Standing Refrigerator, Gas Appliances, Range Hood, Stainless Steel Appliance(s), Washer/Dryer, Free-Standing Range, Gas Water Heater
    • Laundry: Laundry Room
    Features
    • High Speed Internet, Built-in Features, Pantry
    • Flooring: Hardwood, Vinyl, Wood
    • Doors: Sliding Doors
    • Windows: Double Pane Windows, Vinyl Frames
    • Basement: Finished,Full,Storage Space
    • Number of fireplaces: 1
    • Fireplace features: Wood Burning
    Interior area
    • Total structure area: 2,304
    • Total interior livable area: 2,304 sqft

    Property

    Parking
    • Total spaces: 2
    • Parking features: Driveway, Parking Pad, RV Access/Parking, Garage Door Opener, Detached
    • Garage spaces: 2
    • Has uncovered spaces: Yes
    Features
    • Levels: Tri Level
    • Stories: 3
    • Patio & porch: Deck, Patio
    • Exterior features: Garden, Raised Beds, Yard
    • Fencing: Fenced
    • Has view: Yes
    • View description: Territorial
    Lot
    • Size: 0.28 Acres
    • Features: Gated, Level, Trees, Sprinkler, SqFt 10000 to 14999
    Details
    • Additional structures: Gazebo, RVParking, ToolShed
    • Parcel number: 006646000
    • Zoning: R-6
    • Other equipment: Irrigation Equipment

    Construction

    Type & style
    • Home type: SingleFamily
    • Architectural style: Bungalow
    • Property subtype: Residential, Single Family Residence
    Materials
    • Cedar, Lap Siding
    • Foundation: Concrete Perimeter
    • Roof: Composition
    Condition
    • Updated/Remodeled
    • New construction: No
    • Year built: 1940

    Utilities & green energy

    • Gas: Gas
    • Sewer: Public Sewer
    • Water: Public
    • Utilities for property: Cable Connected

    Community & HOA

    Community
    • Security: Entry, Security System, Security System Leased
    HOA
    • Has HOA: No
    Location
    • Region: Vancouver

    Financial & listing details

    • Price per square foot: $322/sqft
    • Tax assessed value: $568,053
    • Annual tax amount: $5,315
    • Date on market: 9/16/2025
    • Cumulative days on market: 48 days
    • Listing terms: Assumable,Cash,Conventional,FHA,VA Loan
    • Road surface type: Paved

    Price history

    DateEventPrice
    12/5/2025Sold$741,000-4.4%$322/sqft
    Source: RMLS (OR) #212334899 Report a problem
    11/4/2025Pending sale$774,900$336/sqft
    Source: RMLS (OR) #212334899 Report a problem
    10/14/2025Price change$774,900-3.1%$336/sqft
    Source: RMLS (OR) #212334899 Report a problem
    9/16/2025Listed for sale$799,900+96.5%$347/sqft
    Source: RMLS (OR) #212334899 Report a problem
    11/30/2018Sold$407,000-4.2%$177/sqft
    Source: RMLS (OR) #18494710 Report a problem
    10/15/2018Pending sale$424,900$184/sqft
    Source: Windermere Stellar #18494710 Report a problem
    10/10/2018Price change$424,900-3.3%$184/sqft
    Source: Windermere Stellar #18494710 Report a problem
    10/2/2018Price change$439,500-0.1%$191/sqft
    Source: Windermere Stellar #18494710 Report a problem
    9/25/2018Price change$439,900-2.2%$191/sqft
    Source: Windermere Stellar #18494710 Report a problem
    9/1/2018Listed for sale$449,900$195/sqft
    Source: Windermere Stellar #18494710 Report a problem

    Public tax history

    YearProperty taxesTax assessment
    2024$5,546 +4.3%$568,053 -0.1%
    2023$5,315 +6.2%$568,510 -2.1%
    2022$5,005 +11.9%$580,995 +16.1%
    2021$4,472 +12.6%$500,633 +18.8%
    2020$3,973 $421,526 +8.6%
    2019$3,973 +6.1%$387,967 +2.4%
    2018$3,745 -5.7%$378,797 +13.6%
    2017$3,972 +12.4%$333,548 +7.7%
    2016$3,532 +4.9%$309,593 +9.8%
    2015$3,366 +2%$281,966 +7.8%
    2014$3,302 $261,465 +12.6%
    2013$3,302 +15.5%$232,309 +12.9%
    2012$2,858 +4.1%$205,794 -4.5%
    2011$2,745 -1.2%$215,497
    2010$2,778 -2.7%$215,497 -13%
    2009$2,854 $247,740 -26.1%
    2008-- $335,200
    2007-- $335,200 +70.2%
    2005-- $196,900
    2004-- $196,900 +10.7%
    2001$2,368 +0.9%$177,900 +6.3%
    2000$2,348 $167,400
    Find assessor info on the county website

    Neighborhood: Northwest

    Nearby schools

    GreatSchools rating
    Schools provided by the listing agent
    • Elementary: Lincoln
    • Middle: Discovery
    • High: Hudsons Bay

    Source: RMLS (OR). This data may not be complete. We recommend contacting the local school district to confirm school assignments for this home.

    Get a cash offer in 3 minutes
    Find out how much your home could sell for in as little as 3 minutes with a no-obligation cash offer.
    Estimated market value
    $746,600
    Get a cash offer in 3 minutes
    Find out how much your home could sell for in as little as 3 minutes with a no-obligation cash offer.
    Estimated market value
    $746,600