Skip main navigation
Off market
  • $575,100

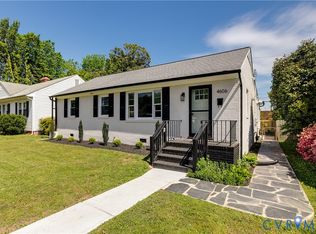
    4600 Radford Ave, Richmond, VA 23230

    3beds
    1,827sqft
    Detached
    Built in 1940
    5,096 Square Feet Lot
    $575,100 Zestimate®
    $315/sqft
    $2,860 Estimated rent

    Home value

    $575,100

    $546,000 - $610,000

    $2,860/mo

    Zestimate® history
    Loading
    Loading...

    Owner options

    List your home for rent

    $2,860/mo

    Rent Zestimate®

    Find your next renter with Zillow Rental Manager. Plus, with online applications, you can quickly screen prospective tenants – for free.

    Learn more

    $2,860/mo

    Rent Zestimate®

    Refinance and save

    $3,591/mo

    Est. payment

    Refinancing to a lower rate could help reduce your monthly payments and save thousands over the life of the loan.

    See today's rates

    $3,591/mo

    Est. payment

    Explore your selling options

    Work with a Zillow partner agent

    Leverage their expertise and Zillow's premium Showcase listings to get your home seen by more buyers.

    Get started

    List with your own agent

    Get your home in front of millions of buyers by listing it on Zillow.

    Learn how to do it

    Sell it yourself

    Take full control of how buyers see your home on Zillow by listing For Sale by Owner (FSBO).

    List your home

    What's special

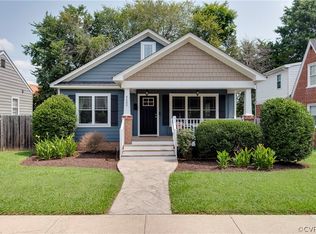
    This charming cape in popular Sauer's Garden neighborhood boasts a first class renovation and features a cozy living area incl fireplace, attached sunroom w/exposed brick and large windows. Cottage style arched doorway leading to open concept dining room/ kitchen w/ updated white cabinets, stylish lantern lights, stainless steel appliances, gas downdraft range, granite counter top w/seating for 2, slate floor and attached laundry room. Level 1 also features BRs w/ dbl closets & rustic French country beaded lighting; 2 1/2" wooden blinds & hardwood floors renovated bath w/ mosaic tile, marble floor; recessed lighting throughout. AMAZING and HUGE private master suite features recessed lighting, carpet, exposed beams/ brick, sprawling walk in closet.Relax in the roomy en suite spa bath w/ dbl vanity, tiled shower w/glass doors, soaking tub and tiled floor. Yard includes custom half moon brick walkway on front, back deck, 6' privacy fence & shed.Convenient and central city location near shopping and restaurants at Willow Lawn, Libbie & Grove, Whole Foods, Scotts Addition, on the bus line and within walking distance to popular museum district and fan area destinations.

    This property is off market, which means it's not currently listed for sale or rent on Zillow. This may be different from what's available on other websites or public sources.

    Facts & features

    Interior

    Bedrooms & bathrooms
    • Bedrooms: 3
    • Bathrooms: 2
    • Full bathrooms: 2
    • Main level bathrooms: 1
    Heating
    • Heat pump, Electric
    Cooling
    • Central
    Appliances
    • Included: Dishwasher, Dryer, Garbage disposal, Microwave, Washer
    Features
    • Ceiling Fan(s), Double Vanity, Recessed Lighting, Walk-In Closet(s), Beamed Ceilings, Soaking Tub, MBR Bath, Countertops - Granite/Stone, 1st Floor Bedrm W/ Full Bath, Separate Suite
    • Flooring: Carpet, Hardwood, Slate
    • Windows: Window Treatments, Thermal Windows
    • Basement: Crawl Space
    • Attic: Access Panel
    • Has fireplace: Yes
    • Fireplace features: Wood Burning, Brick
    Interior area
    • Structure area source: Per Appraiser
    • Total interior livable area: 1,827 sqft

    Property

    Parking
    • Parking features: On-street
    Features
    • Patio & porch: Deck, Front Porch
    • Exterior features: Vinyl, Brick
    • Fencing: Privacy, Rear Only
    • Has view: Yes
    • View description: City
    • Frontage length: 0.0000
    Lot
    • Size: 5,096 Square Feet
    Details
    • Additional structures: Shed(s)
    • Parcel number: W0190037022
    • Zoning: R-5
    • Zoning description: R-5

    Construction

    Type & style
    • Home type: SingleFamily
    • Architectural style: Cape
    • Property subtype: Detached
    Materials
    • Wood
    • Foundation: Crawl/Raised
    • Roof: Composition
    Condition
    • Year built: 1940

    Utilities & green energy

    • Sewer: Public Sewer
    • Water: Public Water

    Community & HOA

    Community
    • Security: Smoke Detector(s)
    Location
    • Region: Richmond

    Financial & listing details

    • Price per square foot: $315/sqft
    • Tax assessed value: $452,000
    • Annual tax amount: $5,424

    Price history

    DateEventPrice
    7/16/2020Sold$410,000+2.5%$224/sqft
    Source: CVRMLS #2016233 Report a problem
    6/13/2020Pending sale$399,950$219/sqft
    Source: Long & Foster REALTORS #2016233 Report a problem
    6/11/2020Listed for sale$399,950+30.3%$219/sqft
    Source: Long & Foster REALTORS #2016233 Report a problem
    10/6/2016Sold$307,000+2.7%$168/sqft
    Source: CVRMLS #1628288 Report a problem
    8/20/2016Pending sale$299,000$164/sqft
    Source: Keller Williams Midlothian #1628288 Report a problem
    8/18/2016Listed for sale$299,000+15.9%$164/sqft
    Source: Keller Williams Midlothian #1628288 Report a problem
    2/6/2015Sold$258,000-19.4%$141/sqft
    Source: CVRMLS #1500023 Report a problem
    2/27/2014Listed for sale$319,950+93.9%$175/sqft
    Source: Keller Williams - Glen Allen #1414075 Report a problem
    10/8/2013Sold$165,000-8.3%$90/sqft
    Source: Public Record Report a problem
    5/11/2013Listing removed$179,950$98/sqft
    Source: Exit First Realty #1309174 Report a problem
    4/11/2013Listed for sale$179,950+50%$98/sqft
    Source: Exit First Realty #1309174 Report a problem
    1/9/2012Sold$120,000$66/sqft
    Source: Public Record Report a problem

    Public tax history

    YearProperty taxesTax assessment
    2025$5,424 +3.2%$452,000 +3.2%
    2024$5,256 +2.3%$438,000 +2.3%
    2023$5,136 $428,000
    2022$5,136 +11.2%$428,000 +11.2%
    2021$4,620 +7.2%$385,000 +7.2%
    2020$4,308 +7.2%$359,000 +7.2%
    2019$4,020 +11.7%$335,000 +11.7%
    2018$3,600 +127.3%$300,000 +2.4%
    2017$1,584 $293,000 +14.9%
    2016$1,584 $255,000 -16.4%
    2015$1,584 $305,000 +158.5%
    2014$1,584 $118,000 -39.5%
    2013-- $195,000 -8.9%
    2012-- $214,000 -4.5%
    2011-- $224,000
    2010-- $224,000 +0.2%
    2009-- $223,500
    2008-- $223,500 +8%
    2007-- $207,000 +7.9%
    2006-- $191,800 +11.7%
    2005-- $171,700 +31.1%
    2003-- $131,000 +11%
    2002-- $118,000 +16%
    2001$1,454 $101,700
    Find assessor info on the county website

    Neighborhood: Monument Avenue Park

    Nearby schools

    GreatSchools rating
    Schools provided by the listing agent
    • Elementary: Munford
    • Middle: Albert Hill
    • High: Thomas Jefferson

    Source: The MLS. This data may not be complete. We recommend contacting the local school district to confirm school assignments for this home.

    Get a cash offer in 3 minutes
    Find out how much your home could sell for in as little as 3 minutes with a no-obligation cash offer.
    Estimated market value
    $575,100
    Get a cash offer in 3 minutes
    Find out how much your home could sell for in as little as 3 minutes with a no-obligation cash offer.
    Estimated market value
    $575,100