Renovated and move-in ready, this charming Near West End cottage offers the perfect blend of classic character and modern updates. This one-level brick home features 3 bedrooms, 2.5 bathrooms, and 2,215 square feet of living space (includes 404 sqft of heated and cooled finished studio space in the backyard)—ideal for a home office, gym, playroom, or media room. The updated kitchen showcases beautiful new cabinetry and stunning granite countertops, creating a sleek and contemporary space that’s perfect for both everyday living and entertaining. Major recent upgrades provide peace of mind for years to come, including a brand-new electric heat pump for efficient heating and cooling, a new water heater, and a new roof—offering both comfort and lower maintenance costs from day one. The home also features an exceptionally spacious primary suite complete with an attached sitting room, providing a private retreat within the home. Located in the highly desirable Near West End, the property offers easy access to Scott’s Addition, Willow Lawn, downtown Richmond, major highways, parks, shopping, and dining—making it an unbeatable location for convenience and lifestyle. Don’t miss this turnkey opportunity to own a beautifully refreshed home in one of Richmond’s most sought-after areas. Schedule your showing today.
Pending
Price cut: $5K (6/18)
$559,990
4606 Radford Ave, Richmond, VA 23230
3beds
1,811sqft
:
Get pre-qualified$3,454/mo
Single Family Residence
Built in 1957
5,767 Square Feet Lot
$556,700 Zestimate®
$309/sqft
$-- HOA
What's special
Beautifully refreshed homeOne-level brick homeStunning granite countertopsRenovated and move-in readyExceptionally spacious primary suiteNew roofNew water heater
- 94 days |
- 928 |
- 66 |
Zillow last checked:
Listing updated:
Listed by:
Jenny Maraghy (804)405-7337,
Compass 804-567-9250
Source: CVRMLS,MLS#: 2610350 Originating MLS: Central Virginia Regional MLS
Originating MLS: Central Virginia Regional MLSFacts & features
Interior
Bedrooms & bathrooms
- Bedrooms: 3
- Bathrooms: 3
- Full bathrooms: 2
- 1/2 bathrooms: 1
Primary bedroom
- Description: Wood floors, WIC, cFan, private bath
- Level: First
- Dimensions: 0 x 0
Bedroom 2
- Description: Wood floors, closet, cFan
- Level: First
- Dimensions: 0 x 0
Bedroom 3
- Description: Wood floors, closet, cFan
- Level: First
- Dimensions: 0 x 0
Additional room
- Description: Heated STUDIO space in outbuilding
- Level: First
- Dimensions: 0 x 0
Dining room
- Description: Wood floors, chandelier
- Level: First
- Dimensions: 0 x 0
Family room
- Description: Wood floors
- Level: First
- Dimensions: 0 x 0
Other
- Description: Tub & Shower
- Level: First
Half bath
- Level: First
Kitchen
- Description: Wood floors, stainless, granite, electric cooking
- Level: First
- Dimensions: 0 x 0
Laundry
- Description: Wood floors
- Level: First
- Dimensions: 0 x 0
Living room
- Description: Wood flooring, open to dining/kitchen
- Level: First
- Dimensions: 0 x 0
Heating
- Electric, Heat Pump
Cooling
- Central Air
Appliances
- Included: Dishwasher, Electric Cooking, Electric Water Heater, Microwave, Oven, Refrigerator, Smooth Cooktop, Stove
- Laundry: Washer Hookup, Dryer Hookup
Features
- Ceiling Fan(s), Dining Area, Eat-in Kitchen, Granite Counters, Bath in Primary Bedroom, Recessed Lighting, Walk-In Closet(s)
- Flooring: Wood
- Basement: Crawl Space
- Attic: Access Only,Walk-up
Interior area
- Total interior livable area: 1,811 sqft
- Finished area above ground: 1,811
- Finished area below ground: 0
Property
Features
- Levels: One
- Stories: 1
- Pool features: None
- Fencing: None
Lot
- Size: 5,767 Square Feet
Details
- Parcel number: W0190037019
- Zoning description: R-5
Construction
Type & style
- Home type: SingleFamily
- Architectural style: Ranch
- Property subtype: Single Family Residence
Materials
- Brick, Frame, Plaster, Vinyl Siding
- Roof: Shingle
Condition
- Resale
- New construction: No
- Year built: 1957
Utilities & green energy
- Sewer: Public Sewer
- Water: Public
Community & HOA
Community
- Subdivision: Monument Avenue Park
Location
- Region: Richmond
Financial & listing details
- Price per square foot: $309/sqft
- Tax assessed value: $345,000
- Annual tax amount: $4,140
- Date on market: 4/20/2026
- Ownership: Individuals
- Ownership type: Sole Proprietor
Estimated market value
$556,700
$529,000 - $585,000
$3,172/mo
Price history
| Date | Event | Price |
|---|---|---|
| 7/15/2026 | Pending sale | $559,990$309/sqft |
Source:  CVRMLS #2610350 Report a problem CVRMLS #2610350 Report a problem | ||
| 6/18/2026 | Price change | $559,990-0.9%$309/sqft |
Source: CVRMLS #2610350 Report a problem | ||
| 6/4/2026 | Price change | $564,990-1.7%$312/sqft |
Source: CVRMLS #2610350 Report a problem | ||
| 5/28/2026 | Price change | $574,990-4.2%$317/sqft |
Source: CVRMLS #2610350 Report a problem | ||
| 5/12/2026 | Price change | $599,990-7.7%$331/sqft |
Source: CVRMLS #2610350 Report a problem | ||
| 5/6/2026 | Price change | $649,990-2.2%$359/sqft |
Source: CVRMLS #2610350 Report a problem | ||
| 4/21/2026 | Price change | $664,500-3.6%$367/sqft |
Source: CVRMLS #2610350 Report a problem | ||
| 3/6/2026 | Price change | $689,000-1.4%$380/sqft |
Source: CVRMLS #2605397 Report a problem | ||
| 1/21/2026 | Listed for sale | $699,000+99.7%$386/sqft |
Source: CVRMLS #2600069 Report a problem | ||
| 4/3/2025 | Sold | $350,000-6.7%$193/sqft |
Source: CVRMLS #2422902 Report a problem | ||
| 12/5/2024 | Pending sale | $375,000$207/sqft |
Source: CVRMLS #2422902 Report a problem | ||
| 12/4/2024 | Listed for sale | $375,000-6.3%$207/sqft |
Source: CVRMLS #2422902 Report a problem | ||
| 9/9/2024 | Listing removed | $400,000$221/sqft |
Source: CVRMLS #2422902 Report a problem | ||
| 9/5/2024 | Listed for sale | $400,000$221/sqft |
Source: CVRMLS #2422902 Report a problem | ||
Public tax history
| Year | Property taxes | Tax assessment |
|---|---|---|
| 2025 | $4,140 +2.7% | $345,000 +2.7% |
| 2024 | $4,032 +7% | $336,000 +7% |
| 2023 | $3,768 | $314,000 |
| 2022 | $3,768 +18% | $314,000 +18% |
| 2021 | $3,192 +0.8% | $266,000 +0.8% |
| 2020 | $3,168 +7.8% | $264,000 +7.8% |
| 2019 | $2,940 +7% | $245,000 +7% |
| 2018 | $2,748 +12.8% | $229,000 +3.6% |
| 2017 | $2,436 | $221,000 +3.3% |
| 2016 | $2,436 | $214,000 +5.4% |
| 2015 | $2,436 | $203,000 |
| 2014 | $2,436 | $203,000 |
| 2013 | -- | $203,000 -3.3% |
| 2012 | -- | $210,000 -6.7% |
| 2011 | -- | $225,000 |
| 2010 | -- | $225,000 -2.2% |
| 2009 | -- | $230,000 |
| 2008 | -- | $230,000 +23.2% |
| 2007 | -- | $186,700 +7.2% |
| 2006 | -- | $174,200 +8.5% |
| 2005 | -- | $160,500 +33.8% |
| 2003 | -- | $120,000 +11% |
| 2002 | -- | $108,100 +16% |
| 2001 | $1,333 | $93,200 |
Find assessor info on the county website
Monthly payment
Est. payment
Payment breakdown
Explore the cost of this home by adjusting the details. Changes won't be saved.Climate risks
Neighborhood: Monument Avenue Park
Nearby schools
GreatSchools rating
- 10/10Mary Munford Elementary SchoolGrades: PK-5Distance: 1.2 mi
- 4/10Albert Hill Middle SchoolGrades: 6-8Distance: 1.2 mi
- 4/10Thomas Jefferson High SchoolGrades: 9-12Distance: 0.5 mi
Schools provided by the listing agent
- Elementary: Munford
- Middle: Albert Hill
- High: Thomas Jefferson
Source: CVRMLS. This data may not be complete. We recommend contacting the local school district to confirm school assignments for this home.
- $362,7003 bd1 ba1k sqft4604 Radford Ave, Richmond, VA 23230Off Market

- $375,6003 bd1 ba1k sqft4608 Radford Ave, Richmond, VA 23230Off Market
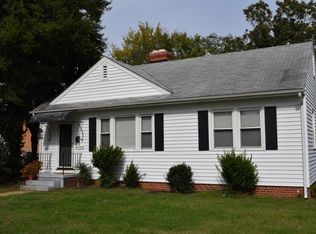
- $410,0003 bd2 ba1.2k sqft4602 Radford Ave, Richmond, VA 23230Sold
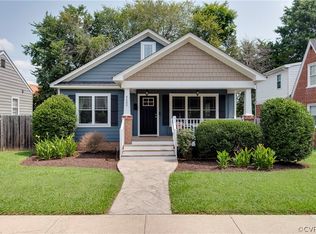
- $490,0003 bd2 ba1.3k sqft4607 Radford Ave, Richmond, VA 23230Sold
- $581,3003 bd2 ba1.8k sqft4600 Radford Ave, Richmond, VA 23230Off Market
- $444,5003 bd2 ba1.8k sqft4609 Radford Ave, Richmond, VA 23230Off Market
- $327,3003 bd1 ba904 sqft4605 Radford Ave, Richmond, VA 23230Off Market
- $401,7004 bd2 ba1.4k sqft4611 Radford Ave, Richmond, VA 23230Off Market
A local agent can set up tours, give advice and negotiate with sellers.
Similar homes
- $400,0003 bd2 ba1.5k sqft1716 Summit Ave Unit 20, Richmond, VA 23230For Sale
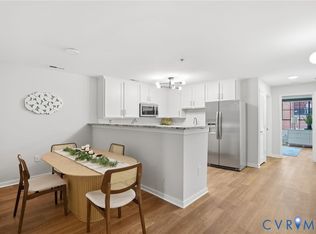 MLS ID #2615055, Nate Simon, Samson Properties. CVRMLS
 - $425,0003 bd2 ba1.6k sqft1716 Summit Ave Unit 22, Richmond, VA 23230For Sale
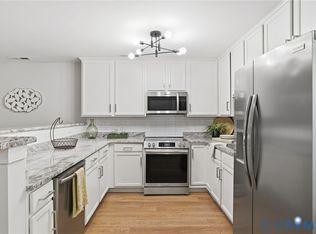 MLS ID #2613647, Nate Simon, Samson Properties. CVRMLS
 - $550,0003 bd3 ba2.5k sqft1459 Overbrook Rd, Richmond, VA 23220For Sale
 MLS ID #2617046, Nicole Best, River Fox Realty. CVRMLS
 - $605,0003 bd3 ba1.5k sqft2212 Maplewood Ave, Richmond, VA 23220For Sale
 MLS ID #2613877, Patrick Judy, The Hogan Group Real Estate. CVRMLS
 - $477,0004 bd3 ba2k sqft904 Faye St, Richmond, VA 23225For SaleMLS ID #2618671, Bilal Hosn, The Sasso Group. CVRMLS
- $559,0003 bd3 ba2.4k sqft1552 Moore St #B, Richmond, VA 23220For SaleMLS ID #2616392, Kimberly Hitchens, Shaheen Ruth Martin & Fonville. CVRMLS
- $600,0003 bd3 ba2.4k sqft1906 W Main St, Richmond, VA 23220For SaleMLS ID #2610620, Tina Morris, Engel & Volkers Richmond. CVRMLS
- $345,0003 bd1 ba1.3k sqft6209 Kimberly Cir, Richmond, VA 23225For SaleMLS ID #2619716, Anousheh Khalili, River Fox Realty. CVRMLS
- $529,0003 bd3 ba1.9k sqft803 N 27th St, Richmond, VA 23223For SaleMLS ID #2616257, Brad Ruckart, Real Broker LLC. CVRMLS
- $774,9003 bd3 ba2k sqft4712 Wythe Ave, Richmond, VA 23226For SaleMLS ID #2616164, Rhonda Carroll, Samson Properties. CVRMLS
- $494,9994 bd4 ba2.3k sqft508 Bayliss Dr, North Chesterfield, VA 23235For SaleMLS ID #2614521, Allison Schwalm, Summit Properties RVA. CVRMLS
- $479,9504 bd4 ba2.3k sqft3217 4th Ave, Richmond, VA 23222For SaleMLS ID #2617405, Jonathan Orcutt, Maison Real Estate Boutique. CVRMLS
- $449,9503 bd3 ba1.6k sqft3419 Delaware Ave, Richmond, VA 23222For SaleMLS ID #2615226, Kathy Holland, Samson Properties. CVRMLS
- $500,0003 bd3 ba2k sqft819 N 25th St, Richmond, VA 23223For SaleMLS ID #2614261, Daniel Keeton, Keeton & Co Real Estate. CVRMLS
- $475,0002 bd2 ba1.1k sqft1509 W 45th St, Richmond, VA 23225For SaleMLS ID #2617529, Alyssa Devereaux, Compass. CVRMLS
- $449,9993 bd2 ba1.4k sqft414 Keats Rd, Henrico, VA 23229For SaleMLS ID #2614269, Jenny Maraghy, Compass. CVRMLS
- $485,0003 bd3 ba1.6k sqft900 N 26th St, Richmond, VA 23223For SaleMLS ID #2616251, Brad Ruckart, Real Broker LLC. CVRMLS
- $599,0003 bd2 ba2.4k sqft323 Randolph St, Richmond, VA 23220For SaleMLS ID #2618336, Cary Ridenhour, EXP Realty LLC. CVRMLS
- $495,0002 bd3 ba1.5k sqft1443 Floyd Ave #208, Richmond, VA 23220For SaleMLS ID #2616266, Beth Farnsworth, Samson Properties. CVRMLS
- $434,3503 bd1 ba1.3k sqft3122 Maplewood Ave, Richmond, VA 23221For SaleMLS ID #2616314, Parker Campbell, Real Broker LLC. CVRMLS
