Built by Center Creek Homes and enhanced with carefully curated additions, this exceptional custom build seamlessly blends modern construction, timeless design, and outstanding outdoor living spaces. Perfectly situated in one of Richmond’s most sought-after neighborhoods, this home offers the rare combination of newer construction and an unbeatable walkable lifestyle. Enjoy being just steps from local favorites like Stella’s, Carytown, & the VMFA, as well as neighborhood parks, coffee shops, and countless restaurants. From the moment you enter, you’ll appreciate the tall ceilings, abundant natural light, hardwood floors, designer finishes, and open-concept layout. The chef’s kitchen features a large island, built-in pantry, elegant marble backsplash, & seamless flow into the dining and living spaces. Since construction, the current owners have significantly expanded the home’s functionality and appeal, adding an impressive and spacious wraparound screened porch, extending the living area outdoors and creating the perfect setting for morning coffee, outdoor dining, or relaxing with friends and family. Other post-construction additions include a gorgeous office off of the primary suite which opens directly onto a private second-floor balcony complete with cable railings, offering a peaceful outdoor escape overlooking the neighborhood. Offering 3 bedrooms, 2.5 baths, and over 2,000 square feet of thoughtfully designed living space, this home checks all the boxes. Whether enjoying a quiet evening on the terrace, entertaining on the screened porch, or taking a short stroll to some of Richmond’s most beloved destinations, this home delivers the true walkable lifestyle that is so highly coveted. Opportunities to own a newer, move-in-ready home in this location are very rare! Don’t miss your chance to enjoy modern construction, exceptional outdoor spaces, and walkable city living at its finest.
Pending
Price cut: $25K (7/16)
$774,900
4712 Wythe Ave, Richmond, VA 23226
3beds
2,094sqft
Single Family Residence
Built in 2022
6,246 Square Feet Lot
$765,800 Zestimate®
$370/sqft
$-- HOA
What's special
Designer finishesOpen-concept layoutTall ceilingsLarge islandBuilt-in pantryAbundant natural lightHardwood floors
- 70 days
- 265
- 16
Zillow last checked:
Listing updated:
Listed by:
Rhonda Carroll dsamson@samsonproperties.net,
Samson Properties 804-353-0009
Source: CVRMLS,MLS#: 2616164 Originating MLS: Central Virginia Regional MLS
Originating MLS: Central Virginia Regional MLSFacts & features
Interior
Bedrooms & bathrooms
- Bedrooms: 3
- Bathrooms: 3
- Full bathrooms: 2
- 1/2 bathrooms: 1
Primary bedroom
- Level: Second
- Dimensions: 0 x 0
Bedroom 2
- Level: Second
- Dimensions: 0 x 0
Bedroom 3
- Level: Second
- Dimensions: 0 x 0
Dining room
- Level: First
- Dimensions: 0 x 0
Foyer
- Level: First
- Dimensions: 0 x 0
Other
- Description: Tub & Shower
- Level: Second
Great room
- Level: First
- Dimensions: 0 x 0
Half bath
- Level: First
Kitchen
- Level: First
- Dimensions: 0 x 0
Heating
- Electric, Heat Pump
Cooling
- Zoned
Appliances
- Included: Dishwasher, Electric Water Heater, Disposal, Microwave, Refrigerator, Stove
- Laundry: Washer Hookup, Dryer Hookup
Features
- Separate/Formal Dining Room, Eat-in Kitchen, Granite Counters, High Ceilings, Kitchen Island, Bath in Primary Bedroom, Recessed Lighting, Walk-In Closet(s)
- Flooring: Tile, Wood
- Doors: Sliding Doors
- Basement: Crawl Space
- Attic: Access Only
Interior area
- Total interior livable area: 2,094 sqft
- Finished area above ground: 2,094
- Finished area below ground: 0
Video & virtual tour
Property
Features
- Levels: Two
- Stories: 2
- Patio & porch: Screened, Wrap Around, Deck, Porch
- Exterior features: Deck, Sprinkler/Irrigation, Lighting, Porch
- Pool features: None
- Fencing: Fenced,Split Rail
Lot
- Size: 6,246 Square Feet
- Features: Level
- Topography: Level
Details
- Parcel number: W0190140002
- Zoning description: R-5
Construction
Type & style
- Home type: SingleFamily
- Architectural style: Craftsman,Two Story
- Property subtype: Single Family Residence
Materials
- Block, Drywall, Frame, HardiPlank Type
- Roof: Shingle
Condition
- Resale
- New construction: No
- Year built: 2022
Utilities & green energy
- Sewer: Public Sewer
- Water: Public
Community & HOA
Community
- Subdivision: Monument Avenue Park
Location
- Region: Richmond
Financial & listing details
- Price per square foot: $370/sqft
- Tax assessed value: $662,000
- Annual tax amount: $7,944
- Date on market: 6/19/2026
- Ownership: Individuals
- Ownership type: Sole Proprietor
Estimated market value
$765,800
$728,000 - $804,000
$3,657/mo
Price history
| Date | Event | Price |
|---|---|---|
| 7/24/2026 | Pending sale | $774,900$370/sqft |
Source:  CVRMLS #2616164 Report a problem CVRMLS #2616164 Report a problem | ||
| 7/16/2026 | Price change | $774,900-3.1%$370/sqft |
Source: CVRMLS #2616164 Report a problem | ||
| 7/1/2026 | Listed for sale | $799,900$382/sqft |
Source: CVRMLS #2616164 Report a problem | ||
| 6/25/2026 | Pending sale | $799,900$382/sqft |
Source: CVRMLS #2616164 Report a problem | ||
| 6/12/2026 | Listed for sale | $799,900+23.1%$382/sqft |
Source: CVRMLS #2616164 Report a problem | ||
| 8/31/2022 | Sold | $649,950$310/sqft |
Source: CVRMLS #2219876 Report a problem | ||
| 8/1/2022 | Pending sale | $649,950$310/sqft |
Source: CVRMLS #2219876 Report a problem | ||
| 7/15/2022 | Listed for sale | $649,950$310/sqft |
Source: CVRMLS #2219876 Report a problem | ||
Public tax history
| Year | Property taxes | Tax assessment |
|---|---|---|
| 2025 | $7,944 +3.3% | $662,000 +3.3% |
| 2024 | $7,692 +6.3% | $641,000 +6.3% |
| 2023 | $7,236 | $603,000 |
| 2022 | $7,236 +749.3% | $603,000 +749.3% |
| 2021 | $852 | $71,000 |
| 2020 | -- | -- |
Find assessor info on the county website
Monthly payment
Est. payment
Payment breakdown
Explore the cost of this home by adjusting the details. Changes won't be saved.Climate risks
Neighborhood: Willow Lawn
Nearby schools
Schools provided by the listing agent
- Elementary: Munford
- Middle: Albert Hill
- High: Thomas Jefferson
Source: CVRMLS. This data may not be complete. We recommend contacting the local school district to confirm school assignments for this home.
Similar homes
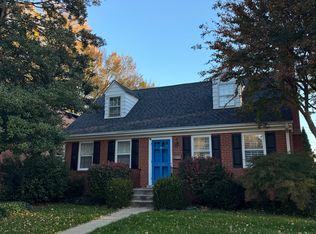
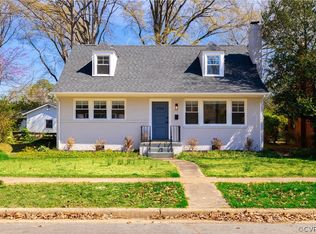
- $849,9003 bd3 ba2.5k sqft5810 Lee Ave, Richmond, VA 23226For Sale
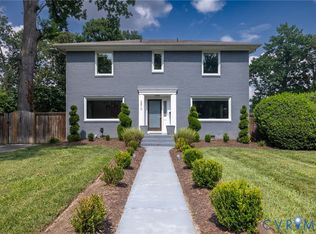 MLS ID #2622277, Tracy Ingalls, NextHome Advantage. CVRMLS
 - $749,0004 bd3 ba2.4k sqft8512 Rivermont Dr, Henrico, VA 23229For Sale
 MLS ID #2621942, Abby Moncrief, Providence Hill Real Estate. CVRMLS
 - $629,0003 bd3 ba1.8k sqft5306 Monument Ave, Richmond, VA 23226For Sale
 MLS ID #2620442, Tyler Yeatts, Hometown Realty. CVRMLS
 - $449,0004 bd3 ba1.7k sqft1254 Keswick Ln, Richmond, VA 23225For Sale
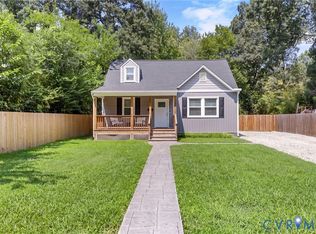 MLS ID #2622721, Rachel Allegra, Long & Foster REALTORS. CVRMLS
