Skip main navigation
Sold for $365,000
  • $365,000

    4600 Rolling Dale Way, Capitol Heights, MD 20743

    2beds
    1,300sqft
    Townhouse
    Built in 1996
    1,875 Square Feet Lot
    $363,500 Zestimate®
    $281/sqft
    $2,448 Estimated rent

    Home value

    $363,500

    $331,000 - $400,000

    $2,448/mo

    Zestimate® history
    Loading
    Loading...

    Owner options

    List your home for rent

    $2,448/mo

    Rent Zestimate®

    Find your next renter with Zillow Rental Manager. Plus, with online applications, you can quickly screen prospective tenants – for free.

    Learn more

    $2,448/mo

    Rent Zestimate®

    Refinance and save

    $2,387/mo

    Est. payment

    Refinancing to a lower rate could help reduce your monthly payments and save thousands over the life of the loan.

    See today's rates

    $2,387/mo

    Est. payment

    Explore your selling options

    Work with a Zillow partner agent

    Leverage their expertise and Zillow's premium Showcase listings to get your home seen by more buyers.

    Get started

    List with your own agent

    Get your home in front of millions of buyers by listing it on Zillow.

    Learn how to do it

    Sell it yourself

    Take full control of how buyers see your home on Zillow by listing For Sale by Owner (FSBO).

    List your home

    What's special

    Home officeBackyard accessNew renovated basementVersatile spaceAll-brick end-unit homePowder roomCustom bar
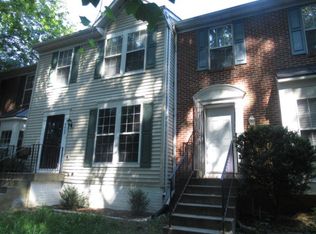
    Home before the holidays and perfect for a first time home buyer! Discover the perfect blend of privacy, space, and style in this beautifully updated all-brick end-unit home. Nestled in a quiet, secluded section of the community with serene tree-lined views, this townhome offers an ideal retreat. Inside, you’ll find two large suites on the upper level, each with providing ample space for relaxation. NEW carpets just installed on the stairs and the entire upper level. The main level has an impressive eat-in kitchen equipped with custom flooring, stainless steel appliances and backyard access for barbecue or dinner al fresco. A powder room convenient for guests is just off of the living and dining areas that are fitted with gorgeous dark wood floors, recessed lighting and bay window for the views and natural light. The NEW renovated basement is an entertainer’s dream. Features included recessed lighting, a custom bar, wine refrigerator, and a versatile space that can be used as a den, home office or extra bedroom perfectly positioned next to a new beautifully designed full bathroom with in-ceiling speaker. Step outside to a huge, fully fenced backyard with a low-maintenance Trex deck, complete with outlets and in-floor lighting for upgraded evening ambiance. You will love this hassle-free space. Plus, plenty of off-street parking for ease and accessibility! Enjoy modern comfort and privacy in this one of kind property. Don’t miss the opportunity to call this home your own!

    Zillow last checked:

    Listing updated:

    Listed by:

    Matthew Brown 202-215-9293,

    Keller Williams Capital Properties

    Bought with:

    Jason Lallis, 656173

    RLAH @properties

    Source: Bright MLS,MLS#: MDPG2130798MLS Logo

    Facts & features

    Interior

    Bedrooms & bathrooms
    • Bedrooms: 2
    • Bathrooms: 4
    • Full bathrooms: 3
    • 1/2 bathrooms: 1
    • Main level bathrooms: 1
    Basement
    • Area: 640
    Heating
    • None, Natural Gas
    Cooling
    • Central Air, Electric
    Appliances
    • Included: Electric Water Heater
    Features
    • Basement: Finished
    • Number of fireplaces: 2
    • Fireplace features: Wood Burning
    Interior area
    • Total structure area: 1,940
    • Total interior livable area: 1,300 sqft
    • Finished area above ground: 1,300

    Property

    Parking
    • Parking features: Off Street, Parking Lot
    Accessibility
    • Accessibility features: None
    Features
    • Levels: Two
    • Stories: 2
    • Pool features: None
    Lot
    • Size: 1,875 sqft
    Details
    • Additional structures: Above Grade
    • Parcel number: 17060601567
    • Zoning: RSFA
    • Special conditions: Standard

    Construction

    Type & style
    • Home type: Townhouse
    • Architectural style: Colonial
    • Property subtype: Townhouse
    Materials
    • Frame
    • Foundation: Brick/Mortar
    Condition
    • New construction: No
    • Year built: 1996

    Utilities & green energy

    • Sewer: Public Sewer
    • Water: Public

    Community & neighborhood

    Location
    • Region: Capitol Heights
    • Subdivision: Pennsylvania Oaks

    HOA & financial

    HOA
    • Has HOA: Yes
    • HOA fee: $79 monthly

    Other

    Other facts
    • Listing agreement: Exclusive Right To Sell
    • Ownership: Fee Simple

    Price history

    DateEventPrice
    11/25/2024Sold$365,000$281/sqft
    Source: Bright MLS #MDPG2130798 Report a problem
    11/6/2024Contingent$365,000$281/sqft
    Source: Bright MLS #MDPG2130798 Report a problem
    10/31/2024Listed for sale$365,000+192%$281/sqft
    Source: Bright MLS #MDPG2130798 Report a problem
    3/15/2012Sold$125,000+58.7%$96/sqft
    Source: Public Record Report a problem
    5/23/2011Sold$78,750-38.4%$61/sqft
    Source: Public Record Report a problem
    3/3/2011Price change$127,900+100608.7%$98/sqft
    Source: foreclosure.com Report a problem
    2/25/2011Price change$127-99.9%
    Source: foreclosure.com Report a problem
    2/4/2011Listed for sale$127,900-11.7%$98/sqft
    Source: foreclosure.com Report a problem
    1/20/2011Sold$144,800+7.3%$111/sqft
    Source: Public Record Report a problem
    1/10/2011Listed for sale$134,900-7%$104/sqft
    Source: foreclosure.com Report a problem
    12/5/2010Listing removed$145,000$112/sqft
    Source: Fannie Mae Report a problem
    12/3/2010Listed for sale$145,000+11.6%$112/sqft
    Source: foreclosure.com Report a problem
    12/7/2001Sold$129,900+8.3%$100/sqft
    Source: Public Record Report a problem
    5/6/1997Sold$119,950$92/sqft
    Source: Public Record Report a problem

    Public tax history

    YearProperty taxesTax assessment
    2025$5,101 +55.8%$316,967 +7.7%
    2024$3,274 +8.3%$294,433 +8.3%
    2023$3,024 $271,900
    2022$3,024 +11%$271,900 +11%
    2021$2,724 +5.8%$244,967 +5.8%
    2020$2,574 -12.3%$231,500 +17.2%
    2019$2,936 $197,567
    2018$2,936 +9.4%$197,567 +9.4%
    2017$2,684 -41.8%$180,600 +2.1%
    2016$4,611 $176,800 +2.2%
    2015$4,611 $173,000 +2.2%
    2014$4,611 $169,200
    2013-- $169,200
    2012-- $169,200 -36.7%
    2011-- $267,280 +7.5%
    2010-- $248,720 +8.1%
    2009-- $230,160 +8.8%
    2008-- $211,600 +15.5%
    2007-- $183,226 +18.3%
    2006-- $154,853 +22.4%
    2005-- $126,480
    2004-- $126,480
    2003-- $126,480 -1.2%
    2002-- $128,080 +2.6%
    2001-- $124,890

    Find assessor info on the county website

    Neighborhood: 20743

    Nearby schools

    GreatSchools rating
    Schools provided by the listing agent
    • District: Prince George's County Public Schools

    Source: Bright MLS. This data may not be complete. We recommend contacting the local school district to confirm school assignments for this home.

    Get pre-qualified for a loan
    At Zillow Home Loans, we can pre-qualify you in as little as 5 minutes with no impact to your credit score.

    An equal housing lender. NMLS #10287.