Skip main navigation
Sold for $350,000
  • $350,000

    4604 Rolling Dale Way, Capitol Heights, MD 20743

    3beds
    1,300sqft
    Townhouse
    Built in 1996
    1,500 Square Feet Lot
    $349,400 Zestimate®
    $269/sqft
    $2,691 Estimated rent

    Home value

    $349,400

    $311,000 - $391,000

    $2,691/mo

    Zestimate® history
    Loading
    Loading...

    Owner options

    List your home for rent

    $2,691/mo

    Rent Zestimate®

    Find your next renter with Zillow Rental Manager. Plus, with online applications, you can quickly screen prospective tenants – for free.

    Learn more

    $2,691/mo

    Rent Zestimate®

    Refinance and save

    $2,295/mo

    Est. payment

    Refinancing to a lower rate could help reduce your monthly payments and save thousands over the life of the loan.

    See today's rates

    $2,295/mo

    Est. payment

    Explore your selling options

    Work with a Zillow partner agent

    Leverage their expertise and Zillow's premium Showcase listings to get your home seen by more buyers.

    Get started

    List with your own agent

    Get your home in front of millions of buyers by listing it on Zillow.

    Learn how to do it

    Sell it yourself

    Take full control of how buyers see your home on Zillow by listing For Sale by Owner (FSBO).

    List your home

    What's special

    Extra storageGorgeous hardwood floorsFlex entertainment roomSleek stainless steel appliancesLarge storage areaDining areaPrivate master suite
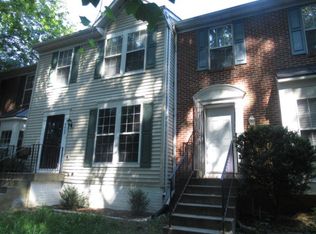
    This home qualifies for 100% financing, no PMI, PLUS a $5,000 GRANT! Credit Score requirement is 620+. Welcome to this beautifully maintained colonial-style townhome offering three levels of comfortable living. Located in a desirable neighborhood, this spacious home features 3 bedrooms, 2 full bathrooms, and 2 half bathrooms, providing ample space for family and guests. Top Floor: The top floor is dedicated to restful living with 3 generously sized bedrooms and 2 full bathrooms. The private master suite is a true retreat, complete with its own en-suite bathroom. A hallway bedroom and a second full bath complete this level, offering plenty of space and privacy for all. Main Floor: The main floor is designed for both style and functionality, featuring gorgeous hardwood floors throughout the living area. The updated kitchen boasts sleek stainless steel appliances. The kitchen seamlessly flows into the spacious living room and dining area, making it perfect for entertaining. The sliding door leads you out to the deck which overlooks the fenced backyard, providing a perfect spot for outdoor dining, gardening, or simply relaxing in your private oasis. Basement: The basement offers versatile space for all your needs. Whether you're looking for extra storage or a flex entertainment room, this lower level provides endless possibilities. The basement also includes a large storage area, keeping your home organized and clutter-free.

    Zillow last checked:

    Listing updated:

    Listed by:

    India Hall 301-717-8280,

    HomeSmart,

    Listing Team: The Ultimate Team, Co-Listing Team: The Ultimate Team,Co-Listing Agent: Stephanie Cora 407-970-2253,

    HomeSmart

    Bought with:

    Angelica Dennis, 0225259669

    Keller Williams Capital Properties

    Source: Bright MLS,MLS#: MDPG2166088MLS Logo

    Facts & features

    Interior

    Bedrooms & bathrooms
    • Bedrooms: 3
    • Bathrooms: 4
    • Full bathrooms: 2
    • 1/2 bathrooms: 2
    • Main level bathrooms: 1
    Basement
    • Area: 640
    Heating
    • Hot Water, Natural Gas
    Cooling
    • Central Air, Ceiling Fan(s), Electric
    Appliances
    • Included: Microwave, Dishwasher, Disposal, Dryer, Exhaust Fan, Ice Maker, Stainless Steel Appliance(s), Water Heater, Washer, Gas Water Heater
    Features
    • Dry Wall
    • Flooring: Concrete, Carpet, Hardwood, Vinyl
    • Basement: Partially Finished
    • Has fireplace: No
    Interior area
    • Total structure area: 1,940
    • Total interior livable area: 1,300 sqft
    • Finished area above ground: 1,300
    • Finished area below ground: 0

    Property

    Parking
    • Parking features: Parking Lot
    Accessibility
    • Accessibility features: None
    Features
    • Levels: Three
    • Stories: 3
    • Patio & porch: Deck
    • Pool features: None
    Lot
    • Size: 1,500 sqft
    Details
    • Additional structures: Above Grade, Below Grade
    • Parcel number: 17060601583
    • Zoning: RSFA
    • Special conditions: Standard

    Construction

    Type & style
    • Home type: Townhouse
    • Architectural style: Colonial
    • Property subtype: Townhouse
    Materials
    • Aluminum Siding
    • Foundation: Concrete Perimeter
    • Roof: Shingle
    Condition
    • New construction: No
    • Year built: 1996

    Utilities & green energy

    • Sewer: Public Septic, Public Sewer
    • Water: Public
    • Utilities for property: Water Available, Natural Gas Available, Electricity Available

    Community & neighborhood

    Location
    • Region: Capitol Heights
    • Subdivision: Coral Hills Town Homes
    • Municipality: Capitol Heights

    HOA & financial

    HOA
    • Has HOA: Yes
    • HOA fee: $80 monthly
    • Association name: PENNSYLVANIA OAKS HOA- RGN MANAGEMENT

    Other

    Other facts
    • Listing agreement: Exclusive Right To Sell
    • Listing terms: FHA,VA Loan,Conventional,Cash
    • Ownership: Fee Simple

    Price history

    DateEventPrice
    3/17/2026Sold$350,000$269/sqft
    Source: Public Record Report a problem
    12/1/2025Sold$350,000$269/sqft
    Source: Bright MLS #MDPG2166088 Report a problem
    10/1/2025Contingent$350,000$269/sqft
    Source: Bright MLS #MDPG2166088 Report a problem
    9/10/2025Listed for sale$350,000+103.5%$269/sqft
    Source: Bright MLS #MDPG2166088 Report a problem
    2/28/2018Sold$172,000$132/sqft
    Source: Public Record Report a problem
    12/14/2017Sold$172,000$132/sqft
    Source: Agent Provided Report a problem
    9/18/2017Pending sale$172,000$132/sqft
    Source: Perpetual Realty Group #PG10058442 Report a problem
    9/15/2017Listed for sale$172,000+71.8%$132/sqft
    Source: Perpetual Realty Group #PG10058442 Report a problem
    8/31/2017Sold$100,100-35.8%$77/sqft
    Source: Public Record Report a problem
    5/5/2004Sold$156,000+13%$120/sqft
    Source: Public Record Report a problem
    1/7/2004Sold$138,000+3%$106/sqft
    Source: Public Record Report a problem
    10/25/2002Sold$134,000+14.6%$103/sqft
    Source: Public Record Report a problem
    5/6/1997Sold$116,900$90/sqft
    Source: Public Record Report a problem

    Public tax history

    YearProperty taxesTax assessment
    2025$4,132 +40%$283,533 +6.8%
    2024$2,951 +7.3%$265,367 +7.3%
    2023$2,749 $247,200
    2022$2,749 +9.5%$247,200 +9.5%
    2021$2,510 +5%$225,733 +5%
    2020$2,391 -15.5%$215,000 +12.9%
    2019$2,829 $190,400
    2018$2,829 +6.9%$190,400 +6.9%
    2017$2,647 -19.9%$178,100 +2.1%
    2016$3,306 $174,367 +2.2%
    2015$3,306 $170,633 +2.2%
    2014$3,306 $166,900
    2013-- $166,900
    2012-- $166,900 -34.1%
    2011-- $253,120 +9.3%
    2010-- $231,616 +10.2%
    2009-- $210,113 +11.4%
    2008-- $188,610 +12%
    2007-- $168,396 +13.6%
    2006-- $148,183 +15.8%
    2005-- $127,970 +1.2%
    2004-- $126,476
    2003-- $126,476 +2.4%
    2002-- $123,490 +0.8%
    2001-- $122,526

    Find assessor info on the county website

    Neighborhood: 20743

    Nearby schools

    GreatSchools rating
    Schools provided by the listing agent
    • Elementary: Bradbury Heights
    • Middle: Bradbury Heights Elementary School
    • High: Suitland
    • District: Prince George's County Public Schools

    Source: Bright MLS. This data may not be complete. We recommend contacting the local school district to confirm school assignments for this home.

    Get pre-qualified for a loan
    At Zillow Home Loans, we can pre-qualify you in as little as 5 minutes with no impact to your credit score.

    An equal housing lender. NMLS #10287.