This idyllic Lakewood home is ready for a new owner! Situated amid mature trees and surrounded by lush landscaping, 4600 South Bay Drive is a standout property inside and out. The home features 5 bedrooms and 4 bathrooms, including a primary bedroom with walk-in closet, tray ceiling, and renovated bathroom with a custom tiled shower, backsplash, and quartz countertop. The main floor also includes a second bedroom plus den with built-ins. Vaulted ceilings in the living room and kitchen add to the spaciousness of the home. There is a dining area and kitchen counter seating. Black stainless steel appliances include a double oven. A beautifully finished 11'x15' sunroom* bathes the main floor in light with direct access to a paver patio in the park-like backyard. Cozy up to the gas fireplace in the lower level family room and take care of work tasks at the built-in office area on this floor. There are three bedrooms down along with a full bath. This home has been exceptionally cared for ... even the garage. The oversized three-stall garage has epoxy floors, a floor drain, is insulated and heated. Hanging storage shelves and hidden storage under the stairs provide plenty of space to tuck away extra stuff. Curb appeal abounds with plenty of perennials, concrete curbing, stampcrete and more. There is an attractive 10'x12' shed and s'mores-ready firepit in the backyard. Don't wait to tour this incredible home in a coveted neighborhood. Call your favorite Realtor today. *Sunroom square footage not included in total finished square footage.
Sold
Price Unknown
4600 S Bay Dr SE, Mandan, ND 58554
5beds
3,050sqft
Single Family Residence
Built in 2006
0.37 Acres Lot
$593,900 Zestimate®
$--/sqft
$3,235 Estimated rent
Home value
$593,900
$564,000 - $624,000
$3,235/mo
Zestimate® history
Owner options
List your home for rent
$3,235/mo
Rent Zestimate®
Find your next renter with Zillow Rental Manager. Plus, with online applications, you can quickly screen prospective tenants – for free.
$3,235/mo
Rent Zestimate®
Refinance and save
Refinancing to a lower rate could help reduce your monthly payments and save thousands over the life of the loan.
Explore your selling options
Work with a Zillow partner agent
Leverage their expertise and Zillow's premium Showcase listings to get your home seen by more buyers.
Get startedList with your own agent
Get your home in front of millions of buyers by listing it on Zillow.
Learn how to do itSell it yourself
Take full control of how buyers see your home on Zillow by listing For Sale by Owner (FSBO).
List your homeWhat's special
Gas fireplaceVaulted ceilingsCurb appealTray ceilingCustom tiled showerLush landscapingWalk-in closet
Zillow last checked:
Listing updated:
Listed by:
Dot Frank 701-527-5767,
Better Homes and Gardens Real Estate Alliance Group
Bought with:
JAMIE D SORENSON, 9122
Realty One Group - Encore
Source: Great North MLS,MLS#: 4010291
Facts & features
Interior
Bedrooms & bathrooms
- Bedrooms: 5
- Bathrooms: 4
- Full bathrooms: 2
- 3/4 bathrooms: 1
- 1/2 bathrooms: 1
Heating
- Electric, Fireplace(s), Forced Air, Natural Gas
Cooling
- Ceiling Fan(s), Central Air
Appliances
- Included: Dishwasher, Disposal, Double Oven, Microwave Hood, Range, Refrigerator
Features
- Ceiling Fan(s), Primary Bath, Vaulted Ceiling(s), Walk-In Closet(s)
- Flooring: Vinyl, Carpet, Laminate
- Windows: Window Treatments
- Basement: Finished
- Number of fireplaces: 1
- Fireplace features: Gas
Interior area
- Total structure area: 3,050
- Total interior livable area: 3,050 sqft
- Finished area above ground: 1,550
- Finished area below ground: 1,500
Property
Parking
- Total spaces: 3
- Parking features: Heated Garage, Insulated, Floor Drain
- Garage spaces: 3
Features
- Levels: One
- Stories: 1
- Exterior features: Fire Pit
Lot
- Size: 0.37 Acres
- Dimensions: 90 x 200 x 142
- Features: Sprinklers In Rear, Sprinklers In Front, Landscaped
Details
- Additional structures: Shed(s)
- Parcel number: 651808100
Construction
Type & style
- Home type: SingleFamily
- Architectural style: Ranch
- Property subtype: Single Family Residence
Materials
- Stone, Vinyl Siding
- Roof: Asphalt
Condition
- New construction: No
- Year built: 2006
Utilities & green energy
- Sewer: Public Sewer
- Water: Public
Community & HOA
Community
- Subdivision: Lakewood
Location
- Region: Mandan
Financial & listing details
- Tax assessed value: $515,600
- Annual tax amount: $5,639
- Date on market: 10/12/2023
Price history
| Date | Event | Price |
|---|---|---|
| 11/30/2023 | Sold | -- |
Source: Great North MLS #4010291 Report a problem | ||
| 10/19/2023 | Pending sale | $547,500$180/sqft |
Source: Great North MLS #4010291 Report a problem | ||
| 10/12/2023 | Listed for sale | $547,500$180/sqft |
Source: Great North MLS #4010291 Report a problem | ||
| 10/12/2007 | Sold | -- |
Source: Great North MLS #3302650 Report a problem | ||
| 12/30/2005 | Sold | -- |
Source: Public Record Report a problem | ||
Public tax history
| Year | Property taxes | Tax assessment |
|---|---|---|
| 2025 | -- | $23,202 +0.8% |
| 2024 | $5,956 -1% | $23,018 +9.6% |
| 2023 | $6,016 +4% | $21,004 +7% |
| 2022 | $5,783 +12% | $19,627 +9% |
| 2021 | $5,162 +15.7% | $18,000 +1.9% |
| 2020 | $4,462 | $17,673 -90.5% |
| 2019 | -- | $185,650 +0.3% |
| 2018 | -- | $185,150 +1.5% |
| 2017 | -- | $182,350 |
| 2016 | $3,609 | $182,350 +11.9% |
| 2015 | $3,609 -13.8% | $162,900 |
| 2014 | $4,187 | -- |
Find assessor info on the county website
Neighborhood: 58554
Nearby homes
- $481,2002 bd-- ba1.3k sqft4514 S Bay Dr SE, Mandan, ND 58554Off Market
- $--0.51 Acres3413 46th Ave SE, Mandan, ND 58554Sold
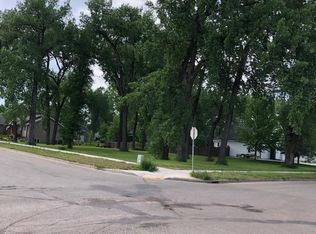
- $424,0002 bd-- ba1.3k sqft4510 S Bay Dr SE, Mandan, ND 58554Off Market
- $545,0002 bd-- ba1.5k sqft3433 Heartwood Cir SE, Mandan, ND 58554Off Market
- $560,0001 bd-- ba2k sqft3409 46th Ave SE, Mandan, ND 58554Off Market
- $523,4003 bd-- ba2.2k sqft3500 Sandpiper Trl SE, Mandan, ND 58554Off Market
- $691,7001 bd-- ba2.9k sqft3431 Heartwood Cir SE, Mandan, ND 58554Off Market
- $534,9005 bd3 ba2.8k sqft3501 Sandpiper Trl SE, Mandan, ND 58554For Sale
Nearby schools
GreatSchools rating
- 9/10Lakewood Elementary SchoolGrades: K-5Distance: 0.8 mi
- 7/10Mandan Middle SchoolGrades: 6-8Distance: 5.4 mi
- 7/10Mandan High SchoolGrades: 9-12Distance: 4.9 mi
Schools provided by the listing agent
- Middle: Mandan
- High: Mandan High
Source: Great North MLS. This data may not be complete. We recommend contacting the local school district to confirm school assignments for this home.
- North Dakota
- Morton County
- Mandan
- 58554
- 4600 S Bay Dr SE
Nearby cities
Nearby zip codes
Other Mandan Topics
