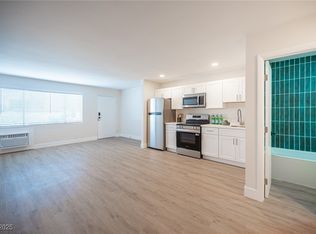
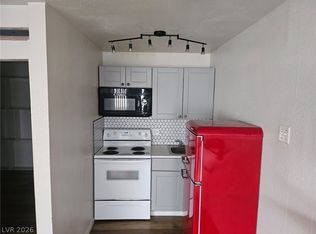
Charming Las Vegas Retreat or Investment Opportunity! Minutes from The Strip, UNLV, and the Airport. Discover this cozy, fully renovated studio condo offering 416 sq. ft. of stylish comfort at 4600 University Center Dr #93 in Chalet Vegas. Enjoy unbeatable access to world-class dining, shopping, and entertainment within minutes from your door. Inside, the home has been fully updated for modern living, featuring all new luxury vinyl plank flooring, tiled shower, white oak cabinets, quartz countertops and stainless steel appliances, while the community offers thoughtful amenities including assigned parking, an on-site laundry facility, and a sparkling pool to enjoy sunny Vegas days. Whether you’re looking for a personal retreat, a low-maintenance home, or an investment property, this condo delivers convenience, charm, and incredible location all in one. Don’t miss your chance to own a piece of Las Vegas living!
Active
$119,500
4600 University Center Dr #93, Las Vegas, NV 89119
1beds
416sqft
:
Get pre-qualified$960/mo
Condominium
Built in 1977
-- sqft lot
$114,300 Zestimate®
$287/sqft
$181/mo HOA
What's special
Sparkling poolQuartz countertopsAssigned parkingFully renovated studio condoWhite oak cabinetsStainless steel appliancesTiled shower
- 123 days |
- 507 |
- 28 |
Zillow last checked:
Listing updated:
Listed by:
John Vojta S.0201870 (702)589-6429,
Realty ONE Group, Inc
Source: LVR,MLS#: 2769930 Originating MLS: Greater Las Vegas Association of Realtors Inc
Originating MLS: Greater Las Vegas Association of Realtors IncFacts & features
Interior
Bedrooms & bathrooms
- Bedrooms: 1
- Bathrooms: 1
- Full bathrooms: 1
Primary bedroom
- Description: Closet,Mirrored Door
- Dimensions: 11x10
Primary bathroom
- Description: Shower Only
- Dimensions: 5x5
Kitchen
- Description: Lighting Recessed,Luxury Vinyl Plank,Solid Surface Countertops,Stainless Steel Appliances
Living room
- Description: None
- Dimensions: 11x15
Heating
- Central, Electric
Cooling
- Electric, Window Unit(s)
Appliances
- Included: Dishwasher, Electric Range, Disposal, Microwave, Refrigerator
- Laundry: Electric Dryer Hookup, None
Features
- Bedroom on Main Level, Primary Downstairs, Window Treatments
- Flooring: Luxury Vinyl Plank
- Windows: Blinds
- Has fireplace: No
Interior area
- Total structure area: 416
- Total interior livable area: 416 sqft
Video & virtual tour
Property
Parking
- Total spaces: 1
- Parking features: Assigned, One Space, Guest
Features
- Stories: 2
- Exterior features: None
- Pool features: Fenced, Community
- Fencing: Block,Partial
Lot
- Size: 6,690 Square Feet
- Features: Landscaped, Rocks, < 1/4 Acre
Details
- Parcel number: 16222310093
- Zoning description: Multi-Family,Single Family
- Horse amenities: None
Construction
Type & style
- Home type: Condo
- Architectural style: Two Story
- Property subtype: Condominium
- Attached to another structure: Yes
Materials
- Roof: Composition,Flat,Shingle
Condition
- Resale
- Year built: 1977
Utilities & green energy
- Electric: Photovoltaics None
- Sewer: Public Sewer
- Water: Public
- Utilities for property: Electricity Available
Community & HOA
Community
- Features: Pool
- Subdivision: Chalet Vegas
HOA
- Has HOA: Yes
- Amenities included: Laundry, Pool
- Services included: Association Management, Trash, Water
- HOA fee: $181 monthly
- HOA name: Chalet Vegas
- HOA phone: 702-869-0937
Location
- Region: Las Vegas
Financial & listing details
- Price per square foot: $287/sqft
- Tax assessed value: $34,574
- Annual tax amount: $296
- Date on market: 4/3/2026
- Listing agreement: Exclusive Right To Sell
- Listing terms: Cash,Conventional,FHA,VA Loan
- Ownership: Condominium
- Electric utility on property: Yes
Estimated market value
$114,300
$109,000 - $120,000
$913/mo
Price history
| Date | Event | Price |
|---|---|---|
| 4/24/2026 | Price change | $119,500-5.1%$287/sqft |
Source:  LVR #2769930 Report a problem LVR #2769930 Report a problem | ||
| 4/3/2026 | Listed for sale | $125,950$303/sqft |
Source: LVR #2769930 Report a problem | ||
| 3/26/2026 | Listing removed | $125,950$303/sqft |
Source: LVR #2740737 Report a problem | ||
| 2/3/2026 | Listed for sale | $125,950$303/sqft |
Source: LVR #2740737 Report a problem | ||
| 1/22/2026 | Contingent | $125,950$303/sqft |
Source: LVR #2740737 Report a problem | ||
| 12/14/2025 | Listed for sale | $125,950+319.8%$303/sqft |
Source: LVR #2740737 Report a problem | ||
| 3/30/2004 | Sold | $30,000$72/sqft |
Source: Public Record Report a problem | ||
Public tax history
| Year | Property taxes | Tax assessment |
|---|---|---|
| 2026 | $320 +8% | $12,101 +3.6% |
| 2025 | $296 +7.8% | $11,675 -22.8% |
| 2024 | $275 +7.9% | $15,130 +36.7% |
| 2023 | $255 +7.9% | $11,066 +3.6% |
| 2022 | $236 +7.9% | $10,680 +1.2% |
| 2021 | $219 +7% | $10,551 +19.2% |
| 2020 | $204 +4.7% | $8,850 +25.1% |
| 2019 | $195 +6.8% | $7,074 |
| 2018 | $183 | $7,074 +2.8% |
| 2017 | $183 | $6,879 +8.6% |
| 2016 | $183 -21.8% | $6,333 +6.2% |
| 2015 | $234 | $5,965 -15.6% |
| 2014 | $234 | $7,069 |
| 2013 | -- | $7,069 +5.1% |
| 2012 | -- | $6,723 -13.9% |
| 2011 | -- | $7,810 -9.1% |
| 2010 | -- | $8,596 -39.1% |
| 2009 | -- | $14,111 |
| 2008 | -- | $14,111 +3.2% |
| 2007 | -- | $13,677 +0% |
| 2006 | -- | $13,674 +78.1% |
| 2005 | -- | $7,676 -1.6% |
| 2004 | -- | $7,802 -0.4% |
| 2003 | -- | $7,837 -1.7% |
| 2002 | -- | $7,970 +4.3% |
| 2001 | -- | $7,640 |
Find assessor info on the county website
Monthly payment
Est. payment
Payment breakdown
Explore the cost of this home by adjusting the details. Changes won't be saved.Climate risks
Neighborhood: Paradise
Nearby schools
GreatSchools rating
- 3/10Paradise Elementary SchoolGrades: PK-5Distance: 0.5 mi
- 2/10William E Orr Middle SchoolGrades: 6-8Distance: 1.4 mi
- 3/10Del Sol High SchoolGrades: 9-12Distance: 3 mi
Schools provided by the listing agent
- Elementary: Paradise,Paradise
- Middle: Orr William E.
- High: Del Sol HS
Source: LVR. This data may not be complete. We recommend contacting the local school district to confirm school assignments for this home.
- $124,9001 bd1 ba416 sqft4600 University Center Dr #72, Las Vegas, NV 89119Sold
- $125,0001 bd1 ba416 sqft4600 University Center Dr #94, Las Vegas, NV 89119Sold

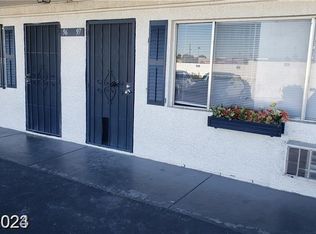
- $124,0001 bd1 ba416 sqft4600 University Center Dr #97, Las Vegas, NV 89119Sold
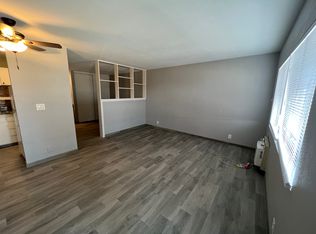
- $129,5001 bd1 ba416 sqft4600 University Center Dr #137, Las Vegas, NV 89119Off Market
- $92,5001 bd1 ba416 sqft4600 University Center Dr APT 233, Las Vegas, NV 89119Off Market
- $--1 bd1 ba416 sqft4600 Swenson St APT 233, Las Vegas, NV 89119Off Market
- $125,0001 bd1 ba416 sqft4600 University Center Dr APT 80, Las Vegas, NV 89119For Sale
- $103,0001 bd1 ba416 sqft4600 S Swenson St #238, Las Vegas, NV 89119Off Market
A local agent can set up tours, give advice and negotiate with sellers.
Similar homes
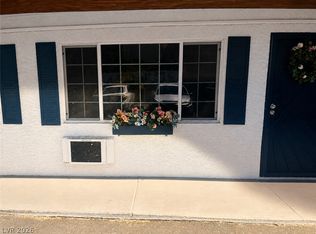
- $125,0001 bd1 ba416 sqft4600 University Center Dr APT 60, Las Vegas, NV 89119For Sale
 MLS ID #2798740, Jonathan Minerick, Homecoin.com. LVR
 - $125,0001 bd1 ba416 sqft4600 University Center Dr APT 80, Las Vegas, NV 89119For Sale
 MLS ID #2762539, Kristen Aste, Principle Realty Advisors. LVR
 - $110,0001 bd1 ba416 sqft4600 University Center Dr APT 235, Las Vegas, NV 89119For Sale
 MLS ID #2771722, Jed Snyder, Century 21 Americana. LVR
 - $120,0001 bd1 ba500 sqft1381 E University Ave APT 106, Las Vegas, NV 89119For Sale
 MLS ID #2785364, Sherri Simhayoff-Cohen, Wardley Real Estate. LVR
 - $129,0001 bd1 ba500 sqft1381 E University Ave APT 307, Las Vegas, NV 89119For SaleMLS ID #2791902, Bradley K. Petersen, Nevada LWF Inc.. LVR
- $120,0001 bd1 ba416 sqft4600 Paradise Rd Unit 40, Las Vegas, NV 89169For SaleMLS ID #2729810, Jessica L. Kelsey, New Door Residential. LVR
- $114,9001 bd1 ba416 sqft4600 Paradise Rd Unit 43, Las Vegas, NV 89169For SaleMLS ID #2786355, Jose L. Avila Roa, Americana Property Management. LVR
- $124,8881 bd1 ba624 sqft555 S Royal Crest Cir Unit 9, Las Vegas, NV 89169For SaleMLS ID #2794766, Darryl Braswell, Signature Real Estate Group. LVR
- $105,0001 bd1 ba480 sqft3719 Hazelwood St APT 16, Las Vegas, NV 89119For SaleMLS ID #2784743, John J. McNamara III, Virtue Real Estate Group. LVR
- $105,0001 bd1 ba480 sqft3718 Hazelwood St APT 7, Las Vegas, NV 89119For SaleMLS ID #2785542, John J. McNamara III, Virtue Real Estate Group. LVR
- $109,9001 bd1 ba624 sqft585 S Royal Crest Cir Unit 20, Las Vegas, NV 89169For SaleMLS ID #2782236, Jessie Sorani, Coldwell Banker Premier. LVR
- $110,0001 bd1 ba624 sqft605 Royal Crest Cir #9, Las Vegas, NV 89169For SaleMLS ID #2759041, John J. McNamara III, Virtue Real Estate Group. LVR
- $109,0001 bd1 ba624 sqft585 S Royal Crest Cir Unit 16, Las Vegas, NV 89169For SaleMLS ID #2748890, Jorge Landeros-Cupido, Keller Williams MarketPlace. LVR
- $138,0001 bd1 ba462 sqft530 Elm Dr Unit 105, Las Vegas, NV 89169For SaleMLS ID #2794157, Marycarmen Ruiz, LIFE Realty District. LVR
- $130,0001 bd1 ba528 sqft3980 Palos Verdes St, Las Vegas, NV 89119For SaleMLS ID #2773476, Mi Hou, AHP Realty LLC. LVR
- $135,0001 bd1 ba480 sqft3602 Gaylord Dr Unit 158, Las Vegas, NV 89103For SaleMLS ID #2788874, Merry Lee, HomeSmart Encore. LVR
- $130,0001 bd1 ba528 sqft4000 Visby Ln, Las Vegas, NV 89119For SaleMLS ID #2744670, Maira E. Arellano, Win Win Real Estate. LVR
- $139,0001 bd1 ba480 sqft3603 Di Salvo Dr Unit 142, Paradise, NV 89103For SaleMLS ID #2804120, Justin Donald, BHHS Nevada Properties. LVR
- $135,0001 bd1 ba462 sqft510 Elm Dr Unit 106, Las Vegas, NV 89169For SaleMLS ID #2746467, Loraine Martinez-Brown, Signature Real Estate Group. LVR
- $125,0001 bd1 ba612 sqft312 Orland St APT 63, Las Vegas, NV 89107For SaleMLS ID #2804828, Brett Geisen, Compass Realty & Management. LVR
