It's Not Everyday that a Captivating Brick Ranch Comes Available. Well Today's the day. Don't Miss this Opportunity to Live in The Eagle Oaks Subdivision with Beautiful Tree Lined Streets and One of the Nicest Established Neighborhoods in Brunswick. Built by Ken Cleveland in 1967 and First Owned and Built for His Mason (Home Reflects the Detailed Intricate Brick Work Throughout the exterior and Interior of this Beautiful Home.) Over 1800 Sq Ft of Living Space on the 1st Flr Alone, Another 1500 Sq Ft Down, Half of Which is a Beautifully Finished Rec/Media Room. Newer Big Ticket Items Include a 30 Yr Architectural Roof, Gutters and Downspouts (2014) Quality Anderson Windows and Doors. Furnace and Air (2012) A Professionally Built Covered Patio with Nature Stone flooring with Access off Family Rm (2016) Cement Walkways Front and Back (2023) New Carpet in Living Area, Master Bdrm. and Rec/Media Rm (2023) Nwr LTV in Kitchen, Family Rm and Hallways. The Main Bath Has Been Beautifully Remodeled (10/23) A Complete Makeover, all High End Fixtures. Spacious Family Rm with Wall to Wall Brick Fireplace Conveniently Located off a Well Equipped and Centrally Located Kitchen with Custom Built Solid Oak Cabinetry and Countertop Seating. Spacious and Open Living and Dining Rooms With an Abundance of Natural Sunlight. Basement Cedar Closet and Storage Area. 2 Car Attached Garage with Pull Down Loft Storage. Beautiful and Private Back Yard and Much Much More. Come See for Yourself.
Closed
$300,000
4600 Wolff Dr, Brunswick, OH 44212
3beds
3,338sqft
Single Family Residence
Built in 1967
0.28 Acres Lot
$364,600 Zestimate®
$90/sqft
$2,281 Estimated rent
Home value
$364,600
$343,000 - $386,000
$2,281/mo
Zestimate® history
Owner options
List your home for rent
$2,281/mo
Rent Zestimate®
Find your next renter with Zillow Rental Manager. Plus, with online applications, you can quickly screen prospective tenants – for free.
$2,281/mo
Rent Zestimate®
Refinance and save
$1,944/mo
Est. payment
Refinancing to a lower rate could help reduce your monthly payments and save thousands over the life of the loan.
$1,944/mo
Est. payment
Explore your selling options
Work with a Zillow partner agent
Leverage their expertise and Zillow's premium Showcase listings to get your home seen by more buyers.
Get startedList with your own agent
Get your home in front of millions of buyers by listing it on Zillow.
Learn how to do itSell it yourself
Take full control of how buyers see your home on Zillow by listing For Sale by Owner (FSBO).
List your homeWhat's special
Open livingAnderson windowsBeautiful tree lined streetsBasement cedar closetSpacious family rmCountertop seatingNew carpet
Zillow last checked:
Listing updated:
Listed by:
Lisa J Hocking (440)345-9062dion.hocking@81westrealty.com,
81 West Realty, LLC.,
Dion P Hocking 440-476-2132,
81 West Realty, LLC.
Bought with:
Renee M Velasquez, 2008000480
EXP Realty, LLC.
Source: MLS Now,MLS#: 4480439 Originating MLS: Akron Cleveland Association of REALTORS
Originating MLS: Akron Cleveland Association of REALTORSFacts & features
Interior
Bedrooms & bathrooms
- Bedrooms: 3
- Bathrooms: 2
- Full bathrooms: 2
- Main level bathrooms: 2
- Main level bedrooms: 3
Primary bedroom
- Description: Flooring: Carpet,Wood
- Features: Window Treatments
- Level: First
- Dimensions: 14.00 x 12.00
Bedroom
- Description: Flooring: Wood
- Features: Window Treatments
- Level: First
- Dimensions: 13.00 x 11.00
Bedroom
- Description: Flooring: Wood
- Features: Window Treatments
- Level: First
- Dimensions: 13.00 x 11.00
Dining room
- Features: Window Treatments
- Level: First
- Dimensions: 13.00 x 10.00
Family room
- Description: Flooring: Laminate
- Features: Fireplace, Window Treatments
- Level: First
- Dimensions: 15.00 x 13.00
Kitchen
- Description: Flooring: Laminate
- Level: First
- Dimensions: 16.00 x 11.00
Living room
- Features: Window Treatments
- Level: First
- Dimensions: 20.00 x 10.00
Office
- Description: Flooring: Carpet
- Level: Lower
- Dimensions: 13.00 x 10.00
Other
- Description: Flooring: Luxury Vinyl Tile
- Level: Lower
- Dimensions: 8.00 x 8.00
Recreation
- Description: Flooring: Carpet
- Level: Lower
- Dimensions: 30.00 x 18.00
Heating
- Forced Air, Gas
Cooling
- Central Air
Appliances
- Included: Dishwasher, Disposal, Microwave, Range, Refrigerator
Features
- Basement: Full,Partially Finished
- Number of fireplaces: 1
Interior area
- Total structure area: 3,338
- Total interior livable area: 3,338 sqft
- Finished area above ground: 1,819
- Finished area below ground: 1,519
Property
Parking
- Total spaces: 2
- Parking features: Attached, Direct Access, Garage, Garage Door Opener, Paved
- Attached garage spaces: 2
Accessibility
- Accessibility features: None
Features
- Levels: One
- Stories: 1
- Patio & porch: Patio
- Fencing: Chain Link
Lot
- Size: 0.28 Acres
- Dimensions: 70 x 177
Details
- Parcel number: 00318A06021
Construction
Type & style
- Home type: SingleFamily
- Architectural style: Ranch
- Property subtype: Single Family Residence
Materials
- Brick
- Roof: Asphalt,Fiberglass
Condition
- Year built: 1967
Utilities & green energy
- Sewer: Public Sewer
- Water: Public
Community & HOA
Community
- Features: Shopping, Public Transportation
- Security: Smoke Detector(s)
- Subdivision: Eagle Oaks
HOA
- Has HOA: No
Location
- Region: Brunswick
Financial & listing details
- Price per square foot: $90/sqft
- Tax assessed value: $312,680
- Annual tax amount: $3,206
- Date on market: 10/24/2023
- Cumulative days on market: 2 days
- Listing terms: Cash,Conventional,FHA,VA Loan
Price history
| Date | Event | Price |
|---|---|---|
| 11/15/2023 | Sold | $300,000+1%$90/sqft |
Source:  MLS Now #4480439 Report a problem MLS Now #4480439 Report a problem | ||
| 10/26/2023 | Pending sale | $297,000$89/sqft |
Source: MLS Now #4480439 Report a problem | ||
| 10/24/2023 | Listed for sale | $297,000$89/sqft |
Source: MLS Now #4480439 Report a problem | ||
Public tax history
| Year | Property taxes | Tax assessment |
|---|---|---|
| 2025 | $4,995 +1.9% | $109,440 +10.4% |
| 2024 | $4,900 +48.4% | $99,100 +28.2% |
| 2023 | $3,301 +3% | $77,300 |
| 2022 | $3,206 +29.9% | $77,300 +26% |
| 2021 | $2,469 | $61,340 |
| 2020 | $2,469 0% | $61,340 |
| 2019 | $2,469 +9.7% | $61,340 +13.1% |
| 2018 | $2,252 -0.1% | $54,230 |
| 2017 | $2,255 +0.1% | $54,230 |
| 2016 | $2,252 +8.5% | $54,230 +10% |
| 2015 | $2,075 +0.3% | $49,290 |
| 2014 | $2,069 +2.3% | $49,290 |
| 2013 | $2,023 -9.3% | $49,290 -10.8% |
| 2012 | $2,230 +1.8% | $55,280 |
| 2011 | $2,190 -0.9% | $55,280 |
| 2010 | $2,211 -3.7% | $55,280 -7.5% |
| 2009 | $2,295 -3.4% | $59,790 |
| 2008 | $2,375 -0.1% | $59,790 |
| 2007 | $2,378 +1.8% | $59,790 +20.5% |
| 2006 | $2,335 +8.1% | $49,610 -2.1% |
| 2005 | $2,160 -4.5% | $50,680 -1.1% |
| 2004 | $2,262 +19.6% | $51,260 +5.1% |
| 2003 | $1,892 +2.2% | $48,750 |
| 2002 | $1,851 +101% | $48,750 |
| 2001 | $921 | $48,750 +6.7% |
| 2000 | -- | $45,680 |
Find assessor info on the county website
Neighborhood: 44212
Nearby homes
- $280,0004 bd2 ba2k sqft4606 Wolff Dr, Brunswick, OH 44212Sold
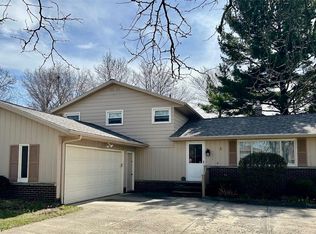
- $375,0003 bd2 ba1.5k sqft4592 Wolff Dr, Brunswick, OH 44212Sold
- $327,4004 bd2 ba1.3k sqft4614 Wolff Dr, Brunswick, OH 44212Off Market
- $276,3003 bd1 ba1.2k sqft4584 Wolff Dr, Brunswick, OH 44212Off Market
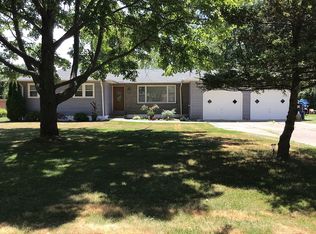
- $323,7004 bd2 ba1.2k sqft4599 Hickory Ridge Ave, Brunswick, OH 44212Off Market
- $282,0003 bd2 ba1.8k sqft4605 Hickory Ridge Ave, Brunswick, OH 44212Sold
- $356,6004 bd3 ba1.2k sqft4591 Hickory Ridge Ave, Brunswick, OH 44212Off Market
- $276,3003 bd2 ba1.4k sqft4613 Hickory Ridge Ave, Brunswick, OH 44212Off Market
Nearby schools
GreatSchools rating
- 8/10Hickory Ridge Elementary SchoolGrades: K-5Distance: 0.1 mi
- 7/10Brunswick Middle SchoolGrades: 6-8Distance: 1 mi
- 7/10Brunswick High SchoolGrades: 9-12Distance: 2 mi
Schools provided by the listing agent
- District: Brunswick CSD - 5202
Source: MLS Now. This data may not be complete. We recommend contacting the local school district to confirm school assignments for this home.
Get a cash offer in 3 minutes
Find out how much your home could sell for in as little as 3 minutes with a no-obligation cash offer.
Estimated market value
$364,600
Get a cash offer in 3 minutes
Find out how much your home could sell for in as little as 3 minutes with a no-obligation cash offer.
Estimated market value
$364,600
- Ohio
- Medina County
- Brunswick
- 44212
- 4600 Wolff Dr
Nearby cities
Nearby zip codes
Other Brunswick Topics
